2727 Coworking Article
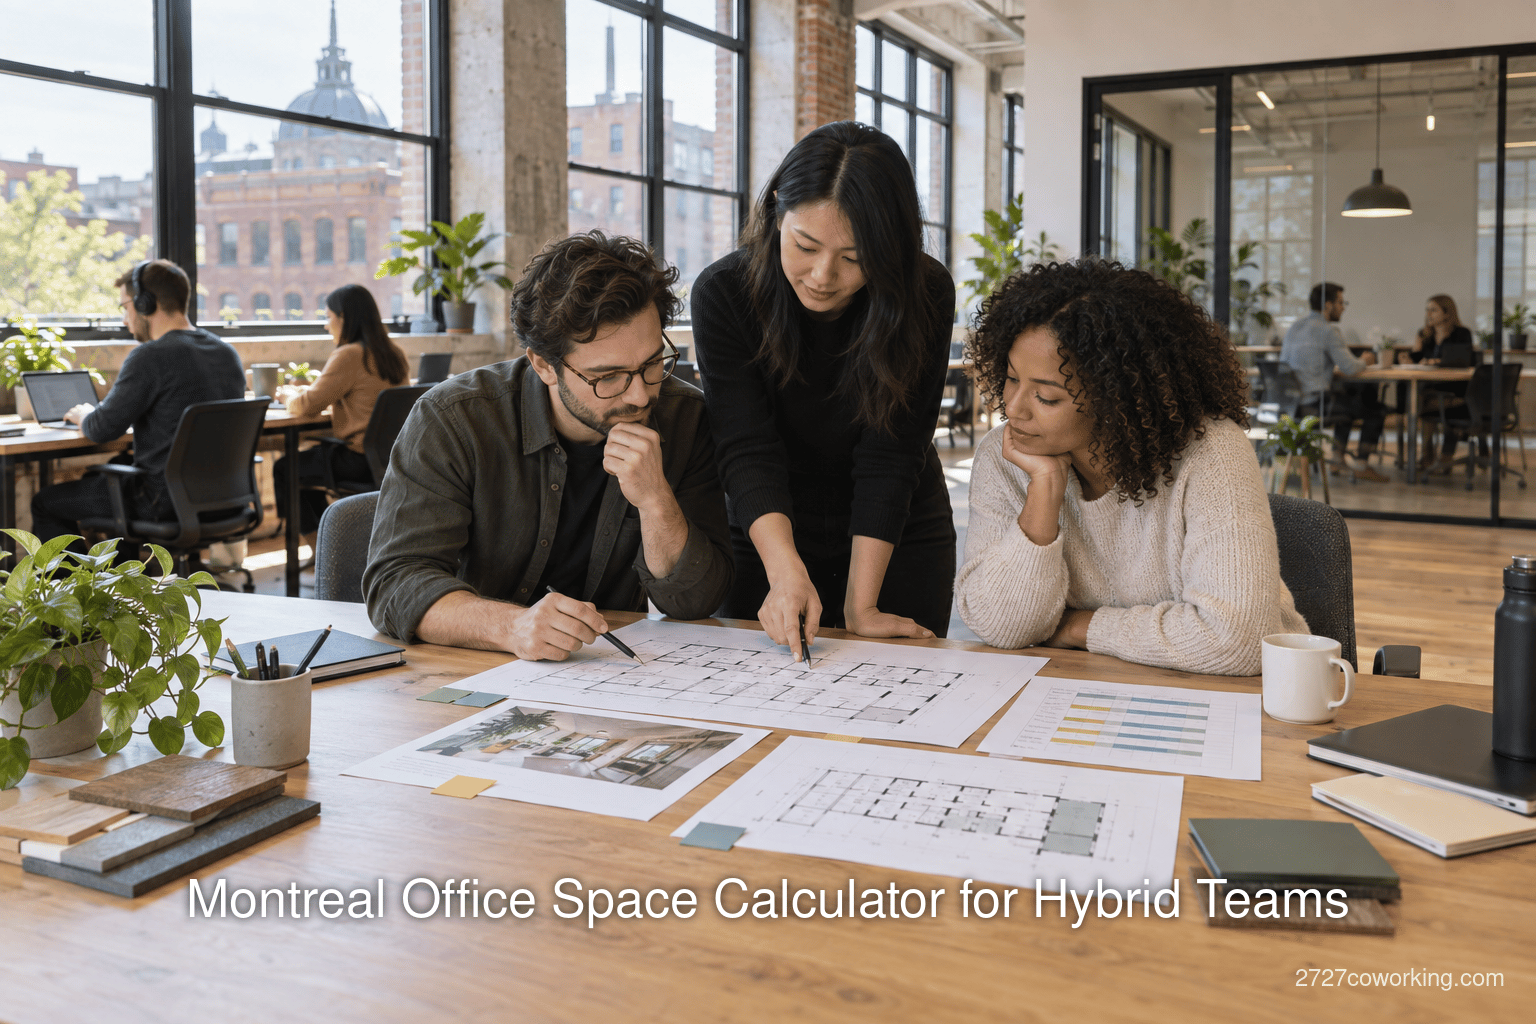
Calculateur de superficie de bureaux à Montréal : équipes hybrides
Inside this article
- 01Sommaire
- 02Introduction et contexte
- 03Ce qu’un calculateur de superficie de bureaux doit mesurer
- 04Établir le programme des bureaux et des locaux
- 05Convertir le programme en superficies utilisable et locative
- 06Calculer les scénarios et vérifier les contraintes
- 07Associer le résultat à une formule d’espace de travail
- 08Analyse des données et éléments probants
- 09Conséquences et orientations futures
- 10Foire aux questions (FAQ)
- 11Conclusion
Sommaire
Pour une équipe montréalaise, un calculateur de superficie de bureaux devrait produire une fourchette de planification, plutôt qu’une réponse unique en pieds carrés par employé. Le Centre canadien d’hygiène et de sécurité au travail (CCHST) indique qu’il n’existe aucune exigence universelle en matière d’espace et souligne l’importance des déplacements, de l’intimité, du rangement et du travail réellement effectué. Sa fiche d’information sur l’espace de bureau a été révisée pour la dernière fois en 2020 et décrit un bureau traditionnel ; les dimensions des postes de travail qu’elle présente devraient donc servir de contexte plutôt que de paramètres prédéfinis pour un bureau hybride. [1] [2] Un calcul pour le travail hybride commence par la journée la plus achalandée qui soit plausible, détermine qui doit disposer d’un poste de travail attitré, puis dimensionne séparément les bureaux, les salles pour les appels ou le travail de concentration, les places en réunion, le rangement, la réception, les espaces de soutien et les espaces de circulation. Un espace qui satisfait aux calculs doit tout de même faire l’objet d’un examen de l’accessibilité, de la capacité d’évacuation, de la ventilation et de l’usage autorisé de l’immeuble. [3] [4]
La séquence pratique est la suivante : présence maximale → demande simultanée de places assises → postes de travail → programme des locaux → superficie utilisable → superficie locative propre à l’immeuble. Un ratio comme 1,25 personne par bureau décrit une politique de partage dans le temps ; il ne permet pas à un seul bureau d’accueillir deux personnes en même temps. Pour chaque scénario, retenez le plus élevé des deux nombres suivants : le nombre de bureaux établi selon la politique et le nombre maximal observé de personnes ayant besoin d’un bureau simultanément. Les places en réunion devraient être vérifiées par plage horaire, plutôt que fixées selon un pourcentage constant des employés. Les orientations de Services publics et Approvisionnement Canada sur le milieu de travail axé sur les activités reposent sur le même principe : des activités différentes exigent des environnements différents. [5] Le sondage de CBRE de 2025 auprès des occupants de bureaux dans les Amériques a révélé un écart beaucoup plus grand entre l’utilisation moyenne et l’utilisation maximale que ce qu’une seule moyenne laisserait croire ; son échantillon ne constitue pas une référence par défaut pour une petite équipe montréalaise. [6]
Une équipe illustrative de 18 personnes, comptant 12 personnes présentes lors de la journée de pointe, deux bureaux attitrés et un partage échelonné de 1,25 personne par bureau partagé, a besoin de 10 bureaux partagés et de deux bureaux attitrés, à condition qu’au plus 12 personnes aient besoin d’un poste de travail simultanément. Si chaque personne présente a besoin d’un bureau en même temps, il faut 12 bureaux, quel que soit le ratio de partage. Il s’agit d’hypothèses de scénario, et non de valeurs de référence locales. La feuille de calcul ci-dessous ajoute ensuite les superficies des locaux et des espaces de soutien saisies par l’utilisateur, un pourcentage pour la circulation et un facteur de conversion en superficie locative saisi par l’utilisateur. La conversion de Statistique Canada est 1 pi² = 0,09290304 m² ; le rapport affiche les deux unités. [7] Les orientations de la Building Owners and Managers Association (BOMA) emploient des méthodes de mesurage et des coefficients de majoration distincts, ce qui explique pourquoi aucune majoration générique de la superficie locative n’est fournie. [8]
En septembre 2026, les règles de construction applicables au Québec et les conditions de délivrance des permis de Montréal régissent toujours un emplacement réel. Montréal indique qu’un nouveau certificat d’occupation est requis lorsque l’exploitant, la superficie occupée ou l’activité change. [9] Les postes flexibles / hot desks, les postes dédiés, les suites de bureaux privés et les baux conventionnels sont différentes façons d’obtenir la capacité ainsi calculée. 2727 Coworking présente des postes flexibles / hot desks, des postes dédiés, des bureaux privés et des salles de conférence à Griffintown, mais son offre publiée ne représente qu’une option de formule ; vérifiez la disponibilité réelle des places et des salles en fonction de l’horaire de pointe. [10] Un courtier, un exploitant et un professionnel québécois qualifié en conception ou en conformité aux codes devraient valider un plan mesuré avant tout engagement.
Introduction et contexte
L’expression de recherche « calculateur de superficie de bureaux Montréal » semble demander un nombre de pieds carrés. La véritable décision pour un fondateur ou un responsable des opérations est plus précise : combien de personnes et d’activités doivent être accueillies au cours de la même journée achalandée, et quelle formule d’espace de travail peut les accueillir sans payer pour une combinaison inadéquate de bureaux et de salles ? Une équipe d’environ deux à trente personnes peut avoir le même effectif total qu’une autre équipe, tout en ayant besoin d’un espace très différent parce que l’une reçoit des clients, qu’une autre fait des appels confidentiels et qu’une troisième accueille son personnel selon différents quarts de travail. Le CCHST relie explicitement les besoins en espace à la nature du travail, aux déplacements et à l’intimité. [11]
La plupart des calculateurs publics commencent par l’effectif et un choix de densité. L’outil canadien de LoopNet, par exemple, propose les paramètres prédéfinis compact, moyen et spacieux et ajoute une marge de 20 % à son estimation de base. Ces choix de conception peuvent aider à effectuer une recherche rapide, mais ils ne révèlent pas si une équipe donnée dispose d’assez de postes de travail et de salles de réunion lors de sa journée la plus achalandée. [12] Ce rapport propose une solution de rechange reproductible. Il part de données sur la présence ou d’un scénario de politique explicite, puis demande à l’utilisateur de saisir le programme des locaux et les superficies mesurées à prévoir. Il comprend un scénario bas, un scénario de base et un scénario haut, ainsi qu’un scénario de croissance explicite. Chaque valeur numérique par défaut de l’exemple détaillé est identifiée comme illustrative ; elle ne constitue pas une norme du marché montréalais.
Deux notions de superficie doivent être distinguées. La superficie utilisable est l’espace que l’occupant peut réellement utiliser pour son travail. La superficie locative est la superficie servant au bail, déterminée selon la méthode de mesurage de l’immeuble et pouvant inclure une quote-part des espaces communs de l’immeuble. Une norme immobilière fédérale définit l’espace utilisable en fonction de l’usage réel qu’en fait l’occupant, tandis que BOMA décrit sa norme relative aux bureaux comme un moyen de calculer la superficie locative. [13] [14] Ce rapport traite de la planification préliminaire plutôt que de la capacité d’occupation légale ou du mesurage locatif propre à un immeuble. Le service de sécurité incendie de Montréal indique que la capacité maximale d’un espace de réunion dépend des sorties, des voies de circulation et des dimensions de la salle, des éléments qu’un tableur ne peut déduire de la superficie brute. [4]
Ce qu’un calculateur de superficie de bureaux doit mesurer
Cinq données à recueillir d’abord
La première étape devrait consister en un bref exercice de collecte de données probantes. Consignez les données suivantes avant de saisir une superficie. Un tableur peut contenir une ligne par journée de travail et une colonne par plage horaire de présence ou d’utilisation des salles. Les données devraient refléter la politique réelle de l’équipe et le travail prévu, plutôt qu’une moyenne sectorielle non identifiée.
- Effectif total et rôles : Dressez des listes distinctes pour les employés, les contractuels réguliers et les visiteurs. Notez les rôles qui nécessitent un bureau attitré, de l’équipement, des conversations confidentielles ou des mesures d’adaptation.
- Présence simultanée maximale : Utilisez les données des cartes d’accès, des réservations ou des horaires du personnel lorsqu’elles sont disponibles. Sinon, établissez un scénario de politique pour la journée la plus achalandée qui soit plausible et identifiez-le comme une hypothèse. Les chiffres de CBRE sur l’utilisation maximale et moyenne des bureaux montrent pourquoi une moyenne ne constitue pas un test de capacité. [6]
- Autorisation de partager les bureaux : Précisez quelles personnes peuvent partager un poste de travail à des moments différents et si les réservations, les quarts de travail et le rangement rendent ce partage pratique. Les orientations fédérales sur le milieu de travail axé sur les activités décrivent des postes de travail non attitrés, mais ce modèle exige tout de même des environnements adaptés aux tâches effectuées. [15]
- Horaire des salles : Comptez les appels individuels, les périodes de travail de concentration, les petites réunions et les rencontres avec les clients qui ont lieu simultanément. Les recherches de JLL décrivaient une présence maximale du mardi au jeudi ; les données de télémétrie de Microsoft sur le milieu de travail indiquaient que le mardi regroupait la plus grande part des réunions dans son échantillon. Aucune de ces répartitions ne constitue une référence par défaut pour une équipe montréalaise. [16] [17]
- Base de calcul de la superficie : Obtenez un plan d’étage coté, notez les locaux ou les espaces de service déjà inclus et demandez la norme de mesurage ainsi que le facteur de conversion de la superficie utilisable en superficie locative pour l’immeuble concerné. Les orientations de BOMA décrivent des méthodes de calcul des coefficients de majoration propres à chaque étage et d’autres qui s’appliquent à l’ensemble de l’immeuble. [8]
Ces cinq données répondent plus utilement à la question de l’espace nécessaire à Montréal qu’un seul nombre de pieds carrés par personne. Elles révèlent aussi quand l’équipe devrait retenir un abonnement flexible parmi ses options plutôt qu’un local fixe. Les données peuvent changer au cours du bail ; conservez donc les hypothèses et datez l’estimation.
Définir les quantités avant d’utiliser une formule
Utilisez H pour l’effectif total, P pour le plus grand nombre de personnes sur place durant la journée de pointe et S pour le nombre de ces personnes qui ont besoin d’un poste de travail au même instant. Utilisez D pour les bureaux qui doivent demeurer attitrés, même lorsque la personne à qui ils sont attribués est absente. Définissez P-share comme le nombre de personnes présentes lors de la journée de pointe qui peuvent utiliser le parc partagé, en excluant les personnes comptées dans D. Définissez R comme le nombre autorisé d’utilisateurs distincts des bureaux partagés par bureau partagé lors de la journée de pointe. R est une hypothèse de politique et d’horaire, et non une capacité de places assises simultanées. Pour un bureau fonctionnant strictement avec un seul quart de travail, R devrait généralement être égal à 1. Une valeur plus élevée de R n’est utilisable que lorsque les horaires montrent que les utilisateurs ne se chevauchent pas.
Le calcul initial des bureaux partagés est ceil(P-share ÷ R), où « ceil » arrondit à l’entier supérieur pour obtenir un nombre entier de bureaux. Le minimum physique est alors le plus élevé de ce résultat et de S-share, soit le nombre maximal de personnes admissibles au partage qui ont besoin d’un bureau simultanément. Ajoutez ensuite D : bureaux requis = D + max[ceil(P-share ÷ R), S-share]. Cette formule précise le raccourci plus simple « ceil(présence maximale ÷ ratio de partage) + bureaux attitrés », afin que le calculateur ne prévoie pas implicitement trop peu de places simultanées. Conservez une vérification distincte de la capacité des salles pour les personnes qui travaillent dans des locaux fermés. La formule est une règle de planification créée pour ce guide, et non une disposition d’un code.
Établir le programme des bureaux et des locaux
Convertir la présence en nombre de bureaux sans double comptage
Examinez une semaine plutôt qu’une moyenne à l’échelle de l’entreprise. Une équipe peut avoir besoin de douze postes de travail le mercredi et de seulement cinq le vendredi. Un sondage auprès de grands occupants fournit des données utiles montrant que la présence varie, mais l’étude comparative mondiale de CBRE de 2026 portait sur une sélection de clients représentant 303 millions de pi², soit une échelle bien supérieure à celle du public de ce guide. [18] L’étude de Density du T1 2025, portant sur plus de 30 000 espaces, fait également état d’un maximum le mardi, mais son échantillon mondial sert de point de comparaison, et non de taux d’occupation recommandé pour une jeune entreprise montréalaise. [19] Utilisez les données de l’équipe sur ses journées de pointe si elle en dispose.
Vérifiez séparément les bureaux attitrés. Un poste de travail dédié peut être nécessaire pour des technologies d’assistance, de l’équipement spécialisé, des documents sensibles ou un rôle exigeant une présence régulière. Le CCHST déconseille de concevoir un aménagement pour une personne « moyenne » imaginaire et cite l’équipement, le mobilier, le rangement et l’intimité parmi les variables de conception pertinentes. [20] [21] Demandez à l’employé concerné ce dont il a besoin ; un planificateur ne devrait pas présumer qu’un poste flexible / hot desk peut remplacer chaque bureau attitré. Un poste dédié ne devrait pas non plus être ajouté deux fois : un employé ayant un bureau attitré peut figurer dans P, mais son poste de travail est déjà compté dans D.
Lorsque la présence est réellement échelonnée, un registre de réservations peut justifier une valeur de R supérieure à un. Par exemple, deux personnes peuvent utiliser le même bureau à des jours différents, ou un quart du matin et un quart du soir peuvent l’utiliser le même jour. Si elles ont besoin de ce bureau en même temps, le partage est impossible. L’étude comparative de CBRE de 2026 indique que de nombreux clients répondants visent 1,01 à 1,49 personne par place, une affirmation concernant les objectifs de ces organisations, et non une recommandation pour une petite équipe donnée. [22] Le calculateur devrait afficher le ratio prévu par la politique à côté du nombre maximal observé de places nécessaires simultanément, afin qu’un réviseur puisse voir quelle limite détermine réellement le résultat.
Dimensionner les salles de réunion et de concentration par plage horaire
Considérez une place en réunion comme une ressource différente d’un bureau. Une réunion prévue peut libérer temporairement des bureaux, mais sa salle et son installation audiovisuelle doivent être disponibles au même moment. Certaines équipes ont besoin de plusieurs cabines individuelles pour les appels et de peu de grandes salles ; d’autres ont besoin d’une salle pour les clients et d’un espace de collaboration ouvert. Les orientations fédérales sur le milieu de travail axé sur les activités distinguent explicitement les appels confidentiels, le travail en petits groupes et les autres tâches. [23] Les recherches de Gensler de 2025 ont interrogé près de 17 000 employés de bureau dans 15 pays sur le travail collaboratif et les espaces appropriés, illustrant l’ampleur des variations d’activité sans fournir de référence par défaut pour une petite équipe montréalaise. [24]
Pour chaque type de local, saisissez nombre de locaux × superficie utilisable par local saisie par l’utilisateur. Saisissez aussi le nombre de places par salle et calculez le ratio de places en réunion = nombre total de places dans les salles de réunion formelles ÷ présence maximale. Ce ratio est un résultat à examiner, et non un objectif de conception. Si la présence maximale est de 12 et que le plan prévoit une salle de six places et une salle de quatre places, le ratio est de 10 ÷ 12, soit 0,83. La question est de savoir si ces places sont nécessaires en même temps pendant l’heure la plus achalandée. L’audit documenté d’Arup sur l’utilisation des espaces mesurait la fréquence d’utilisation des salles et leur occupation par heure durant une semaine achalandée ; une petite équipe peut appliquer le même principe avec un simple registre de réservations. [25]
L’horaire devrait présenter les appels et les réunions séparément. Une salle désignée « conférence » n’est pas nécessairement le bon endroit pour un appel confidentiel individuel, et une cabine téléphonique peut ne pas convenir à une réunion vidéo de groupe. Incluez les visiteurs dans le nombre de places lorsque c’est pertinent. Dans le cas d’un exploitant d’espaces flexibles, demandez si les salles de réunion peuvent être réservées, si l’accès est partagé entre les membres et quelle est la capacité déclarée des salles. Les conditions d’utilisation à la demande de WeWork, par exemple, limitent le nombre de personnes, y compris l’organisateur, à la capacité déclarée de la salle. [26] Il s’agit d’une règle de l’exploitant pour ses salles, et non d’une limite générale d’occupation d’un bâtiment.
Le tableau 1 est la feuille de saisie du calculateur. Les valeurs d’exemple sont inventées uniquement pour démontrer les calculs ; les champs vides exigent une mesure ou une décision de l’équipe.
| Donnée | Valeur de base illustrative | Comment la justifier |
|---|---|---|
| Effectif total H | 18 | Liste actuelle du personnel et utilisateurs réguliers prévus. |
| Présence lors de la journée de pointe P | 12 | Données de présence datées ou scénario de politique ; ne pas remplacer par une moyenne. [6] |
| Bureaux attitrés obligatoires D | 2 | Exigences individuelles de travail ou d’adaptation. [20] |
| Personnes présentes à la pointe admissibles au partage P-share | 10 | P moins les personnes présentes à la pointe déjà comptées dans D. |
| Utilisateurs autorisés par bureau partagé R | 1,25 | Hypothèse d’horaire de l’équipe ; confirmer l’utilisation simultanée. |
| Utilisateurs simultanés de bureaux admissibles au partage S-share | 10 | Maximum observé ou prévu à un même moment. |
| Nombre de salles, places et superficie | 1 salle de six places ; 1 salle de quatre places ; superficie non renseignée | Utiliser un plan mesuré ou un devis fonctionnel de salle, et non une superficie universelle prédéfinie. [5] |
| Superficie du rangement, de la réception et des espaces de soutien | Non renseignée | Saisir chaque fonction une seule fois. Le CCHST relève les besoins en rangement et en équipement. [21] |
| Part de la circulation | Non renseignée | La déterminer à partir d’un plan d’aménagement dessiné et confirmer l’accessibilité. [3] |
| Pourcentage de croissance et conversion en superficie locative | Non renseignés | Scénario de la direction et mesurage propre à l’immeuble. [27] |
L’exemple donne ceil(10 ÷ 1,25) = 8 bureaux partagés selon la politique, mais le besoin simultané est de 10 ; le résultat est donc de 12 bureaux après l’ajout des deux bureaux attitrés. Les 10 places en réunion sont distinctes de ces 12 bureaux. Voilà pourquoi un calculateur qui multiplie l’effectif par une seule superficie prévue peut donner une réponse faussement précise. La saisie de superficies non renseignées devrait produire le résultat « données requises », et non un total de pieds carrés inventé.
Convertir le programme en superficies utilisable et locative
Additionner les fonctions, puis la circulation
Calculez une superficie nette programmée en additionnant les superficies saisies par l’utilisateur pour les zones de bureaux partagés et attitrés, les salles fermées de concentration, les salles de réunion, la réception, le rangement et tout espace de soutien dédié. La superficie prévue pour un poste de travail devrait préciser ce qu’elle comprend. Si elle inclut déjà l’espace de l’allée adjacente, n’ajoutez pas cette allée une deuxième fois. Le CCHST indique que l’aménagement des bureaux doit permettre les déplacements, l’accueil des visiteurs et le rangement, et précise que ses orientations portent sur un bureau traditionnel ; il ne propose aucun plan hybride universel. [11] [2]
Appliquez un pourcentage de circulation uniquement au sous-total approprié, puis examinez un plan d’aménagement. La convention transparente la plus simple est superficie utilisable = superficie nette programmée × (1 + fraction de circulation saisie par l’utilisateur). Il s’agit d’une convention de feuille de calcul, et non d’une formule du code du bâtiment. Lorsqu’un plan d’étage mesure séparément les corridors, utilisez la superficie mesurée des corridors et fixez le pourcentage à zéro pour cette composante. Une superficie globale prévue ne devrait jamais remplacer la vérification du débattement des portes, des parcours accessibles, des espaces de manœuvre et des dégagements de l’équipement. La norme CSA/ASC B651:2023 de Normes d’accessibilité Canada porte sur l’accessibilité des bâtiments et des installations, et les orientations fédérales sur les réunions inclusives demandent suffisamment d’espace pour se déplacer librement. [3] [28]
Pour les plans en français, affichez à la fois les mètres carrés (m²) et les pieds carrés (pi²). Multipliez les pieds carrés par 0,09290304 pour obtenir des mètres carrés ; divisez les mètres carrés par cette valeur pour obtenir des pieds carrés. [7] Conservez les décimales dans le calcul, puis arrondissez la fourchette affichée vers l’extérieur afin que la liste des options retenues ne laisse pas entendre une certitude à une fraction de pied carré près. Indiquez si chaque plan source utilise la superficie intérieure utilisable, la superficie locative ou une autre base de mesurage. Un « bureau de 100 m² » nominal ne peut pas être comparé de façon fiable à une annonce de 100 m² locatifs tant que la base de mesurage n’est pas connue.
Convertir selon la base de mesurage propre à l’immeuble
Le calculateur devrait proposer un champ vide pour le facteur de conversion en superficie locative F, défini comme la superficie locative divisée par la superficie utilisable pour l’immeuble envisagé. On obtient alors superficie locative = superficie utilisable × F. Si le locateur fournit plutôt un ratio entre superficie utilisable et superficie locative ou un coefficient de majoration déclaré, consignez sa définition avant de le saisir ; des pourcentages portant des noms semblables sont souvent exprimés avec des dénominateurs différents. La norme relative aux bureaux de BOMA de 2024 porte sur le mesurage de la superficie locative. Ses orientations publiées pour une ancienne norme relative aux bureaux distinguent un coefficient propre à chaque étage d’un coefficient pour l’ensemble de l’immeuble, ce qui souligne l’importance du mesurage réel servant au bail. [14] [8]
Demandez au courtier ou au locateur un plan mesuré, la norme et la version utilisées ainsi que la superficie exacte sur laquelle repose le bail proposé. Comparez les options sur une même base. Une norme immobilière fédérale décrit la superficie utilisable comme l’espace réellement utilisable par l’occupant et inclut certains espaces du bâtiment de base dans sa description de l’espace locatif. [29] Cela n’autorise pas une majoration fixe pour chaque immeuble montréalais. Lorsque F n’est pas disponible, affichez le résultat utilisable et indiquez « en attente des données de l’immeuble » pour le résultat locatif. Ne substituez pas implicitement un coefficient de perte générique.
Calculer les scénarios et vérifier les contraintes
Scénarios bas, de base, haut et de croissance
Une estimation ponctuelle unique masque les hypothèses qui comptent le plus. Établissez des scénarios bas, de base et haut en faisant varier la présence maximale, la demande simultanée de bureaux et l’utilisation simultanée des salles. Conservez les mêmes dimensions physiques des locaux lorsque le scénario concerne un emplacement précis ; ne modifiez le nombre de locaux que si les options retenues peuvent présenter un aménagement différent. Un scénario de croissance distinct augmente l’effectif et la présence maximale prévue selon une hypothèse explicite de la direction. Les scénarios devraient présenter le nombre de bureaux, les places en réunion, la superficie utilisable et la superficie locative lorsque F est connu.
Le tableau 2 montre un cheminement de calcul à partir d’un effectif inventé de 18 personnes et d’une politique d’horaire inventée. Ses résultats de superficie sont des formules parce que les dimensions des locaux, les superficies de soutien prévues, la circulation et la conversion propre à l’immeuble doivent être saisis pour l’emplacement réel.
| Scénario | Journée de pointe | Bureaux attitrés D | Personnes admissibles au partage à la pointe | R | Utilisateurs simultanés de bureaux partagés | Bureaux requis | Résultat de superficie |
|---|---|---|---|---|---|---|---|
| Bas, illustratif | 9 | 2 | 7 | 1,25 | 7 | 2 + max(6, 7) = 9 | Superficie programmée × (1 + circulation) ; × F si connu. |
| De base, illustratif | 12 | 2 | 10 | 1,25 | 10 | 2 + max(8, 10) = 12 | Saisir les superficies des locaux et des espaces de soutien avant de présenter des m² ou des pi². |
| Haut, illustratif | 15 | 2 | 13 | 1,25 | 13 | 2 + max(11, 13) = 15 | Revérifier l’utilisation simultanée des salles et les parcours. |
| Croissance, illustratif | Effectif de 18 personnes augmenté selon un taux de croissance saisi par l’utilisateur | Réévaluer | Recalculer | Réévaluer | Recalculer | Recalculer | Aucune superficie numérique tant que le nouvel effectif et le plan des locaux ne sont pas saisis. |
Le tableau fait délibérément de la vérification des places simultanées le facteur déterminant dans chaque scénario présenté. Un horaire différent pourrait faire du calcul selon la politique le facteur déterminant, mais uniquement si les périodes ne se chevauchent pas. Les scénarios sont des calculs illustratifs, et non des valeurs de référence de superficie de bureaux par employé à Montréal. Si un plan ne prévoit que dix bureaux, le scénario de base échoue à la vérification des postes de travail, même si la présence hebdomadaire moyenne est plus faible. Un audit gouvernemental des bureaux fédéraux souligne la nécessité de comprendre à la fois l’offre disponible et la demande réelle, et décrit le suivi de l’utilisation sur place ; le même raisonnement s’applique à plus petite échelle. [30]
Utiliser les contraintes comme critères d’acceptation ou de refus
La superficie n’est qu’un premier filtre. Un professionnel qualifié devrait évaluer l’emplacement envisagé en fonction du bâtiment réel et de l’usage prévu. Le service de sécurité incendie de Montréal indique que la capacité maximale d’occupation des espaces de réunion dépend en partie de la largeur des portes de sortie, des corridors et des escaliers. Il désigne les architectes, les ingénieurs et les technologues comme des personnes pouvant calculer la capacité de la surface de plancher et des sorties. [31] Le résultat d’un calculateur doit donc être identifié comme une superficie de planification, et non une capacité d’occupation certifiée. Renseignez-vous sur les installations sanitaires et la capacité des systèmes mécaniques pour la pointe proposée, plutôt que de déduire l’une ou l’autre d’un total de pieds carrés. Le CCHST recommande de vérifier que le système de chauffage, de ventilation et de climatisation (CVC) peut répondre aux besoins du nombre d’occupants et de leurs activités. [32]
- Accessibilité : Vérifiez l’accès à l’entrée, au parcours, aux postes de travail et aux locaux pour les utilisateurs et les visiteurs concernés. La norme CSA/ASC B651 est une norme d’accessibilité ; son application à un projet exige la vérification des règles applicables. [33]
- Intimité et acoustique : Vérifiez la confidentialité des appels et les besoins de concentration dans le plan d’étage réel. Le CCHST inclut l’intimité acoustique et visuelle parmi les questions de conception des bureaux. [34]
- Évacuation et capacité légale : Demandez les renseignements sur l’usage autorisé et l’occupation, puis faites évaluer l’aménagement proposé par un professionnel local et l’autorité compétente. [4]
- CVC et installations sanitaires : Obtenez les renseignements sur le bâtiment pour la pointe prévue et vérifiez-les avec l’équipe responsable de l’immeuble et le réviseur. [32]
- Permis et transformations : Vérifiez le processus de l’arrondissement avant de modifier les locaux ou de changer l’usage. Montréal peut demander des plans à l’échelle de qualité professionnelle pour des travaux intérieurs. [35]
Au 23 septembre 2026, le Code de construction du Québec intègre le Code national du bâtiment 2020 avec des modifications provinciales, tandis que la page fédérale du code de 2025 renvoie elle-même les lecteurs aux autorités locales pour déterminer son applicabilité. [36] [37] La période transitoire du code du bâtiment du Québec a été prolongée en septembre 2026, de sorte que les travaux admissibles commencés avant le 17 octobre 2027 peuvent utiliser les dispositions antérieures relatives au bâtiment. [38] La règle applicable à un projet donné dépend de ses caractéristiques et de son calendrier. Le certificat d’occupation de Montréal est lié au local et à l’exploitant ; la Ville indique qu’un nouveau certificat est requis si l’exploitant, la superficie occupée ou l’activité change. [9] Faites examiner ces contraintes par un architecte québécois ou un autre professionnel compétent en matière de codes avant de considérer un plan envisagé comme viable.
Associer le résultat à une formule d’espace de travail
Le résultat est un critère de sélection, et non une instruction de louer un nombre précis de pieds carrés. Un abonnement à un poste flexible / hot desk peut convenir lorsque la présence et les réservations de salles varient et que l’équipe peut accepter des places non attitrées. Un poste dédié conserve un poste de travail précis dans un environnement partagé. Une suite de bureaux privés ou un bureau avec services accueille un groupe plus prévisible derrière une porte, même si l’accès aux salles et les droits d’agrandissement doivent encore être confirmés. Un bail conventionnel donne à l’équipe le contrôle de son propre aménagement, sous réserve des contraintes du bâtiment, du bail et du processus de délivrance des permis. WeWork décrit les postes dédiés comme des postes de travail désignés dans des bureaux partagés verrouillables. [39]
Le tableau 3 compare les formules selon les contraintes établies par le calculateur. Les exemples de fournisseurs illustrent des modèles documentés, et non un classement de recommandations ou une comparaison de prix. 2727 Coworking y figure parce qu’il offre directement plusieurs de ces formules à Montréal.
| Formule ou exemple documenté | Meilleure adéquation dans le modèle de dimensionnement | Ce qu’il faut confirmer avant de choisir |
|---|---|---|
| Postes flexibles / hot desks, notamment chez 2727 Coworking | Présence variable sans besoin de postes de travail attitrés. L’exploitant présente des postes flexibles / hot desks. [40] | Accès aux places lors de la journée de pointe, politique de réservation, environnement pour les appels téléphoniques et disponibilité des salles de réunion. |
| Postes dédiés, notamment chez 2727 Coworking et Halte 24-7 | Postes de travail attitrés permanents dans un milieu de travail partagé. Les deux exploitants proposent des postes dédiés. [40] [41] | Emplacements attitrés exacts, rangement, accessibilité, accès des visiteurs et caractère partagé ou non des salles. |
| Bureau privé ou suite de bureaux, notamment chez 2727 Coworking, Crew Collective et Metspace | Espace défini pour une équipe ou exigence de confidentialité. Les exploitants cités présentent des bureaux ou des suites de bureaux. [40] [42] [43] | Nombre réel de places, dimensions des locaux, capacité d’occupation autorisée, possibilités d’agrandissement et salles partagées incluses. |
| Espace de travail avec services ou à court terme, comme Cova | Essai ou horaire irrégulier où les salles et les bureaux peuvent être réservés pour différentes durées. [44] | Limites de réservation, capacités déclarées et possibilité d’accueillir une pointe récurrente. |
| Bail conventionnel | L’équipe a besoin de contrôler l’aménagement et peut obtenir un plan mesuré. La norme relative aux bureaux de BOMA fournit un cadre de mesurage de la superficie locative. [14] | Définitions des superficies utilisable et locative, usage autorisé, étendue des travaux d’aménagement et examen de conformité aux codes. |
La comparaison fait ressortir un point pratique : le nombre de bureaux et l’accès aux salles sont des engagements distincts. Un abonnement qui offre un bureau ne fournit pas automatiquement une salle privée pour les appels à l’heure requise. Un bureau privé peut tout de même dépendre de salles de conférence partagées. La visite virtuelle de 2727 Coworking présente des bureaux privés, des postes flexibles / hot desks, des postes dédiés et des salles de conférence ; sa page d’accueil indique des capacités précises pour les bureaux, mais toute visite devrait confirmer la configuration actuellement disponible et les conditions de réservation. [45] [46] Les autres options montréalaises varient aussi : Crew Collective décrit des espaces de coworking, des salles de réunion et de conférence ainsi que des bureaux privés, tandis que Montréal CoWork propose des postes flexibles, des postes dédiés et des bureaux privés. [42] [47]
Présentez l’horaire des scénarios bas, de base et haut à chaque exploitant ou courtier. Demandez ce que signifient les capacités déclarées des places et des salles, si une salle peut être réservée pour la journée la plus achalandée et si les visiteurs comptent dans la limite d’une salle. Pour un emplacement fixe, demandez le plan coté et la façon dont la superficie locative a été mesurée. Pour toute formule, vérifiez en personne le parcours réel, le bruit et l’horaire des salles. Une visite virtuelle peut permettre de repérer des configurations possibles, mais elle ne peut pas valider l’utilisation simultanée d’une équipe.
Analyse des données et éléments probants
Les données publiées disponibles justifient la planification par scénarios, et non une valeur locale par défaut. Statistique Canada a indiqué que 9,8 % des Canadiens en emploi avaient une formule de travail hybride en mai 2026 et que 78,8 % travaillaient exclusivement à l’extérieur du domicile [48]. Il s’agit de proportions de la population active, et non de pourcentages de présence au bureau pour une entreprise. [49] Une estimation antérieure de Statistique Canada établissait la proportion de personnes en emploi dans la région métropolitaine de recensement de Montréal qui travaillaient principalement à domicile à 20,6 % en mai 2024. Il s’agit d’une mesure et d’une date différentes ; aucun de ces chiffres ne devrait être utilisé comme pourcentage de présence lors de la journée de pointe pour une équipe donnée. [50]
Les recherches commerciales montrent à quel point le choix d’un indicateur peut modifier un plan. Dans le sondage de CBRE auprès des occupants de bureaux dans les Amériques au T2 2025, 73 % des répondants ont déclaré une utilisation de 61 % à 100 % lors des journées de pointe, tandis que 34 % ont déclaré cette fourchette d’utilisation lors des journées moyennes. [6] Les données de gestion de l’occupation de CBRE de 2024 pour ses plus grands clients faisaient état d’une pointe de 56 % dans les Amériques, contre une moyenne sur cinq jours de 33 %. [51] Les échantillons et les définitions diffèrent ; le rapport ne les combine donc pas en une seule estimation. Leur enseignement commun pour la planification est que l’occupation moyenne peut masquer la pression des pointes. L’étude comparative mondiale distincte de CBRE sur le milieu de travail de 2026 faisait état d’une utilisation moyenne des bâtiments de 53 % et d’une utilisation maximale moyenne de 80 % ; son échantillon de clients représentait 303 millions de pi². [52] [18] Aucun de ces résultats n’établit le bon nombre de bureaux pour une équipe montréalaise de deux à trente personnes.
La demande de salles comporte aussi une dimension temporelle. Les données de télémétrie de Microsoft 365 recueillies par Microsoft en 2025 attribuaient 23 % des réunions mesurées au mardi et 16 % au vendredi, ce qui témoigne d’une répartition hebdomadaire inégale dans cet écosystème. [17] Les recherches mondiales de JLL de 2023 décrivaient une présence maximale au bureau le mardi, le mercredi et le jeudi, et indiquaient que les employés de bureau consacraient 51 % de leur temps au bureau à des tâches individuelles. [16] [53] Ces chiffres renforcent la nécessité de vérifier à la fois les réunions et le travail de concentration au cours de la même journée achalandée ; ce ne sont pas des ratios de places en salle. Le baromètre des préférences des travailleurs de JLL de 2025, publié par la suite, a sondé 8 700 travailleurs dans 31 pays, au sein d’organisations de plus de 1 000 employés, ce qui rappelle encore que les sondages publiés peuvent ne pas représenter une petite entreprise locale. [54]
Le résultat quantitatif le plus défendable est donc la fourchette propre à l’équipe. Consignez les données de chaque journée pendant plusieurs semaines représentatives, retenez la plus forte demande simultanée plausible de places assises et de réunions, et calculez séparément une hypothèse de croissance. Si les données sont limitées, indiquez dans le rapport le pourcentage de présence maximale supposé et élargissez les scénarios bas et haut. Ne considérez pas les chiffres de volume de recherche fournis pour ce sujet comme des données probantes de la demande de bureaux : les estimations de recherche publicitaire décrivent l’intérêt pour les requêtes, et non le nombre de pieds carrés dont une équipe a besoin. Un calculateur peut présenter l’incertitude de façon transparente sans prétendre que la réponse est impossible à connaître.
Conséquences et orientations futures
La plus grande amélioration par rapport à un multiplicateur de l’effectif est la possibilité de vérifier le calcul. Un fondateur peut voir si un résultat plus élevé provient d’une pointe plus importante, d’une nouvelle salle pour les clients, d’équipement attribué, de la circulation ou du coefficient de majoration mesuré d’un immeuble. Si une suite de bureaux envisagée est trop petite, l’équipe peut ajuster sa politique de présence uniquement lorsque cette politique est réaliste sur le plan opérationnel, plutôt que de surcharger discrètement l’étage. Si un espace de travail flexible peut accueillir la pointe, l’équipe peut demander à l’exploitant une déclaration de capacité et les règles de réservation des salles. Les orientations du gouvernement fédéral sur le milieu de travail axé sur les activités commencent également par les activités des employés avant de choisir les environnements de travail. [55]
Un calculateur intégrable ou une feuille de calcul téléchargeable devrait rendre chaque hypothèse explicite. Les données d’entrée devraient comprendre l’effectif, le pourcentage de présence lors de la journée de pointe, les utilisateurs simultanés de bureaux, les bureaux attitrés, le ratio de partage, le nombre de salles de chaque type, leurs places et leur superficie utilisable, le rangement, la réception, les espaces de soutien, la circulation, la croissance et la conversion en superficie locative propre à l’immeuble envisagé. Les résultats devraient présenter le nombre de bureaux, le ratio de places en réunion, les fourchettes de superficies utilisable et locative, et les quatre scénarios. Chaque valeur numérique par défaut devrait être accompagnée d’une source et d’une date, sinon le champ devrait rester vide. La date de révision de la fiche d’information du CCHST et la norme de mesurage actuelle de BOMA devraient être visibles là où ces sources éclairent le texte explicatif, sans transformer leurs exemples en paramètres prédéfinis cachés. [2] [14]
Les données probantes évolueront, mais le modèle devrait d’abord être actualisé à partir de l’horaire de l’équipe elle-même. Réexaminez la présence lorsque la politique de travail change, lorsqu’une équipe ajoute un rôle nécessitant de l’équipement particulier, lorsque les rencontres avec les clients deviennent plus fréquentes, et avant un renouvellement ou un déménagement. Revérifiez les pages officielles des codes et des permis chaque année, puis de nouveau avant des travaux de construction ou un changement d’usage. La mise à jour de la période transitoire au Québec de septembre 2026 est un exemple concret de la façon dont une ancienne note sur la date d’un code peut devenir périmée. [38] La prochaine décision devrait s’appuyer sur un emplacement mesuré ou une discussion avec un exploitant, étayée par une feuille de calcul transparente plutôt que par une prétendue capacité certifiée.
Foire aux questions (FAQ)
Quelle superficie de bureaux par employé devrait-on prévoir à Montréal ?
Aucun chiffre unique ne convient à toutes les équipes. Le CCHST indique que l’espace de bureau dépend de la tâche, des déplacements et d’autres besoins, et que ses orientations dimensionnelles concernent les bureaux traditionnels. [1] Calculez le programme à partir de la présence maximale et des activités de travail, puis divisez la superficie utilisable obtenue par le nombre d’utilisateurs à la pointe uniquement pour produire un résultat descriptif. N’utilisez pas ce quotient comme donnée d’entrée déterminant la superficie.
De combien de bureaux une équipe hybride a-t-elle besoin ?
Comptez les bureaux attitrés obligatoires, puis retenez le plus élevé des deux nombres suivants : le besoin de bureaux partagés selon l’horaire et le nombre maximal de personnes admissibles au partage qui ont besoin d’un bureau simultanément. Un ratio de partage des bureaux doit décrire des utilisateurs à des moments différents ; il ne peut pas multiplier les places physiques. Les orientations fédérales sur le milieu de travail axé sur les activités confirment que les postes de travail non attitrés constituent un modèle, tandis que d’autres environnements sont nécessaires pour différentes activités. [15]
Les places en salle de réunion peuvent-elles remplacer des bureaux dans le calcul ?
Uniquement lorsque l’horaire montre que certaines personnes seront en réunion plutôt qu’à leur bureau au même moment, et que la salle est réellement disponible. Gardez le nombre de postes de travail et le nombre de salles visibles comme résultats distincts. Demandez à l’exploitant d’espaces flexibles la capacité déclarée de chaque salle et ses conditions de réservation. [26]
La superficie locative en pieds carrés du calculateur correspond-elle à la superficie du bail ?
Il s’agit d’une estimation provisoire uniquement lorsque le facteur de conversion propre à l’immeuble est saisi. La norme de superficie locative de BOMA et ses orientations méthodologiques montrent pourquoi les détails du mesurage comptent. [14] Si le facteur manque, demandez la superficie locative mesurée du locateur plutôt que de présenter une conversion inventée.
Une superficie calculée établit-elle la capacité d’occupation légale à Montréal ?
Non. Le service de sécurité incendie de Montréal relie les capacités maximales des espaces de réunion aux sorties et aux dimensions des salles. La Ville exige aussi un certificat d’occupation pour une activité commerciale et précise les circonstances qui nécessitent un nouveau certificat. [4] [56] Demandez à un architecte québécois ou à un autre réviseur qualifié d’évaluer le plan d’étage réel, les règles applicables et les besoins en permis.
Conclusion
Un calculateur utile de superficie de bureaux à Montréal est un modèle de décision documenté. Il commence par une pointe crédible, préserve les postes de travail attitrés, vérifie les places assises simultanées, dimensionne les locaux selon les activités qui ont lieu en même temps et ajoute les espaces de soutien et de circulation sans double comptage. Il présente d’abord la superficie utilisable et la convertit en superficie locative uniquement à partir des données de mesurage propres à l’immeuble envisagé. Les scénarios bas, de base, haut et de croissance rendent l’incertitude visible.
Pour une petite équipe hybride, la comparaison décisive oppose son horaire réalisable le plus achalandé aux conditions réelles de chaque formule envisagée en matière de places, de salles et d’accessibilité. Les postes flexibles / hot desks, les postes dédiés, une suite de bureaux privés et un bail conventionnel peuvent tous convenir selon différents horaires. Le modèle précise les espaces à visiter et les questions à poser ; le plan mesuré, les règles de l’exploitant et l’examen d’un professionnel local déterminent si un espace réel convient. Les orientations du CCHST selon lesquelles il n’existe pas de réponse unique, ainsi que les renseignements de Montréal sur les permis et la sécurité incendie, appuient le maintien explicite de cette distinction. [1] [9]
Sources externes (56)
À propos de
2727 Coworking
Trouvez un lieu de travail pratique chez 2727 Coworking à Montréal. Découvrez les bureaux privés, les espaces à la journée et la salle de réunion, ainsi que les services d’adresse d’affaires et de boîte postale virtuelle pour votre entreprise.
2727 Coworking est un espace de travail et un fournisseur d’adresse d’affaires à Montréal. Nous accueillons les personnes qui ont besoin d’un endroit pour se concentrer, se réunir, gérer une petite entreprise ou établir une présence postale professionnelle. Notre site présente de l’information en français et en anglais sur les formules de travail et les services, en plus de ressources éducatives sur l’exploitation d’une entreprise au Canada.
Un espace qui s’adapte à la journée
Les formules comprennent des bureaux privés, des passes journalières et des postes de travail, ainsi qu’une salle de réunion. Ces formats permettent aux personnes et aux équipes de comparer un bureau dédié avec des façons plus souples de travailler ou de tenir une réunion. Les membres potentiels peuvent explorer la visite virtuelle, consulter les tarifs en vigueur et réserver une visite avant de choisir.
Adresses d’affaires et courrier
2727 Coworking offre des services d’adresse d’affaires et de boîte postale virtuelle. Nos ressources expliquent les documents et les questions pratiques en jeu, y compris pour les personnes établies à l’extérieur du Canada. L’admissibilité au service, les fonctionnalités incluses, la disponibilité et les modalités d’accès doivent être confirmées sur la page de service applicable ou auprès de notre équipe.
Ressources pour les PME canadiennes
Nous publions des guides, des recherches et des outils de planification sur les choix d’espace de travail, les adresses d’affaires et le démarrage d’une entreprise au Canada. Nos recherches sur l’incorporation couvrent les personnes établies au Canada comme à l’étranger, avec du matériel propre à chaque juridiction pour aider les lecteurs à cerner les prochaines questions à approfondir. Ces ressources éducatives complètent les services d’espace de travail et d’adresse; elles ne constituent pas un avis juridique, fiscal ou en immigration personnalisé.
Visitez ou contactez 2727 Coworking
Découvrez les bureaux privés, les passes journalières et postes de travail, la salle de réunion, les adresses d’affaires et les boîtes postales virtuelles. Réservez une visite ou contactez l’équipe pour discuter de vos besoins.
Une adresse d’affaires ne confère à elle seule ni résidence fiscale, ni statut d’immigration, ni approbation bancaire, ni admissibilité à un programme gouvernemental.
Avis de non responsabilité
Ce document est fourni à titre informatif uniquement. Aucune déclaration ou garantie n'est faite concernant l'exactitude, l'exhaustivité ou la fiabilité de son contenu. Toute utilisation de ces informations est à vos propres risques. 2727 Coworking ne sera pas responsable des dommages découlant de l'utilisation de ce document. Ce contenu a été généré avec l'aide d'outils d'intelligence artificielle, qui peuvent contenir des erreurs ou des inexactitudes. Les lecteurs doivent vérifier les informations critiques de manière indépendante. Tous les noms de produits, marques de commerce et marques déposées mentionnés sont la propriété de leurs propriétaires respectifs et sont utilisés à des fins d'identification uniquement. L'utilisation de ces noms n'implique pas l'approbation. Ce document ne constitue pas un conseil professionnel ou juridique. Pour des conseils spécifiques liés à vos besoins, veuillez consulter des professionnels qualifiés.