2727 Coworking Article
Architectural History & Urban Impact of Place Ville Marie
Inside this article
- 01Introduction
- 02Origins and Conception (Mid-20th Century Montreal)
- 03Architectural Design and Engineering (I. M. Pei, Henry Cobb, and Structural Innovations)
- 04Economic and Political Motivations
- 05Urban Planning and Integration with the Underground City
- 06Social, Cultural, and Commercial Significance (1960s to Present)
- 07Renovations, Redevelopment, and Modern Usage (21st Century)
- 08Comparisons with International Developments and Legacy
- 09References
The History of Place Ville Marie, Montreal
Introduction
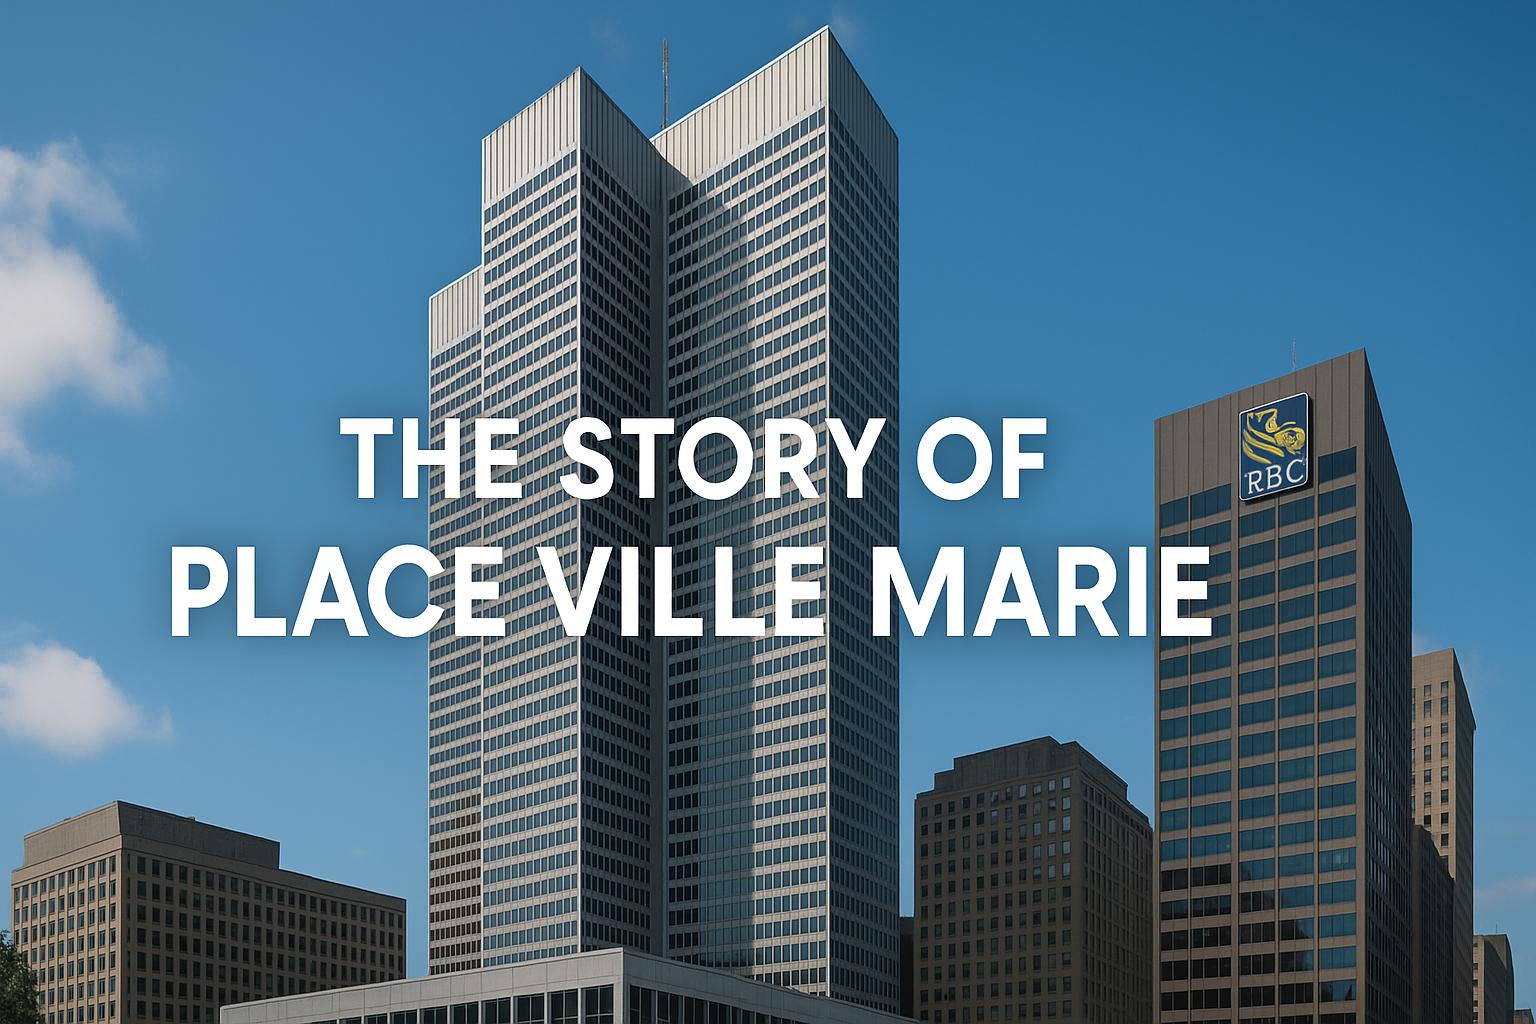
Place Ville Marie (PVM) is an iconic modern complex in downtown Montreal that has played a pivotal role in the city’s postwar transformation. Conceived in the late 1950s and officially opened in 1962, PVM encompasses a 47-storey cruciform skyscraper and a network of smaller buildings and plazas integrated with an underground shopping concourse[1][2]. At the time of its completion, the main tower of PVM was the tallest building in Canada and in the entire Commonwealth, standing 188 m high[1][3]. More than an architectural feat, Place Ville Marie symbolized Montreal’s mid-20th-century ambitions and came to embody the city’s economic optimism, cultural identity, and urban innovation during the 1960s. This report provides a comprehensive historical overview of Place Ville Marie – from its origins and design by internationally renowned architect I. M. Pei (with Henry N. Cobb) to the economic and political forces behind it, its integration into Montreal’s urban fabric, its social and cultural significance over six decades, and its ongoing evolution and legacy. Numerous archival records, architectural analyses, and scholarly studies are cited to illuminate how Place Ville Marie helped shape Montreal’s skyline and identity in comparison with similar developments worldwide.
Origins and Conception (Mid-20th Century Montreal)
The conception of Place Ville Marie can be traced to the dramatic changes in Montreal’s urban landscape in the mid-20th century. The site that PVM now occupies was originally part of a Canadian National Railway (CNR) corridor gouged into downtown – a 15-metre-deep open trench that exposed railway tracks near Central Station[2]. Early in the 20th century, the Canadian Northern Railway (a CNR predecessor) had tunnelled under Mount Royal and excavated a massive area for a planned terminal station, removing some four million cubic yards of earth[4]. This unfinished excavation, stalled by World War I and the Great Depression, left a gaping void in the heart of Montreal’s business district that locals nicknamed “the big hole” or “the Dorchester Street hole.”[4] By the 1950s, as the postwar economic boom took hold, this prime 4.4-acre plot – bounded by Dorchester Boulevard (now Boulevard René-Lévesque), Mansfield, Cathcart, and University streets – was still largely undeveloped, aside from a make-work project station completed during WWII and the new ICAO headquarters in 1950[4].
Several factors in the 1950s made the site ripe for redevelopment. Downtown Montreal’s financial and commercial core was expanding westward and northward from its historic St. James Street hub (in Old Montreal) toward the slope of Mount Royal[4]. At the same time, city planners were modernizing infrastructure: Dorchester Boulevard was widened into a major east–west arterial road by 1955, dramatically improving access and boosting adjacent land values[4]. Property prices along Dorchester quintupled in just five years (1950–1955)[4], a reflection of Montreal’s robust postwar growth. The CNR, which owned the “hole” site, recognized its soaring value and sought to capitalize on it by attracting private investors[4]. Early attempts to form a local Canadian development syndicate (including prominent Montreal business figures like Hartland Molson and J.W. McConnell) faltered due to cautious and cliquish attitudes among the city’s established anglophone elite[4]. By 1954, it became clear that a bolder approach – possibly involving outside expertise – would be needed to transform the dormant railway lands into a vibrant downtown project[4].
Enter William Zeckendorf, a flamboyant American real estate developer renowned for ambitious urban projects. Zeckendorf had risen to prominence in New York City through speculative developments and was a patron of modern architecture, employing the young Chinese-American architect I. M. Pei as his in-house designer[4]. In early 1955, through political intermediaries, Zeckendorf learned of the Montreal opportunity and flew to the city with architect I. M. Pei to survey the CNR site[4]. The site’s potential – spanning several downtown blocks between the central train station and the commercial core – convinced Zeckendorf to pursue a comprehensive redevelopment plan[4]. By August 1955, the CNR’s board agreed in principle to let Zeckendorf’s firm Webb & Knapp draw up a master plan for the entire 22-acre CNR property (including the station and surrounding lands), with an option to lease and develop the 4.4-acre plot north of Dorchester (the future PVM site) for up to 99 years[4]. This agreement, however, came with political sensitivities. In the mid-1950s, Canadian nationalist sentiment was wary of excessive American influence in the economy, and handing a marquee Montreal project to a U.S. developer risked public backlash[4]. To assuage concerns, Zeckendorf “Canadianized” his venture: he set up a Canadian subsidiary, Webb & Knapp (Canada), brought well-connected Canadian businessmen (such as lawyer Lazarus Phillips and financier J.D. Johnson) onto its board, and publicly emphasized a partnership of Canadian and American expertise[4]. Montreal’s newly elected mayor, Jean Drapeau, was briefed on the plans in late 1955, and local media likened the proposed development to a Rockefeller Center-style project that would confer international prestige on the city[4].
Crucially, Zeckendorf and CNR officials also understood the importance of cultural symbolism in 1950s Quebec. A recent controversy over the CNR’s new Queen Elizabeth Hotel (built adjacent to the station in 1958) had erupted because of its English name, offending francophone sensitivities[4]. Determined not to repeat the mistake, Zeckendorf agreed that the development would bear a proudly French name. After consulting Drapeau and Montreal’s Cardinal Léger, the chosen name was “Place Ville Marie,” harking back to the city’s 17th-century colonial name (Ville-Marie) and honoring Montreal’s French Catholic heritage[4]. This deft naming (in French, rather than another royal or anglophone moniker) helped win public and political favor[4]. By 1957, as Zeckendorf’s team unveiled scale models and exhibits of the proposed “Ville Marie” development at Eaton’s department store, they explicitly presented it as “the cornerstone of tomorrow’s Montreal” – a modern complex that nonetheless carried forward the legacy of Montreal’s founding by Paul de Chomedey, Sieur de Maisonneuve, in 1642[4]. This narrative linked modernization with tradition, casting the project as both a radical urban innovation and a natural extension of Montreal’s historic identity[4].
Behind the scenes, negotiations over financing and approvals continued through 1956–1958. The federal government (which oversaw CNR) initially hesitated, mindful of political optics after being accused of “selling out” to Americans in a recent pipeline project[4]. In response, the development scope was scaled back to just the Place Ville Marie site (north of Dorchester) instead of the entire station district, and federal approval was secured by late 1956[4]. By January 1958, Webb & Knapp (Canada) formally leased the PVM site from CNR and submitted a detailed master plan to the City of Montreal[4]. It was at this point that Zeckendorf’s bold vision truly confronted economic reality: his firm was highly leveraged and needed substantial capital and tenants to break ground[4]. Montreal’s business community was divided – some local realtors feared that a massive project like Place Ville Marie would glut the office market, and some conservative anglophone elites viewed Zeckendorf (an aggressive American outsider of Jewish background) and his architect I. M. Pei (of Chinese descent) with skepticism or prejudice[4]. Yet others saw the benefit: notably, lawyer Lazarus Phillips, who had become Zeckendorf’s close ally, was also a director of the Royal Bank of Canada (RBC) and helped persuade RBC’s president to anchor the new complex[4]. In May 1958, RBC – Canada’s largest bank, headquartered in Montreal – agreed to relocate from its old quarters on St. James Street to a brand-new skyscraper in Place Ville Marie, sealing the project’s viability[4]. Zeckendorf even sweetened the deal by buying RBC’s obsolete downtown building, assuming additional risk to clinch RBC’s commitment[4]. By late 1958, a second major tenant, Alcan (Aluminum Company of Canada), signed on for six floors[4]. With 40% of the planned office space pre-leased to blue-chip corporations, financing for construction flowed in. In 1959, a record-setting $53 million mortgage bond was arranged (with Metropolitan Life underwriting nearly half) to fund PVM’s construction[4]. That year, demolition of old structures began and caissons for the new foundations were poured into Montreal’s “big hole,” finally filling the void[4].
Architectural Design and Engineering (I. M. Pei, Henry Cobb, and Structural Innovations)
The architectural design of Place Ville Marie was led by Henry N. Cobb, a young partner in I. M. Pei’s firm, in collaboration with Montreal’s Affleck, Dimakopoulos and other local architects (ARCOP). Cobb was just in his late twenties when entrusted with this high-profile project – I. M. Pei, occupied with other work in the U.S., gave Cobb primary responsibility as design chief[4]. Embracing the High Modernist ethos taught by Walter Gropius at Harvard (Cobb’s alma mater), the architects aimed to create a bold, International Style statement devoid of historical pastiche[4]. Cobb’s early proposal in 1956 considered two towers on the site, but developer Zeckendorf pushed for a single, monumental tower that would confer maximum prestige to its corporate tenants[4]. The result was a distinctive cruciform (cross-shaped) skyscraper – a form that would become Place Ville Marie’s signature. This cruciform plan, essentially four wings radiating from a central core, was both an aesthetic and functional choice: it gave the tower an “autonomous” modern sculptural presence while also narrowing each wing to allow abundant natural light and coveted corner offices on every floor[2]. (Indeed, at the tower’s topping-out ceremony, Zeckendorf wryly suggested to Cardinal Léger that the cross shape was a tribute to Montreal’s Catholic heritage – an after-the-fact symbolic interpretation that pleased local observers, even though the actual design rationale was practical and modernist[4].)
Structurally and engineering-wise, Place Ville Marie was an ambitious undertaking. The main tower, 188 m (617 ft) tall with 47 storeys[1] (including mechanical levels), had to be built atop the active railway tracks leading into Central Station. This required constructing a massive concrete and steel raft spanning the rail corridor, essentially a bridge that could support skyscrapers above. The design had to account for constant vibrations from trains below and Montreal’s occasional earth tremors, resulting in an exceptionally robust structure[1]. The tower’s steel frame and cantilevered floor construction enabled each office floor to be nearly an acre in size with minimal internal columns[2], a considerable engineering feat at the time. Below grade, Vincent Ponte, an urban planner on Pei’s team, orchestrated a pioneering multi-level circulation system. Ponte’s design separated pedestrian movement, automobiles, and service traffic onto different levels – a novel concept in the late 1950s[4]. Deep under PVM, new tunnels connected directly into Central Station’s platforms; above that, a concourse level was built for a 66-shop underground shopping mall, fully heated and air-conditioned for Montreal’s harsh winters[4]. Street-level traffic was kept to the periphery or routed underneath the complex into parking garages for about 900 cars[1][4]. This integration of office tower + elevated plaza + subterranean mall + transit hubs was highly innovative, effectively creating a self-contained urban ecosystem. As one contemporary planner described, “trains shuttle passengers to and from Montreal [below]; above them, garages offer parking… above that is the shopping level with promenades where thousands stroll daily, sheltered and safe from traffic… they can shop, dine, go to the movies, or take a train… all in this sheltered pedestrian world.”[4]. This was a prototype of Montreal’s famed “Underground City,” and Place Ville Marie is widely credited with sparking that subterranean network of corridors that today extends over 32 km[1].
The material palette chosen for PVM’s main tower was deliberately sleek and modern. To entice Alcan as a tenant, Zeckendorf and Cobb decided that the entire skyscraper would be sheathed in a custom-fabricated aluminum curtain wall – 600,000 square feet of satin-finish aluminum panels, effectively turning the building into a giant advertisement for Canada’s aluminum industry[4]. The use of aluminum cladding on such a scale was then a cutting-edge choice, symbolizing technological progress. At the base of the tower, four broad podium corners were carved out to create a grand banking hall for the Royal Bank of Canada[4]. This lofty, skylit banking hall opened directly onto the central plaza, making a statement of transparency and civic presence for the bank[2]. In the plaza itself (known as Esplanade PVM), the architects designed a minimalist open space above the mall’s roof, flanked by the main tower and three lower office buildings (which housed tenants like IBM and Imperial Oil)[2]. The plaza’s original 1960s design featured hard surfaces of concrete and terrazzo, with a few planters and a modernist fountain, in keeping with the austere International Style aesthetic[1].
One famous flourish atop Place Ville Marie is its rotating rooftop beacon. Installed at the summit of the tower, this powerful spotlight projects four horizontal beams of light that sweep across the night sky in a counter-clockwise rotation, visible up to 50 km away[1]. The beacon (sometimes likened to an airborne cross when its beams intersect) quickly became a beloved part of Montreal’s skyline. Although not intended as an aviation navigational aid, it serves as a symbolic “lighthouse” of downtown – a literal beacon of modern Montreal[1]. Together, these design elements – the cruciform shape, the sleek aluminum skin, the integrated plaza and mall, and the skyline-defining beacon – made Place Ville Marie an instant architectural icon and a showpiece of International Style modernism in Canada[3].
Economic and Political Motivations
The development of Place Ville Marie was driven by a mix of economic ambition, political strategy, and corporate necessity. In economic terms, PVM was a highly speculative private investment aimed at “producing” a new prestigious business space and thereby reshaping the real-estate market. Historian Don Nerbas argues that PVM was “not [built] as a rational response to demand for office space… but as a project of manufacturing and marketing prestige to corporations.”[4] Montreal in the late 1950s did not actually suffer from a shortage of office space – many older buildings still had vacancies – but Zeckendorf’s project deliberately sought to create a new market by offering something unprecedented in scale and modern amenities[4]. This aligned with a broader trend of the era, where corporations were beginning to view landmark headquarters as statements of power and image, not just functional premises. By luring Royal Bank and Alcan, PVM gained immediate credibility and set off a “prestige race” among firms: soon after RBC announced its move, rival banks and companies rushed to announce their own skyscrapers on nearby sites[4]. The Bank of Commerce (CIBC) planned a 42-storey tower just west of PVM, while Canadian Industries Ltd. backed a 34-storey CIL House across the street, and even Bank of Montreal (long rooted in the old quarter) opened a modern branch office in that new tower[4]. From 1959 to 1962, at least three major high-rises (PVM, CIBC’s tower, and CIL House) rose in tandem, dramatically transforming Montreal’s skyline and shifting its financial district uptown[4]. This “skyscraper boom” was encouraged by city officials like Mayor Drapeau, who saw such developments as evidence that Montreal was the de facto business capital of Canada in the 1960s[4]. (Indeed, PVM briefly gave Montreal the tallest buildings in the country – an edge lost only later in the decade when Toronto caught up. To ensure PVM would claim the height crown, an equivalent of three extra floors was added to its plans so that it slightly topped the concurrent CIBC tower[1].)
Politically, Place Ville Marie was championed as a project of modern progress that aligned with Quebec’s evolving identity. The late 1950s and 1960s were the time of the Quiet Revolution, when Quebec society secularized and rapidly modernized under leaders like Premier Jean Lesage. Lesage himself hailed PVM at its 1962 inauguration as “an important phase in Montreal’s passage into modernity… one of America’s oldest cities is gradually becoming one of the most modern.”[4] Such endorsements reveal how politicians leveraged PVM as a symbol of a forward-looking, cosmopolitan Montreal that could rival any global city. Mayor Drapeau similarly proclaimed that PVM “was and is an impetus for other developers to choose Montreal” and would add tremendous economic and aesthetic prestige to downtown[4]. The federal government, for its part, was keen to see CNR’s dormant land generate economic activity. Donald Gordon, the president of CNR, became a key ally to Zeckendorf and took pride that the “hole in the ground” was being turned into “the boldest, most imaginative and biggest real estate development in the Commonwealth.”[4] Still, to navigate Canadian nationalism, the project was structured as a partnership with significant Canadian ownership. The creation of Trizec Corporation in late 1960 embodied this balance: facing financial strain, Zeckendorf brought in British and Canadian investors (including property companies Eagle Star and Second Covent Garden) to form Trizec, which took over ownership of Place Ville Marie as a joint venture with Webb & Knapp[4]. Trizec (whose very name was a nod to “TRI-partite” Canada-U.S.-U.K. investment, and which later came under Canadian management) ensured the project’s completion even as Zeckendorf’s U.S. empire teetered. In essence, PVM’s realization required not just architectural daring, but complex deal-making and political navigation – balancing local vs. foreign capital, English vs. French Canadian expectations, and public-sector vs. private interests.
One striking political aspect of PVM’s development was the treatment of Montreal’s old elite institutions. On the corner of the PVM site stood the venerable St. James’s Club, an exclusive anglophone social club dating back to 1857. Initially, Zeckendorf’s plan carefully built around the club’s building to avoid alienating the city’s Anglo business class[4]. But Montreal’s urban planners had other ideas: they saw PVM as a chance to literally and figuratively sweep away vestiges of the old order. The City insisted on widening nearby University Street for traffic flow, a move that would require demolishing the St. James’s Club – and both the Planning Director C.-E. Campeau and Mayor Drapeau were adamant that the club “had no place” next to PVM’s modern towers[4]. Drapeau bluntly told Zeckendorf that city approval for PVM was contingent on the club’s removal[4]. Thus, under the pretext of street improvements, the club was expropriated in 1958 (when Drapeau was briefly out of office) and slated for demolition, despite its protests[4]. The drawn-out saga climaxed in 1961 when club members staged a symbolic last stand (famously brandishing golf clubs and soda siphons for press photos) to try to save their building[4]. In the end, the clubhouse was razed with a bit of theater: citizens were invited to swing a wrecking ball for a $5 charity donation, and within hours the Victorian edifice was rubble[4]. This episode demonstrated the “creative destruction” inherent in PVM’s creation – old Montreal making way, not always gently, for the new. Politically, it also reflected a shifting power dynamic: francophone leaders and upstart developers embracing Zeckendorf (the outsider) precisely because he was not part of Montreal’s traditional Anglo establishment, which made the transformation of downtown a kind of social revolution as well[4].
Economically, Place Ville Marie’s success was mixed in the short term. It did spark a boom of construction, but it also contributed to an overbuilt office market by the mid-1960s. As early as 1959, observers predicted PVM and its adjacent projects would create “over-capacity for at least five years” in Montreal’s office sector[4]. Indeed, Zeckendorf’s own firm struggled financially – by 1962, Webb & Knapp was deeply in debt and William Zeckendorf Sr. would be forced into bankruptcy by 1965[4]. Place Ville Marie, however, endured under Trizec’s stewardship, and its long-term economic impact on Montreal was largely positive. It decisively shifted the city’s financial locus uptown, closer to newer institutions and the Anglophone/Allophone residential areas, and it demonstrated that Montreal could execute projects on a “First World City” scale. The presence of major corporations at PVM helped attract other businesses and spurred infrastructure projects (like the Montreal Metro, launched in 1966, and new expressways) that modernized the city[4]. Politically, PVM’s era coincided with Expo 67 and the zenith of Montreal’s dominance in Canada. Yet, as discussed later, that dominance would be challenged in the 1970s by political changes – highlighting that economic prestige is often transient.
Urban Planning and Integration with the Underground City
From an urban planning perspective, Place Ville Marie was revolutionary for Montreal. It was conceived not as a standalone skyscraper, but as a fully integrated downtown complex, knitting together transportation, commerce, and public space in a new way. The project’s master plan, unveiled in 1957, was both a blueprint for development and a piece of civic publicity – it emphasized that PVM would “express the character of Montreal” and serve as a hub in the city’s evolving layout[4]. Because the PVM site was adjacent to Montreal’s Central Station (a busy Canadian National Railway terminus) and near the proposed routes of the forthcoming subway, planners saw an opportunity to make PVM a central node in the city’s transportation network[3]. The underground concourse beneath PVM was directly connected to Central Station and the CN railway tunnel, allowing train passengers to walk into the complex without going outside[4]. By the late 1960s, this concourse also linked to Montreal’s new Metro system: it is connected to both the Orange Line (via Bonaventure/Central Station) and the Green Line (via a tunnel under McGill College Avenue to McGill Station), making PVM accessible from multiple subway stations. This web of tunnels and halls was the nucleus of what would grow into Montreal’s famed Underground City (RÉSO) – the world’s largest indoor pedestrian network[1]. PVM’s developers explicitly marketed the climate-protected aspect: nearly half of the complex’s 280,000 m² area was “beneath street level… protected from Montreal’s extreme winter and summer climate.”[1] In essence, Place Ville Marie introduced the concept of downtown as a multi-level environment, with a public plaza at grade, commerce and transit below, and offices above, all tightly integrated. This multi-level planning was championed by Vincent P. Ponte (PVM’s transportation planner) who later promoted similar ideas to other North American cities[4]. Ponte’s approach was to facilitate movement – separating pedestrian flows from vehicles to enable efficient circulation and to encourage consumer activity in a pleasant environment[4]. As he noted, the design made it possible for someone to live, work, shop, and travel all within an interconnected zone sheltered from the elements[4]. The term “underground city” eventually described not just PVM’s mall, but a larger philosophy of urban design in Montreal, one that prioritized year-round usability of downtown space.
Place Ville Marie also had to be fitted into Montreal’s broader urban fabric. The complex sits at the foot of McGill College Avenue, a street which later became a grand boulevard framing views of Mount Royal. In fact, the PVM plaza’s north side is open, intentionally aligning with McGill College Avenue’s axis so that looking north one can see the green Mount Royal mountain – a conscious urban vista that PVM’s later renovations have highlighted with art (as discussed below)[3]. Conversely, from the mountain or from McGill University’s campus just beyond, the cross-shaped tower of PVM is prominently visible, asserting the presence of the new downtown. City planners in the 1950s foresaw Dorchester Boulevard (now René-Lévesque) becoming a canyon of modern towers – and PVM was indeed the keystone project that made Dorchester the “main stem of big business,” replacing the modest low-rise mix that had been there[4]. By positioning PVM just north of Dorchester and spanning over the train tracks, the development effectively extended the downtown core and linked it to adjacent areas that were previously cut off by the rail trench. The project was also coordinated with other improvements: for example, the new Queen Elizabeth Hotel (1958) on the south side of Dorchester was another CNR development that complements PVM, and an underground passage was built to connect the hotel, station, and PVM’s mall[4]. Urbanistically, PVM created a large public plaza (Esplanade PVM) where none had existed – a modern forum in the city center. The plaza quickly became a venue for public events, from concerts to political rallies. (Notably, during the 1968 federal election, Pierre Trudeau held a massive campaign rally on PVM’s plaza, underlining its role as a civic gathering spot[1].)
It should be noted that the integration with Montreal’s urban plan also meant the embrace of the automobile – albeit in a controlled way. PVM was very much a product of the automobile age: it provided ample parking and was bounded by widened boulevards to speed car access[4]. Yet, forward-thinking design hid the cars underground and prioritized pedestrians at street level. The success of PVM’s underground concourse spurred other developments to connect: soon nearby buildings like the CIBC tower, CIL House, Place Bonaventure (1967) and Complexe Desjardins (1976) all linked into a growing network of subterranean arcades[4]. Over time, Montreal came to boast that one could walk through much of downtown – shopping malls, hotels, office towers, even reach the hockey arena – without braving the winter cold. This concept was later emulated in other cities’ downtowns (such as the PATH system under Toronto’s towers, which expanded in the 1970s), but Montreal’s remains the most extensive and was pioneered by Place Ville Marie’s design[4].
In summary, Place Ville Marie’s planning significance lies in how it married architecture with infrastructure. It was not just a tall building, but a node in the city’s transit system, a catalyst for a climate-controlled pedestrian realm, and a focal point in downtown’s spatial reorganization. The complex took into account its fit with the entire city, even the metropolitan region – as Henry Cobb reflected, the aim was to consider how PVM “fit into the entire downtown… the entire island and region”[4]. This comprehensive urban vision introduced a new scale of planning that some contemporaries found “alien” to Montreal’s traditional character[4]. Nevertheless, it set a precedent for large-scale downtown projects and cemented the idea of Montreal as a modern, planned city.
Social, Cultural, and Commercial Significance (1960s to Present)
Historic view of Place Ville Marie’s plaza (Esplanade PVM) in the 1960s, which became a lively public space and a symbol of Montreal’s modernization[4]. From its grand opening in 1962, Place Ville Marie was imbued with social and cultural symbolism. The opening ceremony itself, on September 13, 1962, was a landmark event. Dignitaries including Quebec Premier Jean Lesage, Mayor Jean Drapeau, and CNR President Donald Gordon joined developer William Zeckendorf atop the new plaza to declare Montreal’s arrival into the modern age[4]. Zeckendorf proclaimed the complex “a milestone and marker of progress in our time,” capturing the optimism of the era[4]. Observers like journalist Pierre Berton noted that Montreal suddenly seemed to have beaten Toronto in the race for modernity – “For the moment the race is over; Montreal has won,” he wrote in 1962[4]. Indeed, Montreal in the 1960s was the financial and cultural capital of Canada, and PVM became a potent source of civic pride. As a 50th anniversary retrospective later put it, “for [Montrealers], the complex became a source of pride and admiration. It symbolized the spirit of modernism that characterized Quebec during the Quiet Revolution. The cross-shaped tower became a powerful visual emblem of the metropolis.”[4] PVM’s very form – a shining aluminum cross piercing the skyline – was co-opted into the narrative of Quebec’s renewal, even acquiring quasi-spiritual connotations for some (a modern, secular beacon echoing the city’s religious past)[4].
Socially, Place Ville Marie’s plaza (Esplanade PVM) brought a new kind of public space to Montreal. Unlike the old city’s squares bounded by churches or Victorian buildings, this was a modernist plaza framed by sleek towers. In the 1960s, office workers and visitors eagerly populated this space, enjoying outdoor summer concerts and winter holiday displays. The plaza quickly hosted historic moments – for example, in 1968, a crowd of thousands gathered there for an election rally by Pierre Elliott Trudeau, who was campaigning to become Prime Minister[1]. Over the years, everything from Christmas carolling events to protests and cultural festivals have taken place at PVM, underscoring its role as a downtown gathering ground. Indoors, the shopping promenade under PVM was equally transformative. It was one of Canada’s first large underground malls, featuring boutiques, restaurants, and even a cinema, all directly accessible from the street and the train station. Montrealers embraced this novel way of shopping out of the weather – so much so that by the 1970s, the interconnected malls of the Underground City became a defining feature of Montreal life[4]. The PVM concourse also introduced the concept of the downtown food court, in the sense that busy commuters could grab a meal below ground. Richard Solomon, a consultant involved in PVM’s retail, proudly called the subterranean mall “a shopper’s democracy,” referring to the idea that people of all kinds could mingle and browse in this new space[4]. This blurring of lines between public and private space – a private real estate development that effectively provided a public square and pedestrian network – had cultural significance. Some critics in the 1960s did lament that the only places to “rest” in the PVM mall were restaurants (i.e. commercial spaces), calling it “somewhat ruthless” in its total commodification of space[4]. Still, for most, the convenience and spectacle of PVM represented progress and urban sophistication.
Throughout the subsequent decades, Place Ville Marie remained a prestigious business address, even as Montreal’s fortunes shifted. The late 1960s were perhaps the city’s high point – Expo 67 put Montreal on the world stage, and PVM featured prominently in brochures and postcards as a symbol of a dynamic metropolis. However, by the 1970s and 1980s, economic and demographic currents were turning. Toronto overtook Montreal as Canada’s largest city, and political uncertainties (such as the 1976 election of the pro-independence Parti Québécois and the 1980 Quebec referendum on secession) spurred several corporations to relocate their headquarters to Toronto[3]. In 1976, the Royal Bank of Canada – PVM’s flagship tenant – officially moved its corporate headquarters and top executives to Toronto’s new Royal Bank Plaza[1]. (To this day, RBC maintains its legal head “Head Office” at PVM, a quirk reflecting its Montreal incorporation, but the operational center shifted to Toronto[1].) Other financial giants followed suit; for example, the Bank of Montreal had built a towering new HQ in Montreal in 1960 but largely moved to Toronto by the 1970s, and the Sun Life Assurance Company vacated its historic Montreal office for Toronto in 1978. This corporate exodus contributed to an economic lull in downtown Montreal during the 1980s. Place Ville Marie itself, however, weathered these changes relatively well – thanks in part to diversification of tenants and active management. By the 1980s, tenants at PVM included Air Canada (which made 1 PVM its head office in the 1970s)[1], major accounting and law firms, and government offices. The complex remained near full occupancy, even if the aura of being the center of Canadian finance had dimmed.
Culturally, PVM and its plaza continued to be a focal point in Montreal. The rotating beacon on its roof became part of the city’s identity – many Montrealers recall seeing its four white beams sweep the night sky, a reassuring presence that marked home when driving from afar. In 1976, Canada Post even issued a postage stamp featuring Place Ville Marie’s tower alongside Notre-Dame Basilica, cementing its status as an architectural landmark. In the popular imagination, PVM is frequently referenced in songs, films, and local lore. For instance, the plaza’s outdoor café terraces and fountains have provided the backdrop for numerous Quebecois movies. PVM’s rooftop also gained fame in the late 20th century for its nightlife – in the early 2000s, the famous club “Altitude 737” occupied the top floors (named for the tower’s height in feet), giving partygoers panoramic views of the city[1]. Though that venue closed by 2013, it exemplified how the tower’s upper reaches became accessible to the public for leisure, not just business.
Commercially, the underground shopping complex at PVM evolved over time. By the 1990s, it connected to newer malls like Eaton Centre and Complexe Desjardins via tunnels, creating a continuous indoor shopping route. The PVM food court and retail areas saw several renovations to update their style and tenant mix to keep up with competition. The complex’s ownership also eventually fell under Ivanhoé Cambridge, a major real-estate arm of Quebec’s pension fund (CDPQ), which meant significant local investment in keeping PVM attractive[3].
In recent years, the social/cultural role of Place Ville Marie has even expanded to include the arts. During 2018–2022, the Musée d’art contemporain de Montréal (MAC) temporarily relocated some galleries to PVM’s commercial space while its own building was under renovation[3]. (This was a fitting symmetry, as the MAC’s very first exhibition in the 1960s was also housed at PVM before the museum had a permanent home[3].) Furthermore, public art installations have been commissioned for the PVM plaza and tunnels, integrating culture directly into the environment. All these elements underscore PVM’s enduring place in Montreal’s cultural landscape – it’s not just an office complex, but a living part of the city’s daily life and heritage.
Renovations, Redevelopment, and Modern Usage (21st Century)
After five decades of heavy use, Place Ville Marie underwent major revitalization efforts in the 21st century to adapt to changing urban needs. Recognizing that aging modernist complexes must evolve to remain vibrant, owner Ivanhoé Cambridge launched a comprehensive makeover of PVM around 2016, led by local design firm Sid Lee Architecture[3]. The goal was to re-imagine PVM’s public spaces, retail offering, and connectivity for a new generation – essentially, to reinvigorate the mid-century complex while respecting its heritage. One key aspect was making the outdoor plaza (Esplanade PVM) more inviting and accessible. Sid Lee’s redesign introduced grand stairways and gentle ramps from street level up to the slightly raised plaza, replacing the previous hard-to-find staircases, thus “creating a far larger ingress onto the square.”[3] The plaza’s surface, once mostly concrete, was refreshed with more greenery, seating, and a shallow reflecting pool that can double as an ice rink in winter. The redesign explicitly aimed to make the Esplanade “a place to be as much as a place to pass through,” encouraging people to linger and enjoy the space rather than just traverse it[3]. In the words of Sid Lee’s architects, they sought to “knit the office complex into the city’s pedestrian-oriented urban fabric” by blurring the lines between indoor and outdoor realms[3].
Perhaps the most dramatic addition to PVM’s plaza is the installation known simply as “The Ring.” This public art piece, unveiled in 2022 and designed by celebrated landscape architect Claude Cormier, is a 30-metre diameter steel hoop suspended between two of PVM’s lower buildings at the plaza’s northern edge[3]. The Ring frames the view up McGill College Avenue toward Mount Royal, creating a kind of urban portal or halo. Illuminated at night, the Ring has quickly become a contemporary icon for Montreal and a photogenic landmark in its own right[3]. Its symbolism is rich – a circle suggesting unity and continuity, perched in the very spot where PVM once marked a break from the past. The Ring also underscores how PVM’s owners have positioned the site as “Montreal’s meeting place,” bridging the business district with the civic realm through art.
Place Ville Marie’s redeveloped plaza in the 2020s, featuring “The Ring” art installation (suspended circular sculpture) which frames the view of Mount Royal[3]. The plaza redesign by Sid Lee Architecture has improved access and added inviting public space, renewing PVM’s role as a civic gathering place. Concurrently, the underground retail complex received a major facelift. Renamed Le Cathcart Restaurants et Biergarten, the refurbished food hall (opened 2020) transformed PVM’s underutilized food court into a 3,250 m² gourmet destination[3]. Designers literally brought daylight down by cutting a large skylight – a striking glass pavilion now soars from the plaza down into the dining space below, with 18 glass beams supporting its roof (one of the largest such structures in North America)[3]. This move “punches through the concrete of Esplanade PVM, blurring the boundaries between indoor and outdoor space” and infusing the once-dark mall with natural light and greenery[3]. The new food hall features an array of 15 upscale food kiosks, bars, and restaurants, arranged in a street-like manner with eclectic seating, aiming to “replicate the variety and cadence of a city street” in an indoor setting[3]. In addition to dining, the refreshed retail concourse incorporates more social spaces and art, inviting not just office workers but also the general public and tourists. By enhancing the experiential quality of the underground city, PVM’s renovation aligns with current trends that emphasize placemaking and leisure, countering the decline in brick-and-mortar retail with unique attractions.
Another component of PVM’s modern usage is the adaptive reuse of space. In a notable twist of fate, the Royal Bank’s former grand banking hall – which had closed as banking practices changed – has been repurposed as creative workspace. By 2022, Sid Lee (the architecture firm) moved its own headquarters into this two-storey podium structure fronting the plaza, after artfully converting it into loft-style offices and studios[3]. This symbolizes PVM’s shift from an exclusive corporate citadel to a mixed-use urban campus. The complex now hosts not only traditional offices, but also tech companies, design studios, and even a satellite campus of a museum, reflecting a diversification of downtown functions. Meanwhile, atop the tower, new venues have appeared: in 2022 a chic rooftop bar and restaurant (named “Hiatus” and “Rose Orange” on the 44th–46th floors) opened, offering panoramic dining experiences[3]. These hospitality spaces cleverly integrate meeting rooms and event venues amid the lounges, showing how even the upper reaches of the tower have been reinvented for modern work-life interplay[3]. The interior design of these venues pays homage to PVM’s mid-century roots (with wood paneling and grid motifs echoing the International Style) while providing contemporary luxury[3].
In sum, the 21st-century redevelopment has breathed new life into Place Ville Marie. By enhancing public access, adding cultural and culinary attractions, and adapting spaces for today’s uses, the complex has remained at the forefront of Montreal’s downtown rather than becoming a relic. This evolution also serves as a model for retrofitting modernist megastructures in other cities – a point noted by urbanists, especially in the aftermath of the COVID-19 pandemic when downtown offices worldwide have had to entice people back with improved amenities and environment[3]. Place Ville Marie’s renewal demonstrates how an iconic complex can be both preserved and reimagined to continue shaping the city’s life well into the future. As Henry Cobb (PVM’s original architect) stated in support of the renovation shortly before his death in 2020: “This work will greatly enhance Place Ville Marie’s contribution to the civic life of Montreal, fulfilling the promise of our original vision.”[3]
Comparisons with International Developments and Legacy
Place Ville Marie’s conception and impact invite comparisons with other major mid-20th-century urban developments around the world. In many ways, PVM was Montreal’s answer to Rockefeller Center in New York City – a large-scale, multi-building complex that combined offices, retail, public art, and an underground concourse. Indeed, Montreal media explicitly drew that parallel in the 1950s when Webb & Knapp’s plans first surfaced[4]. Like Rockefeller Center (built in the 1930s), PVM was seen as a city-within-a-city and a bold expression of confidence during a transformative era. However, whereas Rockefeller Center was financed by one family and built during the Depression with heavy public art integration, PVM was a product of postwar corporate expansion, financed through complex global capital, and is stylistically more austere (International Style modernism versus Rock Center’s Art Deco). Nonetheless, both share the trait of creating a new urban focal point: Rockefeller reoriented Midtown Manhattan, and PVM reoriented Montreal’s downtown.
In Canada, Place Ville Marie was trailblazing. Its realization in 1958–1962 slightly preceded comparable projects in other Canadian cities. For example, Toronto’s first international-style banking towers – the Toronto-Dominion Centre (by Mies van der Rohe) and Commerce Court – were completed in the late 1960s, and indeed Montreal’s experience arguably paved the way. A “prestige race” similar to Montreal’s played out in Toronto by the early 1970s, as banks vied to erect signature skyscrapers there[4], but Montreal had done it first. In a span of a few years (1962–1964), four of Montreal’s tallest buildings were finished: PVM, CIBC Tower, CIL House, and the Côté de Liesse World Trade Centre (Tour de la Bourse)[5]. This construction boom briefly gave Montreal the most distinctive skyline in Canada, crowned by PVM’s luminous cross. Internationally, PVM was one of the tallest skyscrapers outside the United States when built – often cited as the tallest in the British Commonwealth and the third tallest in the world outside the U.S. at that time[1]. Such stature put Montreal on the global map of modern cities and was a source of local bragging rights. (For context, in 1962 no European building was taller than PVM; it stood higher than the tallest buildings in London or Paris, for instance.)
Another comparison can be drawn with La Défense in Paris, the modern business district initiated in the late 1950s. Both PVM and early La Défense projects (like the CNIT and the first office towers) represent the shift of business centers to new zones with modern infrastructure. However, La Défense was largely state-planned on city outskirts, whereas PVM was privately driven and inserted into the historic downtown fabric. Interestingly, Vincent Ponte, who planned PVM’s multi-level circulation, also consulted on Paris’s Forum des Halles development in the 1970s, carrying lessons from Montreal’s underground city to Europe.
Place Ville Marie’s architectural legacy is significant. It is considered a classic of the International Style in North America, frequently studied in architecture courses for its form and urban integration[3]. The American architects I. M. Pei and Henry Cobb went on to design other landmark projects (such as Boston’s John Hancock Tower by Cobb, and the Louvre Pyramid by Pei), but PVM was among their first major realizations and proved their talents on a large stage[3]. The cruciform design was later echoed in other towers (one could cite the Wells Fargo Center in Minneapolis (1988) as a postmodern homage to a cruciform plan), but PVM remains unique for its proportions and prominence. The notion of integrated underground retail and transit that PVM pioneered has been emulated widely: malls attached to transit hubs are now common in major cities, from the PATH system in Toronto to the Underground City of Houston (which similarly connects office towers with tunnels and food courts, developed in the 1960s and ’70s). Montreal’s particular solution to winter – interior pedestrian networks – is perhaps the most copied aspect of PVM’s legacy. Cities with extreme climates like Minneapolis and Calgary developed skyway systems (elevated walkways) as an alternative approach, but the principle of weather-protected downtown realms is the same.
In shaping Montreal’s skyline and identity, Place Ville Marie stands peerless. Along with the Mount Royal cross and the Olympic Stadium, it is one of the enduring silhouettes associated with Montreal. The tower’s profile – a gleaming cross by day, a beacon by night – has been a backdrop to the city’s narrative since 1962. It marked the moment Montreal fully embraced modernity, shedding any lingering image of a quaint colonial city. As scholar Jean-Claude Marsan noted, had PVM not been built, the revitalization of downtown Montreal might have taken a very different, likely less impressive, course[4]. Its success demonstrated that private capital and modern planning could work together to deliver civic benefits, inspiring more confidence in large-scale urban renewal[4]. At the same time, PVM also embodies the complexities of that renewal – it involved winners and losers, bold vision and financial risk, and the reshaping of social geographies. It fulfilled, in large measure, the promise of a “new heart” for Montreal, an idea its creators trumpeted[4]. But it also became a tangible piece of the city’s collective memory: generations have worked in its offices, met under its plaza fountain, or simply used it as a landmark to navigate downtown.
Today, more than 60 years since its inauguration, Place Ville Marie endures as a multifaceted legacy. It is at once a functioning real-estate complex, a symbol of Montreal’s mid-century golden age, and a continually adapting urban precinct. As cities worldwide look to revitalize aging downtown infrastructure, PVM’s story – from its daring origin to its reimagined present – offers valuable lessons on marrying heritage with innovation. Few urban developments have so successfully become ingrained in a city’s identity. Place Ville Marie did not just reshape Montreal’s skyline; it helped shape Montreal’s idea of itself as a modern, world-class city – an accomplishment that remains firmly in place, shining over Montreal each night with its quartet of roaming lights.
References
-
Don Nerbas (2015). “William Zeckendorf, Place Ville-Marie, and the Making of Modern Montreal.” Urban History Review / Revue d’histoire urbaine, 43(2), pp. 5–25. \ [This scholarly article provides a detailed historical analysis of PVM’s development, including the economic speculation, political context, and cultural narratives surrounding the project】erudit.org[4].
-
Henry Cobb et al. / Pei Cobb Freed & Partners (n.d.). Place Ville Marie – Project Description. \ [Official webpage of PVM’s architects describing the design and scope of the complex, including its seven-acre site, 42-storey tower (187 m) with cruciform plan, and multi-level integration of plaza, retail, and transit】pcf-p.com[2].
-
Stefan Novakovic (Dec 19, 2023). “Montreal’s Place Ville Marie and the Future of Downtown.” Azure Magazine. \ [Contemporary article on the recent transformation of PVM by Sid Lee Architecture, discussing the plaza redesign, the Ring installation, new food hall, and how PVM serves as a model for retrofitting mid-century office complexes post-pandemic】azuremagazine.com[3].
-
Wikipedia – Place Ville Marie. \ [General reference for factual details such as height, completion year, tenants, and unique features of PVM; also notes PVM’s status as tallest in the Commonwealth upon opening, and its central role in Montreal’s Underground City】en.wikipedia.org[1].
-
Azure Magazine (2023) – photo captions and Montreal archives. \ [Historic and recent images of Place Ville Marie used for illustrative purposes, including a 1960s archival photograph of the Esplanade PVM (City of Montreal Archives) and a 2022 view of the plaza with The Ring (photo by David Boyer)】azuremagazine.com[3].
-
France Vanlaethem, Sarah Marchand, Paul-André Linteau, Jacques-André Chartrand (2012). “Place Ville Marie: Montréal’s Shining Landmark.” \ [Book published on PVM’s 50th anniversary, providing an in-depth account of its planning, construction, and impact; quoted in Nerbas (2015) for its perspective that PVM became a symbol of modernity and pride for Montrealers】erudit.org[4].
-
Jean-Claude Marsan (1981). “Montreal in Evolution.” \ [A classic text on Montreal’s urban development; comments on PVM’s pivotal role in catalyzing downtown renewal and demonstrating that private development can align with urban planning goals】erudit.org[4].
-
Mark Pimlott (2007). “Without and Within: Essays on Territory and the Interior.” \ [Design historian’s remark on PVM’s radical half-buried design, maximizing interior public space sheltered from extreme climate, cited in Wikipedia】en.wikipedia.org.
-
Place Ville Marie – Official Website (placevillemarie.com). [Contains historical timeline and descriptions of recent upgrades, confirming aspects like RBC’s head office status, the addition of pedestrian amenities, and ongoing role in Montreal’s business and cultural scene].
-
City of Montreal Archives – Photograph VM94-Ad90-005 (1962). \ [Archival photograph of Place Ville Marie’s plaza shortly after opening, illustrating the complex’s early public usage and modern architecture in context】azuremagazine.com.
(All URL links and citations were accessed and verified in 2025 for the preparation of this report.)
External Sources (5)
About
2727 Coworking
Find a practical home for your work at 2727 Coworking in Montreal. Explore private offices, day workspaces and meeting rooms, plus business-address and virtual-mailbox services for your company.
2727 Coworking is a Montreal workspace and business-address provider. We serve people who need a place to focus, meet, run a small business or establish a professional mailing presence. Our website offers English and French information about workspace options and services, alongside educational resources for operating a business in Canada.
A workspace that fits the day
Our workspace options include private offices, day passes and desks, and a conference room. These formats help individuals and teams compare a dedicated office with more flexible ways to work or hold a meeting. Prospective members can explore the virtual tour, review current pricing and book a visit before choosing a workspace.
Business addresses and mail
2727 Coworking provides business-address and virtual-mailbox services. Our resources explain the documents and practical questions involved, including guidance for people outside Canada. Service eligibility, included features, availability and access arrangements should be confirmed on the applicable service page or with our team.
Resources for Canadian small businesses
We publish guides, research and planning tools about workspace decisions, business addresses and starting a business in Canada. Our incorporation research includes information for people inside Canada and abroad, with jurisdiction-specific material to help readers identify the next questions to investigate. These educational resources complement our workspace and address services; they are not individualized legal, tax or immigration advice.
Visit or contact 2727 Coworking
Explore private offices, day passes and desks, the conference room, business addresses and virtual mailboxes. Book a visit or contact the team to discuss your needs.
A business address alone does not establish tax residence, immigration status, banking approval or eligibility for a government program.
Disclaimer
This document is provided for informational purposes only. No representations or warranties are made regarding the accuracy, completeness, or reliability of its contents. Any use of this information is at your own risk. 2727 Coworking shall not be liable for any damages arising from the use of this document. This content was generated with assistance from artificial intelligence tools, which may contain errors or inaccuracies. Readers should verify critical information independently. All product names, trademarks, and registered trademarks mentioned are property of their respective owners and are used for identification purposes only. Use of these names does not imply endorsement. This document does not constitute professional or legal advice. For specific guidance related to your needs, please consult qualified professionals.