
2727 Coworking Article
Nordelec Building (Montreal): Industrial History & Architecture
Inside this article
- 01Origins and Construction (1913–1914)
- 02Expansion and Peak Industrial Era (1920s–1940s)
- 03Post-War Decline and Industrial Transition (1950s–1970s)
- 04Redevelopment and Adaptive Reuse (2000s–Present)
- 05Architectural Style and Features
- 06Industrial and Economic Role in Montreal and Canada
- 07Cultural and Historical Significance
The Nordelec Building (Montreal) – History, Architecture, and Transformation
Origins and Construction (1913–1914)
The Nordelec building, originally known as the Northern Electric Company Limited factory, was conceived in the early 20th century as a major industrial facility for Canada’s growing telecommunications industry. By 1912, Bell Canada (then The Bell Telephone Company of Canada) had outgrown its existing workshops and sought a new site near both the Lachine Canal and railway lines – critical infrastructure for transporting heavy goods[1][2]. The chosen location in Pointe-Saint-Charles had formerly been occupied by an old basin and a sawmill, which were filled in to accommodate the massive new complex[3]. Construction of the factory began in 1913 under the direction of William John Carmichael (1867–1927), Bell’s chief architect[4]. Carmichael’s plans produced an E-shaped industrial building composed of four initial wings – two of eight storeys and two of four storeys – arranged in parallel and oriented roughly north-south[4]. These wings were connected by a central spine, forming the shape of a blocky “E”, with open courtyards between the wings to admit light and air. In 1914, before the complex was even fully complete, Bell’s manufacturing arm was restructured: the Imperial Wire and Cable Company (a Bell subsidiary for wire fabrication) merged with the Northern Electric and Manufacturing Company to form the Northern Electric Company[5]. This new entity consolidated telephone apparatus, cables, and electrical manufacturing in a single enterprise, and the sprawling Pointe-Saint-Charles factory became its flagship production facility[5].
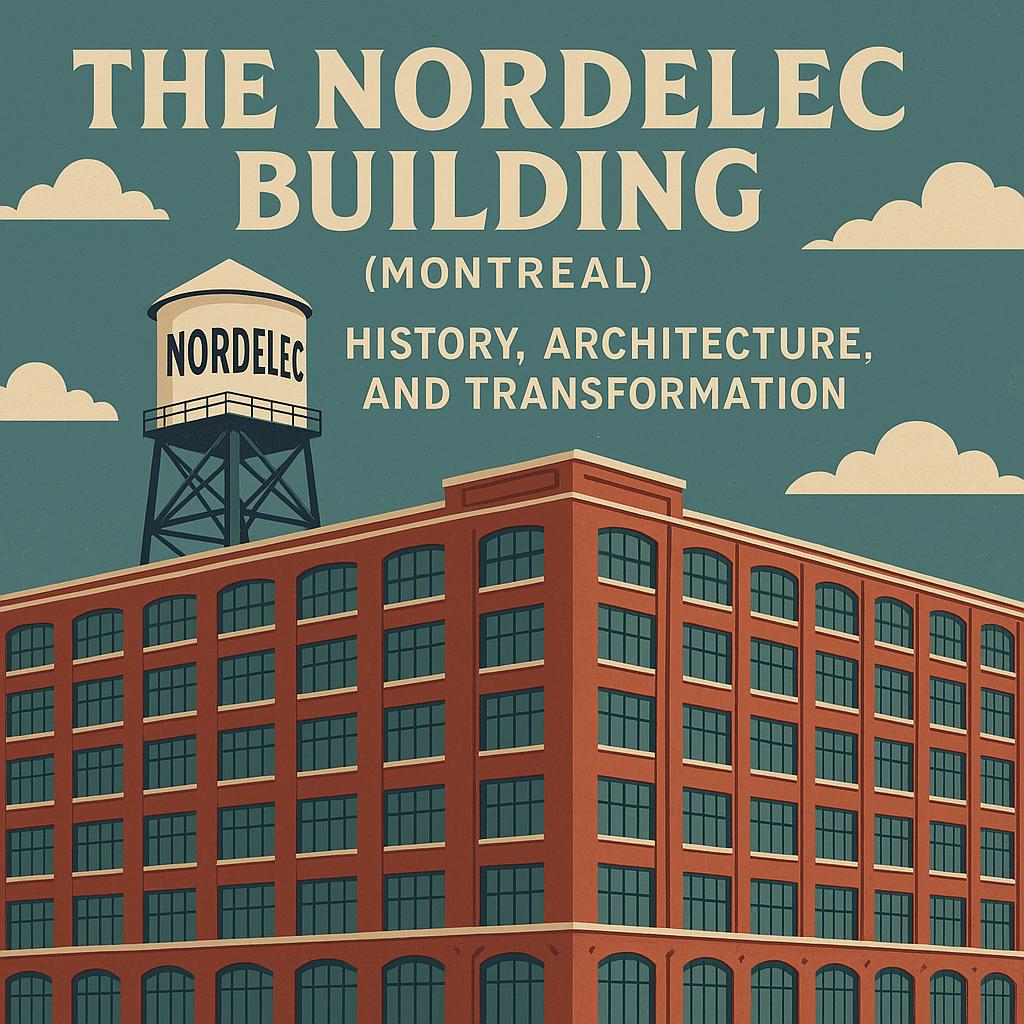
The design of the Nordelec building was advanced for its time and purpose-built for heavy manufacturing. The structure was engineered with a steel frame and reinforced concrete foundations, while the exterior was clad in red brick[6]. This robust construction was typical of early 20th-century industrial architecture, emphasizing functionality, fire-resistance, and the ability to support heavy machinery on every floor. Rows of large, regularly spaced windows line the façades, flooding the interior with natural light – a hallmark of “daylight factory” design. Indeed, the building’s brick-and-steel composition exemplifies the industrial architectural style of the 1920s, a period when multi-storey factories were built to maximize production capacity[7]. Even so, the architects did not entirely neglect aesthetics: subtle ornamentation was included at the roofline. Notably, the tops of the vertical brick piers are decorated with motifs inspired by Art Deco, adding a touch of architectural refinement to an otherwise utilitarian facade[8].
Expansion and Peak Industrial Era (1920s–1940s)
Following its initial construction, the Northern Electric complex underwent multiple expansions to meet surging demand for telecommunications equipment. The 1920s were a period of intense growth. In 1926, one of the four-storey wings was extended upward with the addition of four extra floors, bringing it to eight storeys like the others[9]. Two years later, in 1928, a new single-storey structure was built on the site – likely to house specialized equipment or serve as an annex for materials processing[9]. These 1920s additions were designed by Joseph-Omer Despatie, a Montreal architect who worked extensively on Northern Electric’s facilities[9]. The largest expansion came in 1929, when Northern Electric erected an entirely new eight-storey wing along Richmond Street (now rue de la Sucrerie) and simultaneously extended the low-rise section along Richardson Street[9][10]. This project was overseen by Northern Electric’s own J. S. Cameron in collaboration with engineer E. G. Patterson of the Foundation Company, who opted for a modern steel framework on a concrete foundation to support the massive addition[10]. With these expansions, the complex attained its full size by the early 1930s – encompassing five interconnected 8-storey wings occupying an entire city block. Large interior courtyards (built above the ground-floor level and topped with skylights) lay between the wings, providing light and ventilation deep into the building’s core[8]. At the complex’s southwest corner (St-Patrick and Shearer Streets), a separate two-storey brick building was constructed to house the boiler house and power plant, identifiable by its broad circular chimney stack[11]. Adjacent to it were additional one- and two-storey structures for loading docks and warehousing, complete with oversized doors and reinforced concrete loading bays to accommodate freight car access[12]. In fact, the factory was directly integrated with the railway: an indoor rail siding could host up to 22 freight cars for shipping and receiving goods, illustrating the site’s seamless connection to Canada’s rail network[13].
By the late 1920s and into the 1930s, the Northern Electric plant in Pointe-Saint-Charles had become one of the largest and most significant industrial complexes in Montreal. It was often referred to simply as the Shearer Street plant (after one of its bordering streets) and was a symbol of the city’s manufacturing might[14][15]. The facility turned out a vast array of products: by the 1930s, it was manufacturing some 30,000 different components, from insulated electrical wires and telephone cables to complete telephone sets and emerging electronic apparatus[16]. Each category of product was made in its own dedicated department within the factory, essentially making the complex a self-contained industrial city with specialized workshops under one roof[16]. The complexity of production was staggering – an estimated 15,000 different raw materials were required to support the manufacturing of all these products[17]. This included everything from copper and rubber (for wiring and insulation) to delicate electronic parts. To manage the logistics, the plant leveraged both major rail lines that ran nearby: the Canadian Pacific and Grand Trunk (later Canadian National) railways each had spurs leading directly into the factory’s freight depot, facilitating efficient shipment of finished goods across Canada[18].
During this peak industrial era, the Nordelec building (as it would later be called) was a powerhouse of economic activity. It provided thousands of jobs and helped solidify Montreal’s position as the center of Canada’s electrical and telecommunications manufacturing. Employment at the Pointe-Saint-Charles complex climbed dramatically in the 1930s and 1940s. Contemporary records and later historical accounts vary on the exact numbers, but all agree that the workforce was enormous. By one account, the plant employed up to 4,686 workers during the 1940s[16]. However, heritage sources note that this figure continued to grow: 9,000 workers were on site around 1940[3], and oral histories speak of a peak of 12,000 employees at the complex when operating at full capacity[19]. This would make Northern Electric one of the single largest employers in Montreal at mid-century, rivaling the great factories of the city’s textile and food industries. Indeed, local heritage groups emphasize that Northern Electric “was one of the largest employers in Point St. Charles” during that era[3]. The social impact was substantial: generations of neighborhood residents found work at the plant, and the surrounding working-class community grew and thrived alongside the factory’s fortunes.
The Northern Electric complex also played an important role in Canada’s wartime and postwar economy. During World War II, for example, the factory’s skilled workforce and expansive facilities were likely repurposed or leveraged for wartime production (e.g. manufacturing communication devices for the military), although primary sources focus more on its peacetime output of telephony equipment. In the immediate postwar period (late 1940s), demand for telephones and electrical goods surged again, prompting one last physical expansion of the building. In 1948, the company added an extra floor to one of the structures – the final capstone to nearly four decades of growth[6]. After this addition, the main building reached its maximum height of eight storeys throughout. By the end of the 1940s, the Nordelec building had assumed the form it retains today, and it stood as a colossal manufacturing hub at the heart of Montreal’s industrial south-west[6].
Post-War Decline and Industrial Transition (1950s–1970s)
In the decades after World War II, the Northern Electric complex gradually faced the challenges of an evolving industry and urban landscape. Technologically, the mid-20th century brought rapid changes: the company (renamed Northern Telecom in 1976, and later known as Nortel) shifted from purely electromechanical telephone equipment to advanced electronics, including early digital and satellite communication systems[20]. The old Pointe-Saint-Charles plant, with its multi-storey layout and older infrastructure, became less suitable for the new manufacturing processes. Production of newer technologies often favored sprawling one-floor facilities in suburban or exurban locations, where material handling and assembly could be more easily streamlined. Starting in the 1960s and into the early 1970s, Northern Electric began relocating its operations from the Shearer Street factory to more modern plants on the outskirts of Montreal and elsewhere[21]. By 1974, the company had fully ceased manufacturing at the Pointe-Saint-Charles site[22][21]. This marked the end of an era: an industrial complex that had once buzzed with thousands of workers fell largely silent.
Broader economic forces also hastened the facility’s decline. Montreal’s entire southwest industrial district suffered a downturn in the mid-20th century. The opening of the St. Lawrence Seaway in 1959 diverted shipping away from the Lachine Canal, rendering the canal obsolete for commerce[23][24]. As a result, factories along the canal, including Northern Electric, lost a key logistical advantage. The canal was closed to navigation in 1970 and the surrounding area went into economic decline[24]. Furthermore, urban renewal policies and shifts in transport (like new highways) disrupted old working-class neighborhoods. By the early 1970s, Montreal was experiencing deindustrialization, and the massive Pointe-Saint-Charles plant was a casualty of that process.
However, the Nordelec building did not face demolition – instead, it soon found a new life through adaptive reuse. In 1975, only about a year after Northern Electric left, the entire property was sold to a private consortium that rebranded it as the Nordelec Industrial Plaza[21]. (The name “Nordelec” itself is a portmanteau nod to Northern Electric.) This group’s aim was to repurpose the site as a multi-tenant industrial and commercial center[25][26]. Under the Nordelec Industrial Plaza concept, the cavernous floors that once hosted assembly lines were divided and leased out to smaller manufacturers, warehouses, and various businesses. The strategy mirrored what was happening in other cities, where big empty factories were turned into affordable spaces for light industry or storage. For a time, this conversion kept the complex economically active, albeit at a lower profile than during its heyday. By the late 1970s and 1980s, small enterprises and startups occupied parts of the building, and it retained the rough character of an industrial loft space.
The City of Montreal also became directly involved. The Société de développement de Montréal (SDM) – a municipal development agency – purchased the Nordelec complex at some point (likely in the 1980s) with the vision of fostering a high-technology hub in Pointe-Saint-Charles[27][28]. The SDM’s plan was to incubate small high-tech companies in the historic building, capitalizing on its large floor plates and solid construction. Indeed, the idea of a “Technoparc” or innovation center in an old factory was forward-thinking for its time, anticipating the later trend of tech companies favoring rehabilitated industrial lofts. However, fully modernizing such a vast structure required substantial investment. Lacking the funds to complete the rehabilitation on its own, SDM eventually decided to transfer the property to the private sector[28][29].
In 2003, the Nordelec complex was acquired by Elad Canada, a real estate development company (part of the El-Ad Group) controlled by entrepreneur Yitzhak Tshuva[30][31]. This sale marked the beginning of the next major transformation for the storied building. Elad’s purchase included not only the main historic factory edifice but also several adjacent lots around the city block bounded by Shearer, Saint-Patrick, de Condé, and Richardson Streets[32][33]. The stage was set for an ambitious redevelopment that would carry Nordelec into the 21st century with a completely new purpose.
Redevelopment and Adaptive Reuse (2000s–Present)
Elad Canada’s vision for the Nordelec was to convert the aging industrial property into a vibrant mixed-use complex blending residential, commercial, and office functions. This plan coincided with a broader urban trend: the revitalization of Montreal’s Sud-Ouest borough (which includes Pointe-Saint-Charles and nearby Griffintown in the early 2000s. After the Lachine Canal reopened in 2002 as a recreational waterway and linear park, the once-blighted industrial waterfront began attracting new interest for real estate development[34][35]. The city, for its part, was encouraging mixed-use redevelopment in the area, hoping to bring life back to long-dormant factories while also addressing housing needs. Notably, in 2005 Montreal adopted a Strategy for the Inclusion of Affordable Housing, a policy requiring large new developments to incorporate a percentage of social and affordable housing units[36][37]. The Nordelec project became a test case for this policy in Pointe-Saint-Charles, a neighborhood known for strong community activism and wariness toward gentrification[37][38].
Elad moved forward methodically. In 2005, the developer publicly presented its proposal to rezone the Nordelec site from purely industrial to a “mixed-use” sector, which would permit residential uses alongside offices and retail[39][40]. This required a change to the city’s urban plan, and an extensive public consultation process ensued under the Office de Consultation Publique de Montréal (OCPM). The initial master plan, developed with architectural firm Cardinal Hardy (later merged into Lemay), envisaged an integrated mini-neighborhood on the Nordelec lands[41]. According to the plan, the historic 8-storey factory building would be retained and refurbished, with its enormous interior spaces converted to loft-style offices on some floors and condominiums on others. The project encompassed five contiguous land parcels totaling 44,000 m², about half of which was then occupied by surface parking and loading areas that offered room for new construction[32][42]. Elad proposed building additional mid-rise structures on those lots, including several new condominium wings and possibly a tower, thereby adding new residential density while respecting the heritage fabric of the main building. The redevelopment scheme called for roughly 1,300 residential units in total and significant commercial floor space[43][44]. In a later engineering report, the breakdown was given as about 75,000 m² of offices, 7,000 m² of retail, and 1,300 residential units, all integrated on site[43][45]. The design also provided for substantial parking (over 1,500 underground parking spaces) and amenities for tenants[46][47].
Community input was a critical factor during the planning. Local residents and organizations, proud of their district’s industrial heritage and concerned about displacement, pushed for the project to include affordable housing and to preserve the “social fabric” of Pointe-Saint-Charles[48][49]. As a result, Elad’s Nordelec redevelopment became the first major project in Montreal to implement the city’s new inclusionary housing strategy. Approximately 30% of the new housing units were earmarked as non-market housing – split between 15% affordable/community housing and 15% subsidized/social housing – ensuring that a share of the new condos would remain accessible to lower-income families[50][51]. The inclusion of affordable units, along with other concessions (such as preserving some existing jobs on site and phasing the project gradually), helped win community support. By 2007, the OCPM gave its approval to the necessary zoning changes, and the Nordelec redevelopment proceeded.
Actual construction and conversion work took place mainly in the 2010–2015 period. Heritage preservation was a guiding principle: externally, the building’s historic brick façades and distinctive industrial character were maintained. “The company has invested a tremendous amount of money in order to restore and maintain its original façade while modernizing all of the building’s systems,” noted one commercial real estate report in 2016[52][53]. Internally, the spaces were updated to contemporary standards. The structure, having been built in phases well before modern building codes, required significant upgrades for safety and performance – for example, reinforcing the frame for seismic resistance and installing new elevators and HVAC systems[54][43]. Engineering consultants (such as NCK, who handled structural engineering) meticulously checked the old columns and beams, given that the original construction preceded the first National Building Code of 1941[54][44]. New components were added, like interior courtyards outfitted with glass roofs, and the former courtyards were repurposed as atria and common areas linking different wings. One notable design element was the repurposing of the former boiler house: this voluminous space, with its tall ceilings and exposed brick, was converted into a dramatic sales center and model loft for the condominium project – a design that even won a local Grands Prix du Design award for its innovative blend of historic and modern elements (Source: int.design (Source: int.design.

Figure 1: The Nordelec’s long brick facade (8 storeys) exemplifies early 20th-century industrial architecture, with large repetitive windows and subtle Art Deco details atop the vertical piers[8]. The building’s steel-frame construction and open floor plates have allowed its conversion into modern offices and loft apartments. By 2015, the Nordelec had largely completed its rebirth as a mixed-use complex. The result is a blend of old and new: loft-style offices (with high ceilings, exposed brick, and beams) occupy a substantial portion of the floors, while condominium residences fill other parts of the old factory and newly built adjacent wings[55][56]. The ground floor along Saint-Patrick Street has been fitted with retail space, including cafes, services, and a specialty grocery, to serve both residents and workers[57][58]. As of the mid-2010s, more than 2,300 people either live or work within the Nordelec property on a daily basis[59][60] – a population comparable to a small village, animating a site that a few decades earlier was nearly derelict. The complex now truly realizes a “live-work-play” environment. It has even become something of a technology and creative industry hub: tenants in the office portion include software firms, design studios, and branches of tech companies such as Uber, GSoft, Softchoice, and others[61][62]. The influx of these innovative companies harks back to SDM’s earlier idea of a high-tech center, now organically achieved through private redevelopment. With the office space about 70% leased and strong demand for the unique brick-and-beam offices, the project is considered a commercial success[63]. In 2016, the owners placed the Nordelec’s office and retail component on the market, touting it as “one of the largest brick and beam office buildings in North America,” a unique landmark investment opportunity[64][56]. (The residential condos remain separately owned by individual owners and managed as a condo association.) This claim underscores the exceptional physical scale of the complex even after redevelopment.
From an urban planning perspective, Le Nordelec’s transformation has been held up as a model of integrated redevelopment. It managed to introduce a large residential community into an old industrial quarter while also preserving employment on site – aligning with the city’s goal of mixed-use diversification. Importantly, the redevelopment was done in a way that preserved the heritage architecture. Rather than demolish the massive structure (which could have been the fate of such an old factory), the developers and community chose adaptive reuse, maintaining a visual and material link to Montreal’s industrial past. The project also had ripple effects: it helped spur improvement of the surrounding streetscape and contributed to the broader revitalization of Pointe-Saint-Charles. Today, the Lachine Canal’s banks near Nordelec are lined with cycling paths, parks, and other converted loft buildings, as the entire area transitions from its gritty industrial roots to a trendy mixed urban neighborhood. Yet Nordelec’s sheer size and historic presence anchors the area’s identity amid all the change.
Architectural Style and Features
Architecturally, the Nordelec building is a distinguished example of Montreal’s early 20th-century industrial heritage. Its style can be classified as industrial modern with some Art Deco influences in detailing. As described earlier, the complex was built primarily between 1913 and 1929 (with a final addition in 1948) using a structural grid of steel columns and beams, which allowed for wide-open interior floors. The exterior is composed of brownish-red brick set on a sturdy limestone base with rusticated stonework at the ground level[65][8]. This masonry cladding gave the factory durability but also an imposing, unified aesthetic. The repetitive window bays – large multi-paned windows lined up in long horizontal rows – were designed to maximize daylight for the workers inside, an important feature in the era before modern factory lighting. Each window bay is separated by brick piers (vertical columns of brickwork), and at the top of these piers one can still see Art Deco-inspired geometric motifs that adorn the cornice line[8]. These decorative flourishes (likely added during the late 1920s expansions when Art Deco was in vogue) include stylized floral or zigzag patterns in brick and terracotta, giving the otherwise utilitarian facade a touch of elegance. The overall impression of the main facades – such as along Richardson or Saint-Patrick Street – is one of rhythmic repetition and monumental scale, befitting a factory that was once among the largest in Canada.
In plan, the building’s original “E” shape and later additions result in a complex layout that fills an entire block. The five main wings each run parallel to one another, with narrow light-court gaps between them. These gaps were cleverly treated as courtyards built over the first floor, effectively creating interior atriums with skylights so that even the second-floor and above could receive sunlight from both sides[8]. The perpendicular wing along Rue Richardson closed off the “E” to form a quadrangle, while still allowing some courtyard space open to the south. This configuration balanced the need for maximum floor area with the need for natural light and airflow in a pre-air-conditioning age. Inside, the floors were designed for heavy loads – supporting dense arrays of metalworking machinery, cable spools, and assembly lines. Photographs from the mid-20th century show vast workshops with rows of women and men assembling telephone switchboards and winding coils, illuminated by the daylight from those tall windows (supplemented by suspended neon lamps in later years).
Figure 2: Archive photograph of Northern Electric factory workers (c. 1910s–1920s) outside the Pointe-Saint-Charles plant. The sturdy brick walls and an internal rail spur (visible at foreground) illustrate the building’s industrial design. At its peak, this facility employed thousands of Montrealers[19]. A noteworthy ancillary structure of the complex is the powerhouse at the Saint-Patrick/Shearer corner. This two-storey brick building, contemporary with the main structure, housed boilers and electrical generators to supply the factory’s power needs[11]. Its large smokestack (a circular brick chimney, now truncated) is an iconic feature visible in historic photos – a symbol of the era when factories generated their own steam and electricity. The powerhouse’s facade carries the same brick style and even the decorative motifs as the main building, creating a cohesive ensemble[66]. Next to it, along Shearer Street, is a single-storey wing that was used for shipping and receiving, complete with multiple loading bay doors with concrete lintels for truck and rail loading[67]. These one-storey sections are utilitarian in design, but their brickwork includes diamond-shaped patterns and other decorative bricklaying, again reflecting an attention to detail even in service areas[68]. The primary entrances of the Nordelec complex – originally on Richardson and on Saint-Patrick – were given dignified treatment: they feature carved stone door surrounds and pediments bearing the company name or logo, signifying the importance of the facility[69]. Some of these heritage elements have been preserved or restored in the current mixed-use complex, often highlighted as architectural “fossils” that connect the new occupants to the site’s history (for instance, the developer incorporated historical photographs and artifacts in the lobby design to celebrate the building’s past (Source: int.design (Source: int.design).
Overall, architects and historians consider the Nordelec building a remarkable example of early 20th-century industrial architecture in Montreal(Source: int.design. It combines pragmatic design – a no-nonsense factory optimized for manufacturing – with subtle architectural details and an imposing urban presence. In its scale and era, it is comparable to other North American industrial giants like the Ford Highland Park plant in Detroit or the Sunlight Soap Works in Toronto. Yet Nordelec has its own Montreal character, not least because it physically embodies the story of the city’s rise as a telecommunications manufacturing center. The building’s architecture thus has heritage value not only for its style but for what it represents in terms of industrial form follows function. As Heritage Montreal has noted, the structure’s very mass “reflects the image of an era of dense industrial sectors” in the city[70][71]. This fusion of historical authenticity with contemporary reuse is a key aspect of the Nordelec’s enduring architectural appeal.
Industrial and Economic Role in Montreal and Canada
During its operational lifetime, the Nordelec (Northern Electric) factory played a pivotal industrial and economic role at multiple levels: the neighborhood, the city of Montreal, and Canada’s technology sector as a whole. Locally, in the Pointe-Saint-Charles and adjoining Griffintown districts, Northern Electric was more than just a workplace – it was a community anchor. At its height in the 1940s, as mentioned, thousands of families in the area had at least one member employed at “the Northern” (as it was colloquially known)[3]. The factory’s presence spurred the development of nearby workers’ housing, stores, and services. For instance, the company built amenities for employees such as a cafeteria and organized social clubs, and the steady jobs helped many working-class Montrealers achieve a modest prosperity. Oral histories from the neighborhood recall the “lunch whistle” that marked the mid-day break, where streams of workers would pour out onto Shearer and Richardson streets – a daily rhythm that defined life in the Point. The economic security provided by Northern Electric’s jobs (which ranged from skilled precision instrument makers to assembly-line positions) had intergenerational effects. Indeed, the loss of those jobs in the 1970s was a blow to the community, contributing to a period of hardship. This context explains why current residents have a strong emotional attachment to the building and why they advocated for a redevelopment that respects the area’s working-class heritage[49][72].
At the city level, Montreal in the first half of the 20th century was Canada’s industrial capital, and the Northern Electric complex was one of the crown jewels of its manufacturing base. The city’s economic growth was tightly coupled with industrial expansion along the Lachine Canal, and Northern Electric stood out even among giants. By 1940, it was cited as the largest employer in the entire southwest sector of Montreal[3]. The factory’s success also underpinned Montreal’s position in the telecommunications industry. Northern Electric was the manufacturing arm for Bell Canada’s network expansion; virtually every telephone installed in Canadian homes and businesses mid-century likely contained components made at the Pointe-Saint-Charles plant. The factory also produced export goods and fulfilled government contracts, contributing to Montreal’s export economy. During World War II and into the postwar era, Northern Electric’s output supported critical infrastructure build-out (like telephone exchanges) across the country. In a broader sense, the Nordelec building is culturally significant to Montreal as a symbol of the city’s transition from the Victorian age of iron and rail into the modern era of electronics and communication.
Nationally, Northern Electric (which later evolved into Nortel Networks) grew from these Montreal roots to become a global telecommunications giant. The Pointe-Saint-Charles factory was the company’s main production center from 1914 until the 1970s, essentially serving as the hardware backbone of Canada’s telephone system for over half a century[20]. Innovations and skilled expertise developed here had wide impact. For example, Northern Electric engineers in Montreal contributed to the development of new telephone switch technologies and, by the 1960s, were working on cutting-edge projects like satellite communications gear[20]. The economic role of the Montreal plant can also be seen in the context of Canadian industry policy: it was one of the largest Canadian-owned manufacturing operations in the high-tech sector at the time, helping to reduce reliance on imported equipment. Its eventual wind-down in the 1970s paralleled a shift as Northern Telecom opened newer plants elsewhere (such as in Ontario and later in Alberta), but the legacy of the Montreal facility lived on through the expertise and skilled workers it produced. Many employees who started at the Pointe-Saint-Charles site went on to staff other Nortel facilities or related tech industries, seeding Canada’s tech workforce.
In summary, the Nordelec building’s industrial role was foundational – it was a linchpin of Montreal’s industrial economy and a key contributor to Canada’s telecommunications infrastructure[14][15]. Its story reflects the broader narrative of industrialization, peak growth, and eventual deindustrialization experienced by so many North American cities. The fact that the building still stands, now filled with new economic activities, adds a rare chapter of continuity to that narrative. Few industrial sites of this magnitude have successfully transitioned into the new economy while retaining their historic fabric. Nordelec is thus an illustrative case of how a site of great economic importance in one era can be reborn to serve a very different economic role in another – in this case, shifting from manufacturing hardware to incubating software and creative services in the 21st century[61][62].
Cultural and Historical Significance
The Nordelec building holds a distinguished place in Montreal’s cultural memory and heritage. Beyond its sheer physical presence as an architectural landmark, it represents the human stories of work, community, and innovation that unfolded within its walls. For the city’s heritage community, Nordelec is considered an irreplaceable artifact of the industrial age. It is listed in the Répertoire du Patrimoine Culturel du Québec (Quebec’s cultural heritage register) as an important industrial heritage property, recognized for its historical and architectural value[73][74]. While not a designated historic monument at the highest level, it is formally documented and “inventoried” as part of the region’s patrimony, meaning any alterations are subject to heritage considerations[75][76]. The listing highlights not only the building’s age and architecture but also its role in the narrative of technology in Canada – from telephones to electronics – and its embodiment of the era when Montreal was the country’s industrial workshop[16][20].
For the Pointe-Saint-Charles neighborhood, specifically, the Nordelec is a source of collective pride and identity. Local historical societies frequently tell the tale of how this massive factory “sweat blood and tears” out of generations of workers who “built this quarter”[77][49]. The building’s survival and adaptation are seen as a victory for heritage preservation in a city that has sometimes been too quick to demolish its industrial past. Keeping the Nordelec has allowed the story of the ouvriers (workers) of Pointe-Saint-Charles to remain visible in the urban landscape. In community meetings about the redevelopment, citizens insisted that “the change in our living environment should not come at the expense of the current social fabric of our neighborhood”[49]. As a response, elements of the building’s history have been consciously integrated into the new usage: for example, the developers curated historical photo exhibits in the lobby and maintained the building’s original exterior signage. The complex has even been nicknamed a “vertical village” because it now mixes diverse residents and workers, somewhat mirroring the mixed community of old but in a modern form[59][78].
From a cultural heritage viewpoint, Nordelec also serves as a physical link to key historical themes in Montreal: the growth of the Lachine Canal industrial corridor, the rise of working-class neighborhoods, and the evolution of telecommunications technology. It stands alongside other surviving industrial landmarks like the Redpath Sugar Refinery (1854) and the Belding-Corticelli silk mill (1884) as part of the historical landscape of the Sud-Ouest[21][79]. In fact, the mass and scale of Nordelec are often cited as emblematic of an era – an era when Montreal’s southwest was filled with “imposing complexes” symbolizing the city’s industrial prowess[70]. Heritage advocates argue that preserving such buildings is a shared responsibility, as they are tangible connections to the city’s collective past[21][80]. The Nordelec’s successful revitalization shows how these connections can be maintained while still allowing a new chapter to be written.
In conclusion, the Nordelec building’s history spans over a century of Montreal’s evolution. From its chronological journey – starting as a 1913 Bell Telephone factory, expanding through the boom years, enduring decline, and finally being reborn as a modern multi-use complex – we can trace broader patterns of economic and urban change. Its architectural story is one of functional industrial design given longevity through adaptive reuse. Its industrial role underscores the importance of manufacturing and later the shift to a knowledge economy in Montreal. The key events in its life (mergers, expansions, wartime production, closure, community activism, redevelopment) each mark significant turning points, not only for the building but for the city around it. And in its redevelopment, Nordelec has found new relevance, contributing to urban renewal and offering a case study in balancing development with heritage and community needs[39][40]. Culturally, it stands as a monument to Montreal’s workers and innovators – a massive brick archive of countless personal and technological narratives. The Nordelec’s preservation and repurposing demonstrate how a city can honor its past while still forging its future, making this building truly a historic cornerstone of Montreal’s urban fabric.
References (Archival and Scholarly Sources):
-
Répertoire du Patrimoine Culturel du Québec – Usine Northern Electric Company Limited (Nordelec): detailed historical and architectural description[73][81][82][16][20].
-
UQAM Chronologie de Montréal – Immeuble Northern Electric (1913): confirms construction date, architect, and later conversion to Nordelec[83][84].
-
Heritage Montreal / QAHN – Griffintown & Pointe-Saint-Charles Heritage Trail: contextualizes Nordelec’s industrial significance and employment (9,000 workers in 1940)[3].
-
Observatoire Ivanhoé Cambridge (Université de Montréal) – Case study on Nordelec redevelopment: provides redevelopment timeline, public consultation and affordable housing details[27][30][32][85][46].
-
NCK Engineering Consultants – Project brief on Le Nordelec: notes original construction phases (1913–1948), building layout (five 8-storey wings, courtyards), and structural rehabilitation scope[44][45].
-
RENX (Real Estate News Exchange) – “Montreal’s Largest Brick and Beam Le Nordelec for Sale” (Feb 25, 2016 by Steve McLean): contemporary account of the building’s size (790,000 sq ft), mixed uses, tenant mix (tech companies), and historical summary[64][59][61].
-
INT Design Magazine – Nordelec model condo project: remarks on the building as a notable example of early 20th-century industrial architecture and innovative interior reuse (Source: int.design (Source: int.design.
-
OCPM (Office de Consultation Publique de Montréal) – Public consultation report on Nordelec (2007): community perspective on heritage value and integration of affordable housing[86][50].
-
“Montréal – What a Story!” (Montreal History) – archival photo and caption: peak employment of up to 12,000 at Pointe-Saint-Charles plant[19].
-
Additional archival references in Les Innovateurs (Northern Electric company newsletter, 1974–75) and Northern Electric Northern News (company journal, 1927–1930) document the building’s expansions and operations[87][88]. These primary sources (cited in the heritage registry) give first-hand details of construction and manufacturing at Nordelec during its prime years.
External Sources (88)
About
2727 Coworking
Find a practical home for your work at 2727 Coworking in Montreal. Explore private offices, day workspaces and meeting rooms, plus business-address and virtual-mailbox services for your company.
2727 Coworking is a Montreal workspace and business-address provider. We serve people who need a place to focus, meet, run a small business or establish a professional mailing presence. Our website offers English and French information about workspace options and services, alongside educational resources for operating a business in Canada.
A workspace that fits the day
Our workspace options include private offices, day passes and desks, and a conference room. These formats help individuals and teams compare a dedicated office with more flexible ways to work or hold a meeting. Prospective members can explore the virtual tour, review current pricing and book a visit before choosing a workspace.
Business addresses and mail
2727 Coworking provides business-address and virtual-mailbox services. Our resources explain the documents and practical questions involved, including guidance for people outside Canada. Service eligibility, included features, availability and access arrangements should be confirmed on the applicable service page or with our team.
Resources for Canadian small businesses
We publish guides, research and planning tools about workspace decisions, business addresses and starting a business in Canada. Our incorporation research includes information for people inside Canada and abroad, with jurisdiction-specific material to help readers identify the next questions to investigate. These educational resources complement our workspace and address services; they are not individualized legal, tax or immigration advice.
Visit or contact 2727 Coworking
Explore private offices, day passes and desks, the conference room, business addresses and virtual mailboxes. Book a visit or contact the team to discuss your needs.
A business address alone does not establish tax residence, immigration status, banking approval or eligibility for a government program.
Disclaimer
This document is provided for informational purposes only. No representations or warranties are made regarding the accuracy, completeness, or reliability of its contents. Any use of this information is at your own risk. 2727 Coworking shall not be liable for any damages arising from the use of this document. This content was generated with assistance from artificial intelligence tools, which may contain errors or inaccuracies. Readers should verify critical information independently. All product names, trademarks, and registered trademarks mentioned are property of their respective owners and are used for identification purposes only. Use of these names does not imply endorsement. This document does not constitute professional or legal advice. For specific guidance related to your needs, please consult qualified professionals.