2727 Coworking Article
Future Skyscrapers in Montreal: Projects and Urban Planning 2026
Inside this article
Executive Summary
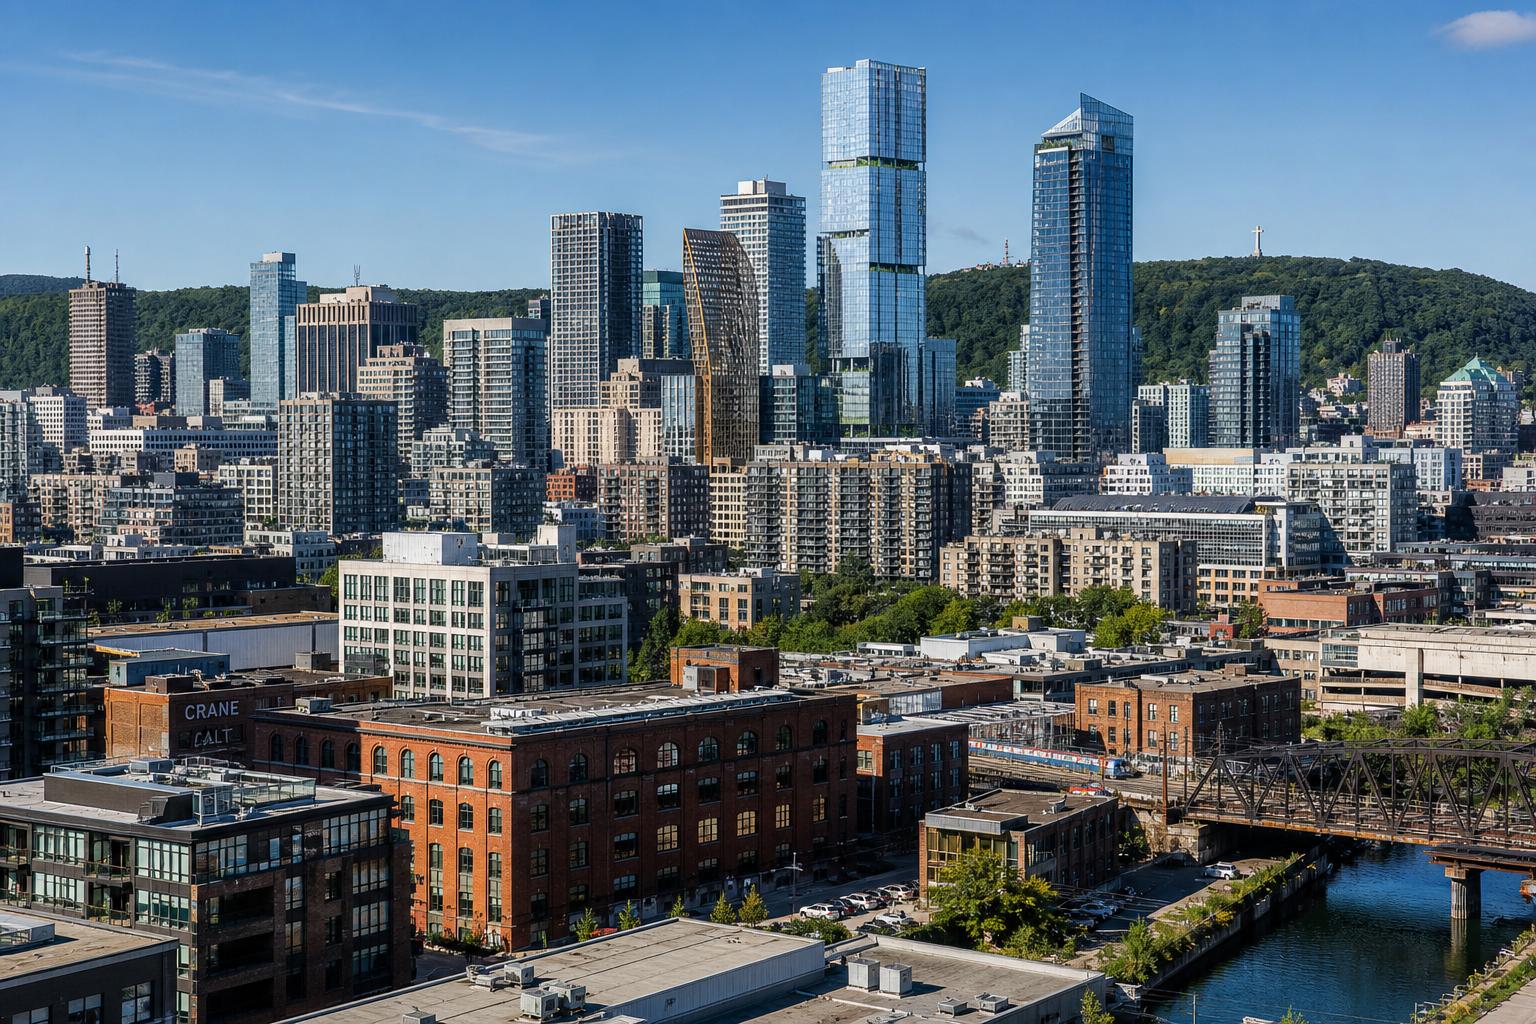
In recent years, Montreal’s skyline has been undergoing a major transformation driven by a wave of high-rise real estate projects. To meet growing demand for housing and commercial space, several major skyscrapers have been built or are under construction, approaching the municipal height limit imposed by Mount Royal (~232.5 m) [1] [2]. The Victoria sur le Parc (200 m), National Bank headquarters (200 m), Maestria Tower B (200 m), One Square Phillips (232.5 m) and Skyla & Moxy (≈200 m) towers have transformed downtown between 2023 and 2026 [3] [2]. These projects align with the City’s urban densification ambitions (2024 Urban Plan) [4] and bring new challenges (family housing, mobility, sustainability, etc.). This detailed report analyses the historical context of urban planning in Montreal, the current state of construction, future projections and socioeconomic implications, drawing on precise data and credible sources.
Introduction: Historical and Regulatory Context
Montreal is Quebec’s largest city and Canada’s second largest. Its urban development has always been shaped by Mount Royal, whose elevation (232.5 m) set the “ceiling” for new buildings until recently [1] [2]. From the early 20th century onward, strict bylaws limited building heights: the first municipal bylaw capped them at 10 storeys (until the 1930s), followed by a ceiling of ~33 storeys with gradual setbacks above 10 storeys [1]. These regulations explained the shape of towers such as the Royal Bank (1928) or the Aldred (1929) in Old Montreal. The tallest building constructed before the 1990s was 1250 René-Lévesque Boulevard (built in 1992), reaching 226.5 m (51 storeys) [2]. Since 1992, the bylaw in force has continued to limit the height of new buildings to that of Mount Royal (ending approximately 10 m below the summit) [1] [2].
Historically, Montreal therefore had a moderately low skyline. From the first 8-storey New York Life “skyscraper” (1889) to the Place Ville-Marie building (1962, ~188 m) [2], towers were rare and mainly concentrated in the heart of the island’s downtown. An initial boom during the Roaring Twenties (1928-1930) saw the Royal Bank rise to 121 m [1], but growth remained limited until the early 1960s. A second phase of growth began in the 1960s–1990s, dominated by office towers (Tour de la Bourse, CN, Place Ville-Marie, etc.). This period culminated in 1992 with the twin towers of 1250 René-Lévesque (226.5 m) and 1000 de la Gauchetière (205 m) [2], marking the end of the “glass ceiling” of previous years.
Montreal’s skyline has therefore remained relatively low over the past fifty years, especially compared with Toronto or Vancouver. However, since the late 2000s, a third wave of construction has been underway, driven by the residential sector and mixed-use projects [2]. This wave is tending to densify and expand downtown, particularly towards the southwest (Shaughnessy Village, Griffintown) and the road network (the Île-des-Sœurs frontage) [2]. This report takes stock of the resurgence of Montreal’s skyscrapers looking ahead to 2026.
State of Montreal’s Skyline (2025)
To date, Montreal has approximately 71 buildings over 100 m (planned or completed) and 16 over 150 m [2]. According to statistics from the end of 2025, five towers exceeding 200 m dominate the city (the two from 1992 still hold their positions) [2]. For example, 1250 René-Lévesque (226.5 m) remains the tallest building [2]. The rise of recent towers is concentrated downtown (particularly around Saint-Jacques and Union streets), as well as in a few emerging hubs (Quartier des Gares, Griffintown) [2].
Between 2010 and 2022, the focus was on residential construction. Projects such as the “Tour des Canadiens” complex (3 towers of 50+ storeys completed between 2013 and 2021) are emblematic of this shift [2]. Today, five major new skyscrapers approaching the regulatory ceiling (~200 m) were completed between 2023 and 2025 – and a sixth is nearing the end of construction – reflecting growing demand for vertical space [2]. This trend also fits into the national context: Montreal now has “the most impressive and tallest skyline east of Toronto”, with 71 buildings >100 m and 16 >150 m [2].
Recent Projects and Projects Under Construction (2020–2026)
Several major towers have transformed the skyline in recent years. Here are a few of them (see Table 1 for a summary of their main features):
-
Victoria sur le Parc (700 Saint-Jacques Street) – A mixed-use residential/office tower completed in 2023 (58 storeys, 200 m) [3] [2]. Designed by architect Béïque Legault Thuot (Broccolini group), it is one of the country’s largest residential towers east of Toronto (approximately 400 condos) [3] [2].
-
Place Banque Nationale (800 Saint-Jacques Street) – The new headquarters of National Bank of Canada, inaugurated in Sept. 2024. A 40-storey (≈200 m) tower [5] [2] accommodating 11,000 employees. Its construction (2019-2024) was “the largest commercial real estate project in Montreal in the past 30 years” [5]. The building received LEED Gold certification thanks to clean energy technologies (triple glazing, LEDs, heat recovery, etc.) [6].
-
Maestria Condominiums (Towers A and B) – Two twin residential towers planned at 1235 De Bleury Street (downtown neighbourhood). Tower B (61 storeys, 200 m) and Tower A (58 storeys, 183 m) are due to be completed in 2025 [2]. Once completed, Maestria will be the tallest housing complex in Canada east of Toronto, with nearly 800 units. It is a private project (developers Fiera Real Estate/Devimco) designed by architect Michel Dallaire (AAQD).
-
One Square Phillips (539 Saint-Catherine Street W.) – A residential tower of 61 storeys and 232.5 m, designed by Menkès Shooner Dagenais LeTourneux (MSDL) for Brivia [7] [8]. Its first phase (built on a former parking lot, 2022-2025) offers 498 luxury condos (from bachelor pads to 3500 sq. ft. penthouses). Upon completion (2025), it will be Montreal’s tallest residential tower [8].
-
Skyla & Moxy Montreal Downtown (900-910 Saint-Jacques Street) – A mixed-use tower completed in 2026 (62 storeys, ~200 m) [9]. The tower is divided between 626 rental units (Skyla) and a 216-room Moxy Marriott hotel. Designed by Chevalier Morales, it is a Groupe Mathieu project.
-
Carré Windsor (replacing the former Windsor parking lot) – A 35-storey tower (approximately 110 m) planned by Cadillac Fairview as part of the “Quad Windsor” development [10]. It will offer nearly 500 rental units, a few steps from the intermodal station of the same name.
-
1050 de la Montagne Project – A 38-storey residential tower being planned above the W. R. Richardson Building (de la Montagne Street) [11]. Initiated in 2025 for a student residence (257 units), with construction scheduled for 2025-2028.
These are just a few key examples – other lower-rise projects (the Deloitte tower at 750 Peel, the Complexe Desjardins SW towers (13 storeys), etc.) round out this wave of construction. Overall, the new towers consistently approach the regulatory limit (~200 m), signalling “growing demand for vertical space” [2].
Table 1. Major Recent Skyscrapers and Skyscrapers Under Construction in Montreal (2023–2026)
| Project | Location | Height (m) | Storeys | Completion | Main Use |
|---|---|---|---|---|---|
| Victoria sur le Parc | Downtown | 200 | 58 | 2023 | Residential / Offices |
| Place Banque Nationale (BN) | Downtown | 200 | 40 | 2024 | Offices (BN headquarters) |
| Maestria Condominiums (Tower B) | Downtown | 200 | 61 | 2025 (planned) | Residential (condos) |
| One Square Phillips | Downtown | 232.5 | 61 | 2025 (planned) | Residential (condos) |
| Skyla & Moxy Downtown | Downtown | ~200 | 62 | 2026 | Residential + Hotel |
Sources: project data from CTBUH and the urban registry [3] [2] [8] [9].
Urban Planning Policies and Densification
The resurgence of towers is taking place within a favourable policy framework. The City’s 2024 Urban Plan emphasizes sustainability and densification around public transit [4]. For example, the plan requires higher building densities near metro and train stations to bring housing, shops and jobs closer together and reduce car use [4]. This direction promotes “dynamic, accessible and diversified employment areas” as well as “a high-quality urban landscape and architecture” [12] [4]. In practice, the downtown, Quartier Latin and Plateau neighbourhoods have been rezoned for higher density, enabling the adoption of several special planning programmes (PPUs) authorizing tall towers. Nevertheless, the current bylaw with which all these projects must comply still limits the height of new construction to approximately 200 m (a building adjacent to Mount Royal) [1] [2]. In other words, despite the recent boom, no tower will spontaneously exceed the “mountain’s roof” (preserving the panorama).
The City of Montreal also applies sustainable planning measures to these towers. New large-scale projects are often subject to environmental requirements (e.g., LEED certification). For example, BNC’s new headquarters (Place Banque Nationale), incorporated in 2024, achieved LEED Gold by combining renewable energy procurement, heat recovery, LED lighting, a triple-glazed envelope, etc. [6]. Several developers also highlight efficiency and green space criteria in exchange for “bonus” height, as part of negotiations involving central neighbourhoods (e.g., offsetting visual impact or creating social housing).
Case Studies of Landmark Projects
1 Square Phillips (539 Sainte-Catherine Street West)
This 61-storey residential skyscraper (232.5 m) is emblematic of Montreal’s new boom. Developed by Groupe Brivia, it rises on the Square Phillips block, formerly a surface parking lot. The architects (Menkès Shooner Dagenais LeTourneux) designed a sleek tower with a glass façade that will dominate the area. The project of 498 luxury apartments (365 to 3500 sq. ft.), valued at $560 million [7], illustrates market demand for high-end downtown condos. Upon delivery (scheduled for 2025), 1 Square Phillips will be Montreal’s tallest residential tower [8]. This case also highlights density choices: in addition to its size (61 storeys), the developer had to comply with regulatory setbacks, giving the tower its slender profile.
Former Molson Brewery Site (Southwest of the Island)
The extensive grounds of the former Molson brewery, located near Lionel-Groulx, are the subject of a large-scale redevelopment project. Awarded to a consortium led by Fonds FTQ and Montoni (also partnered with CDPQ and Cogir), the site aims to create a “complete and sustainable neighbourhood” [13] [14]. Official plans call for nearly 5000 residential units (a mix of affordable, social and family housing), as well as a new urban park, an economic hub and a civic hub [13] [14]. An agreement with the City includes donating land to the Société d’habitation (SHDM) for affordable housing and developing a public park [13]. Although no specific tower (height) is publicly detailed, the plan involves several high-rise buildings, partly addressing the metropolitan area’s housing crisis. This project illustrates contemporary challenges: bringing new life to a heritage site (the Molson buildings are protected) while pursuing intensive densification to house Montrealers. The emphasis on social diversity (family and affordable housing) responds to criticism of the “luxury ghetto” character of some recent towers [15].
Redevelopment of Existing Neighbourhoods
Several towers are also rising as part of urban revitalization efforts. For example, the Carré Windsor complex (Cadillac Fairview) is coordinating the transformation of the area around Windsor Station into new housing. The future 35-storey Carré Windsor tower (nearly 110 m) will offer ~500 housing units near Old Montreal [10]. Similarly, Cadillac Fairview is preparing the development of phase 2 of the Deloitte tower (750 Peel), a central twin-spur office structure of 35 storeys and 190 m (Peel Street) [16]. In the Quartier des Gares area, work on the Tour de la Place Bonaventure (renovation in several stages) should be completed around 2026. These projects confirm the ongoing reshaping of the old core’s shadow (Monrealien park), now featuring modern “roofs and ties”, and broaden the range of uses (services, residential, hotels) in central hubs.
With a somewhat different scope, medium-sized building programmes are also worth mentioning (e.g., 1050 de la Montagne, 38 storeys planned for 2028 for student housing [11]) and the Perspectives Bates condo project (39 and 41 storeys, adjacent to Turcot in NDG, pending), which may open up the skyline. These initiatives, although often less visible than downtown towers, help densify areas served by major transportation infrastructure (Jacques Cartier Bridge, future blue line, etc.).
Critical Analysis and Implications
Population Growth and the Real Estate Market. Montreal has faced a tightening housing market for several years [15]. The construction of tall towers responds to this pressure by increasing supply in central areas well served by transportation. Private players (major developers such as Brivia, Devimco, Broccolini, Cadillac Fairview, Fonds FTQ/Cogir, etc.) are investing heavily in these large projects to capture urban demand. Statistics confirm the growing prominence of high-rise residential development: for example, the recent opening of five ~200 m towers (see Table 1) far exceeds the pace of previous decades [2].
Urban Identity and the Visual Landscape. The arrival of skyscrapers is profoundly changing Montreal’s profile. This is a notable change for a city that avoided tall skylines for a century to preserve views of Mount Royal. One of the major debates concerns the balance between modernization and heritage conservation (the historic skyline, Old Montreal’s built environment). Most new projects are located on the edge of Old Montreal, but they partially “block” views from the Kondiaronk Belvedere and reinforce the convergence of tower clusters (often grouped in adjoining blocks), now forming a continuous stretch of tall buildings from downtown to Griffintown [2]. Authorities and residents are also questioning architectural coherence: avoiding “dismal” towers in favour of well-designed projects (public spaces at their base, quality materials, façade setbacks).
Social Diversity and Family Housing. Several criticisms have emerged regarding the types of housing offered. For example, in 2020, developer Canvar’s project for a 62-storey tower at 900 Saint-Jacques (the Collège 9110 project) was criticized because it included “no family housing” in the heart of downtown, amid a “housing crisis” [15]. This reflects a broader issue: new condos are often medium-sized or small units (studios, 1-2 bedrooms), with insufficient incentives for families (large units) or affordable housing. Yet expanding the housing stock must also address these needs. The Molson project above is exemplary because it explicitly mentions family/social/affordable housing [13] [14]. Such commitments will be judged in the future by their actual implementation.
Mobility and Infrastructure. Vertical development concentrates the population and large numbers of users within a small area of the city. This makes the case for strengthening public transit (metro, buses, commuter trains), cycling and walking to accommodate increased density. The City has identified proximity to Berri-UQAM, Bonaventure, Place-d’Armes and other stations as an advantage for these towers and concentrations of development. Potential congestion (traffic, deliveries, parking) still needs to be addressed through sustainable mobility policies. The example of densification around rail hubs with Station Centre-Ville (intermodal station) illustrates this trend.
Economic and Environmental Impacts. Constructing towers this tall involves considerable public and private investment. For example, BN invested in its building at 800 St-Jacques in 2004, consolidating 11,000 employees at a single modern site [5]. The benefits in terms of employment (construction, services) and property taxes are substantial, but the carbon footprint of the built environment must also be managed. Several initiatives are already evident in this area: in addition to the LEED certification of BN’s new headquarters [6], other buildings are adopting green technologies (solar energy capture, metro station revitalization, green roofs). Nevertheless, the increase in built mass raises questions about the urban heat island and resources (water, energy). Municipal plans advocate “quality” architecture with environmental requirements [12] [6]. The future will show whether the new skyscrapers fully incorporate these standards (e.g., Energy Carbon standards, requirements for renovating existing buildings such as the Montreal Tower, etc.).
Outlook and Conclusions
By 2026, Montreal’s skyline is expected to become denser still. Projects underway (see Table 1) and in planning (Molson, Perspectives Bates, etc.) will bring new heights approaching the regulatory maximum of 232 m. The underground network and rail corridors are becoming drivers of vertical growth, as suggested by the recent special planning programme (PPU) for Quartier des Gares. Over the medium term (2030 and beyond), current trends suggest continued vertical development, provided a balance is maintained between spectacular heights and urban quality of life.
The proliferation of skyscrapers also illustrates an economic shift (financial recentring, tourism growth, international appeal). As one expert observed: “Montreal has the most imposing skyline in Quebec and one of the most extensive in Canada, with 71 buildings exceeding 100 m” [2]. This puts the metropolis in the leading position in eastern Canada, far ahead of smaller cities, even though Toronto and Vancouver remain taller in absolute terms. The challenge will be to maintain this status by harmonizing growth and sustainable development.
Ultimately, Montreal’s future skyscrapers reflect a major urban turning point: the city is embracing a more vertical era while attempting to respect its heritage and environmental constraints. Operations currently underway point to a much “taller” skyline for Montreal by 2026 and beyond. However, these changes are closely monitored by urban planners and residents concerned about their impact on the landscape, public space and Montreal’s identity. At the end of this report, it is clear that the “growth vs. preservation” equation remains at the heart of the debate, and that the skyline’s evolution will always require a delicate balance between desired density and quality of life [13] [15].
Sources: This report draws on data and analyses from reliable sources: municipal plans and news releases (Montreal’s Urban Plan [12] [4]), specialist websites (CTBUH, Skyscraper Center [3] [8], imtl.org, etc.), as well as news articles and developers’ news releases (National Bank [5] [6], Fonds FTQ/Montoni [13] [14], Métro [15], etc.). These sources provide the precise statistics (heights, dates, uses) and contextual data used in the analysis. Citations are provided as direct links to the relevant excerpts.
External Sources (16)
About
2727 Coworking
Find a practical home for your work at 2727 Coworking in Montreal. Explore private offices, day workspaces and meeting rooms, plus business-address and virtual-mailbox services for your company.
2727 Coworking is a Montreal workspace and business-address provider. We serve people who need a place to focus, meet, run a small business or establish a professional mailing presence. Our website offers English and French information about workspace options and services, alongside educational resources for operating a business in Canada.
A workspace that fits the day
Our workspace options include private offices, day passes and desks, and a conference room. These formats help individuals and teams compare a dedicated office with more flexible ways to work or hold a meeting. Prospective members can explore the virtual tour, review current pricing and book a visit before choosing a workspace.
Business addresses and mail
2727 Coworking provides business-address and virtual-mailbox services. Our resources explain the documents and practical questions involved, including guidance for people outside Canada. Service eligibility, included features, availability and access arrangements should be confirmed on the applicable service page or with our team.
Resources for Canadian small businesses
We publish guides, research and planning tools about workspace decisions, business addresses and starting a business in Canada. Our incorporation research includes information for people inside Canada and abroad, with jurisdiction-specific material to help readers identify the next questions to investigate. These educational resources complement our workspace and address services; they are not individualized legal, tax or immigration advice.
Visit or contact 2727 Coworking
Explore private offices, day passes and desks, the conference room, business addresses and virtual mailboxes. Book a visit or contact the team to discuss your needs.
A business address alone does not establish tax residence, immigration status, banking approval or eligibility for a government program.
Disclaimer
This document is provided for informational purposes only. No representations or warranties are made regarding the accuracy, completeness, or reliability of its contents. Any use of this information is at your own risk. 2727 Coworking shall not be liable for any damages arising from the use of this document. This content was generated with assistance from artificial intelligence tools, which may contain errors or inaccuracies. Readers should verify critical information independently. All product names, trademarks, and registered trademarks mentioned are property of their respective owners and are used for identification purposes only. Use of these names does not imply endorsement. This document does not constitute professional or legal advice. For specific guidance related to your needs, please consult qualified professionals.