
Books, plants and a view through the coworking interior
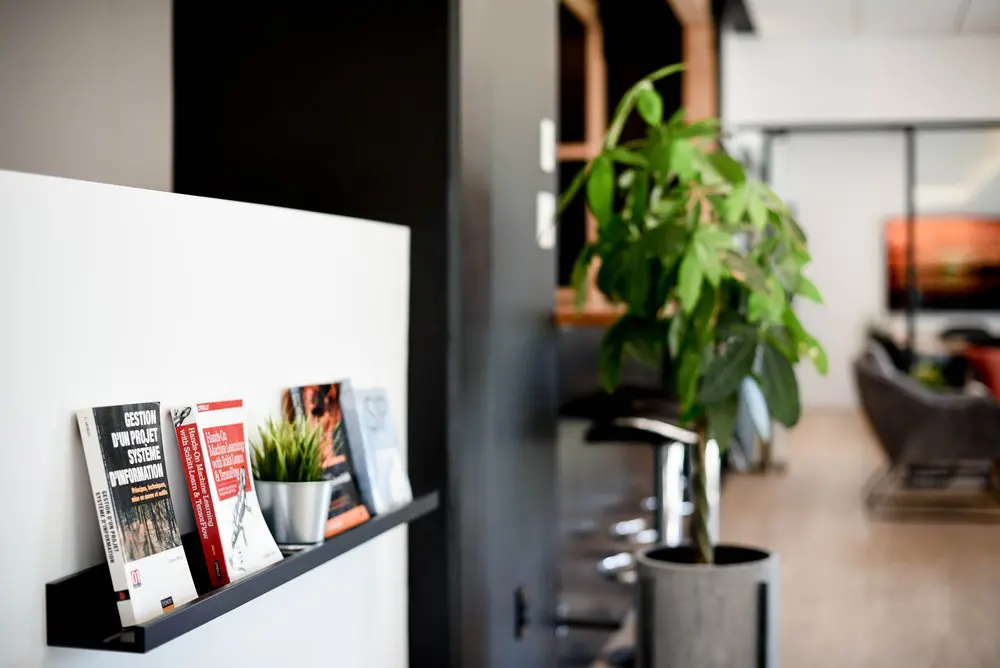
Our shared lounge brings books, greenery and comfortable seating into your working day. The shelf along the partition and the leafy plants give this corner a welcoming feel, with space to pause between tasks or settle into a different seat. These shared surroundings are part of what makes working here comfortable: you have somewhere to step away from your workstation while staying close to the work at hand, in our Griffintown space beside the Lachine Canal.
With our hot desks and day passes, you can make these common areas part of your routine or a single visit. A hot-desk membership lets you choose an available workstation or lounge seat each time you come, with flexible month-to-month terms. A day pass gives you access to our open-concept workspace, gigabit internet and artisanal coffee. For freelancers and occasional visitors, it’s a practical way to get focused work done, with a shared kitchen and lounge within reach.
About this photo
Books and greenery in the foreground
The closest detail in this photograph is a narrow black shelf mounted against a broad white partition. It runs across the lower left of the image, with a raised front edge supporting books displayed upright. Their covers face outward, making the shelf feel like a small browsing display. The arrangement brings printed material into an otherwise simple stretch of wall.
The books introduce contrasting colours and textures. A dark cover with bold white French lettering sits beside a red-and-white volume, while other covers extend toward the right. Readable lettering refers to project management and information systems. These subjects give the display a connection to working life, while the different cover designs add visual interest.
A small green plant sits among the books in a silver-coloured pot. Its narrow, upright leaves contrast with the flat covers and the straight edge of the shelf. The pot catches the light, creating a bright accent against the black support beneath it.
The white partition provides a clear backdrop for these details. Its upper edge slopes across the photograph because of the viewing angle, drawing the eye from the open white surface down toward the books. This foreground is the sharpest part of the image, so the shelf, lettering and small plant are the first things a visitor is likely to notice.
A tall plant and the view farther inside
Moving from left to right, the white partition gives way to a tall, dark vertical surface near the centre of the photograph. This creates a strong visual break between the close view of the shelf and the interior beyond. Warm wood-toned edging is visible around dark rectangular openings higher in the frame.
A taller leafy plant occupies the middle ground. Its stems rise from a large grey cylindrical planter, with green leaves spreading outward at different heights. Some leaves reach toward the upper part of the image, while others hang closer to the seating behind them. The irregular outline softens the surrounding vertical edges.
Behind and to the left of this plant, dark seats and reflective metal supports form a line receding into the interior. The repeated curved shapes help carry the eye deeper into the room. Parts of this furniture overlap with the plant, creating a layered view.
Farther right, dark upholstered seating sits against the pale floor. The background is softly focused, with light walls, dark framing and an orange-toned rectangular feature adding colour at the far end. The shift from crisp foreground objects to softer background forms gives the photograph depth. It lets the books remain the main point of attention while still conveying a sense of the room continuing beyond them.
Materials, colours and light
Much of the photograph’s character comes from the contrast between pale surfaces and dark fixtures. The white partition takes up a substantial part of the left side, while the black shelf makes a clear horizontal line across it. The central dark surface adds a stronger vertical element. Together, these shapes give the view a simple, structured appearance.
Greenery adds variation to that structure. The small plant has a compact, upright shape; the taller plant has broader leaves and a looser silhouette. Their different forms bring texture at both the foreground and middle-ground levels. The green also stands out against the restrained white, black and grey palette.
Reflective surfaces provide smaller highlights. The silver-coloured pot on the shelf and the metal furniture supports farther inside catch light more strongly than the matte-looking partition and dark seating. The large planter has a subdued grey finish that sits comfortably between those bright and dark areas.
Warmth comes from the wood-toned trim, the pale floor and the orange colour in the background. Light falls unevenly across the scene, leaving the central dark surfaces in deeper shadow while illuminating the partition and parts of the plants. This variation helps distinguish the separate layers of the room. For someone considering a visit, the image offers a close look at how books, greenery and contrasting finishes contribute to the interior’s everyday atmosphere.
How this detail fits a working environment
The layout visible here combines a display surface, plants and seating within a view through the interior. The shelf uses the face of the partition, bringing books into easy view without requiring a freestanding bookcase. Its placement makes the partition part of the room’s furnishing as well as a strong visual boundary.
The taller plant creates another point of interest farther inside. It sits between the foreground display and the deeper seating area, helping connect the different parts of the photograph. Your eye moves naturally from the small pot on the shelf to the larger greenery, then toward the furniture beyond.
For a prospective member, this image is useful when considering the surroundings in which a working day would take place. Books and plants are modest details, but they contribute to the experience of spending time indoors. The display offers something to browse, and the greenery gives the view texture alongside the furniture and architectural surfaces.
2727 Coworking offers private offices, dedicated desks, hot desks and day passes. Those options support different ways of using the coworking, from a regular office arrangement to an individual visit. A bookable conference room is also available for meetings. Alongside photographs of other parts of the space, this view helps a visitor assess the interior’s appearance when choosing an office, a desk or a place to meet.
The Griffintown and Lachine Canal setting
2727 Coworking is located at 2727 rue Saint-Patrick in Montreal, Quebec, in the Griffintown neighbourhood beside the Lachine Canal. That address gives this interior detail its wider setting: a coworking space where a shelf of books and indoor greenery forms part of the environment at a canal-side location.
The coworking is in Walter sur Atwater, a modern building built in 2014. The photograph’s pale partition, dark vertical surfaces and contrasting fixtures offer a view of the interior within that building. The close framing puts the emphasis on furnishings and materials, giving a prospective visitor something concrete to consider alongside the location.
When planning a visit, the address and available services help connect that visual impression with a practical choice. A day pass is an option for an individual visit, while hot desks, dedicated desks and private offices provide other working arrangements. The conference room can be booked for meetings, and virtual mailbox and business address services are also offered.
This gallery photograph adds a quieter detail to that broader picture of 2727 Coworking. The outward-facing books, small silver-coloured pot, tall leafy plant and seating beyond show how the interior is furnished at close range. For someone exploring coworking in Griffintown, it offers a useful glimpse of the surroundings at 2727 rue Saint-Patrick.
Frequently asked questions
What is displayed on the black shelf?
The shelf holds books with their covers facing outward and a small green plant in a silver-coloured pot. Readable cover lettering includes references to project management and information systems.
What gives this part of the interior its character?
The visible combination of a white partition, black shelf, colourful book covers and green plants creates contrast. Reflective pots and furniture supports add highlights, with dark seating farther inside.
Can I visit 2727 Coworking for a day?
Yes. 2727 Coworking offers day passes, as well as hot desks, dedicated desks, private offices and a bookable conference room.
Where is the coworking space pictured here?
2727 Coworking is at 2727 rue Saint-Patrick, Montreal, Quebec, in Griffintown beside the Lachine Canal. It is located in Walter sur Atwater, a modern building built in 2014.