
An elevator lobby with a penny-farthing bicycle
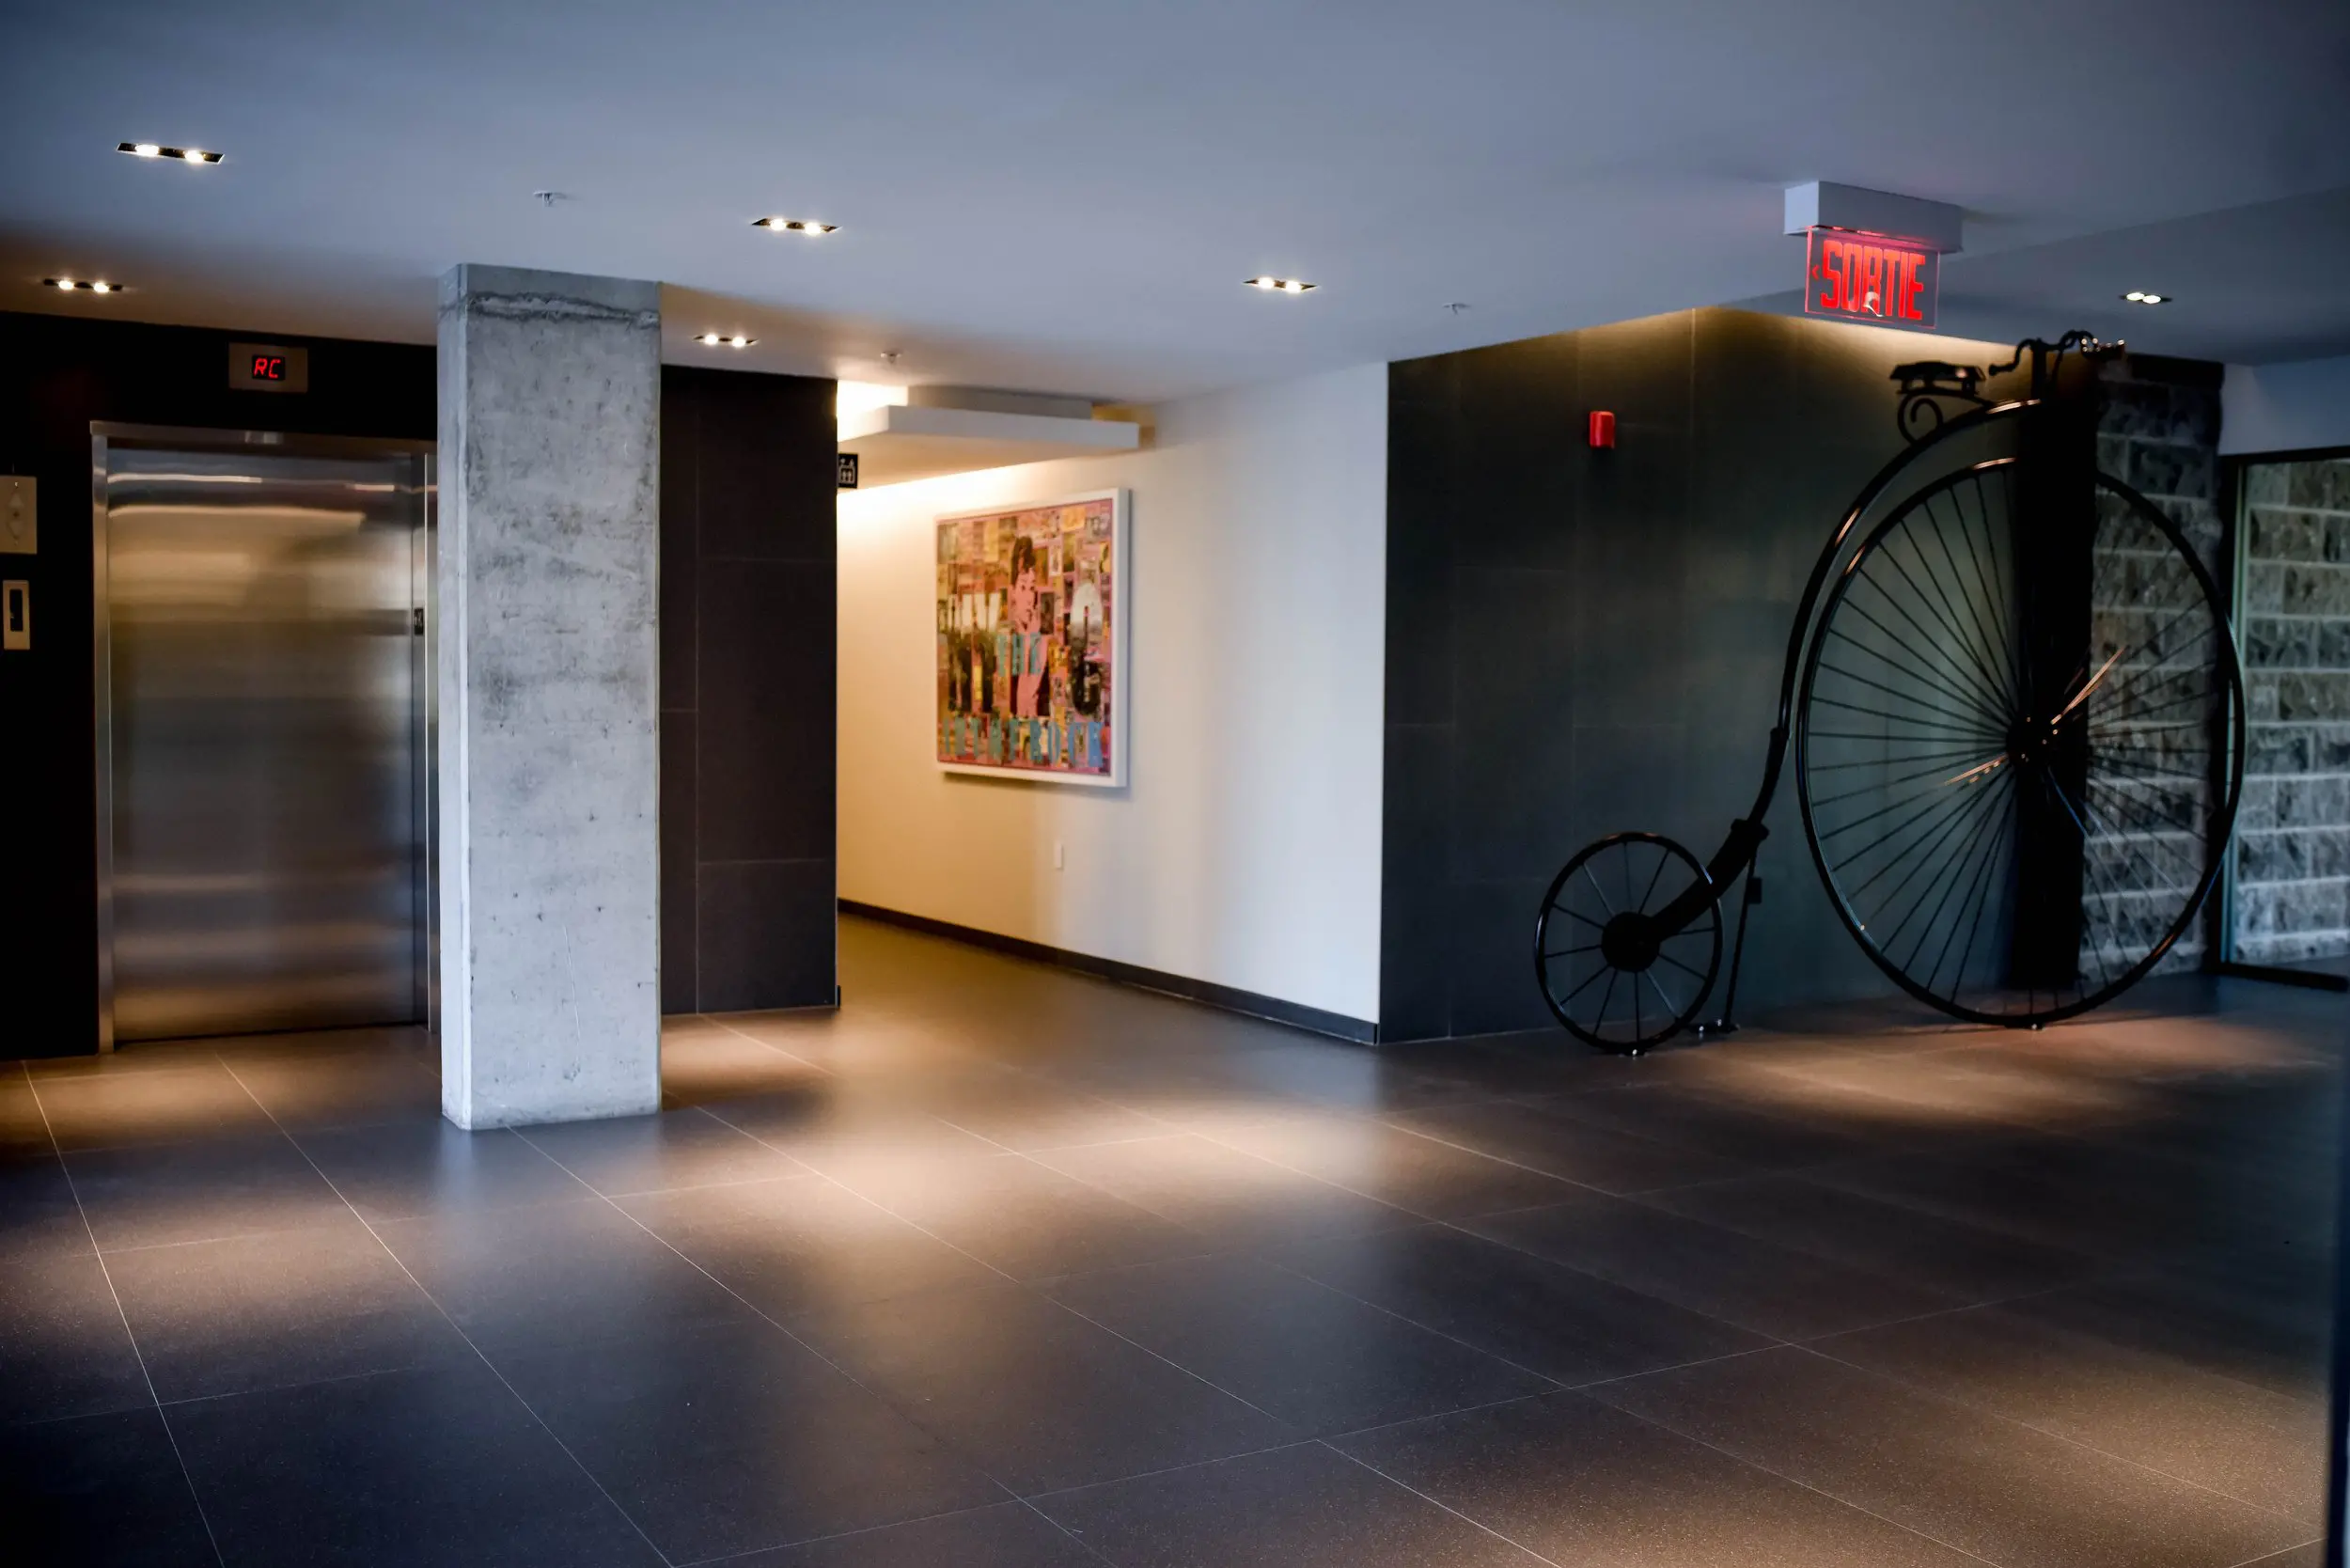
Our building lobby gives you a first look at the setting for your working day at 2727 Coworking. The stainless steel elevator, warm lighting and penny-farthing display make this arrival space easy to recognise when you or your clients visit. We’re in Montreal’s Griffintown, beside the Lachine Canal and steps from Atwater Market and Charlevoix metro. Nearby bike paths, cafés and the canal park bring practical commuting options and places for a break into your daily routine.
For a regular base here, our private offices give freelancers, growing businesses and hybrid teams a furnished, lockable space of their own. Internet, utilities and cleaning are included, along with access to our shared kitchen and meeting areas, so you can spend more time on your work and less on running an office. With onsite staff and month-to-month options, we offer the everyday support and flexibility that help a workspace fit your business.
About this photo
Across the foreground: an open tiled floor
This photograph introduces the building setting of 2727 Coworking through a broad view of an elevator lobby. The foreground is largely open floor, with dark tiles extending from the bottom edge of the photograph toward the elevator, hallway and bicycle display. Thin grout lines form a visible grid, giving the floor a regular pattern that runs through the different parts of the scene.
Warm patches of light fall across the tiles. Some sit near the elevator and the base of the concrete column; others spread across the middle of the floor and beneath the bicycle. Between these brighter areas, the tiles take on deeper grey tones. The changes in brightness help distinguish the floor’s surface without overwhelming its simple finish.
Moving from left to right, the view passes from a stainless steel elevator to a pale concrete column, then an illuminated hallway and a dark wall with a large penny-farthing bicycle. These elements give the lobby an easily recognisable arrangement. For someone considering a visit, the photograph provides a useful first impression of the surroundings: a modern interior with open floor space, contrasting materials and a memorable object beside the circulation area.
On the left: the elevator, column and hallway
The elevator occupies the left side of the photograph. Its closed stainless steel doors reflect soft horizontal bands of light, contrasting with the dark wall around them. A small illuminated indicator sits above the doorway, while wall-mounted elevator controls are visible farther to the left. The metal doorway has a straightforward rectangular frame that fits the clean lines of the surrounding interior.
A substantial concrete column stands just in front of this area. Its pale grey surface shows mottling, rough texture and a darker horizontal mark near the top. The column extends from the tiled floor to the ceiling, creating a strong vertical division between the elevator and the hallway behind it.
Beyond the column, the middle ground opens into a warmly lit passage. A dark wall panel frames its left edge, while a white wall runs along the right. A colourful framed collage hangs on that white wall. Its varied blocks of colour and printed imagery introduce a different kind of detail from the large, mostly plain architectural surfaces around it.
The hallway recedes out of view behind the dark panel. That turn gives the photograph depth: the lobby is the immediate space, while the passage suggests movement onward through the building. The artwork also provides a clear visual landmark within the brighter part of the scene.
On the right: a penny-farthing against a dark wall
The most distinctive object in the photograph is the large penny-farthing bicycle displayed on the right. Its oversized front wheel rises high against the wall, while its much smaller rear wheel sits close to the floor. Fine spokes radiate from the hubs, creating a delicate pattern within the broad circular outlines.
The bicycle’s dark frame curves between the wheels. A saddle and handlebars are visible above the front wheel, adding recognisable details to its unusual proportions. Small highlights catch along the rims and parts of the frame. These reflections help separate the dark bicycle from the similarly dark background.
Behind the display, large wall panels create a relatively quiet backdrop. Their vertical seams are visible, but the surface leaves the bicycle’s silhouette easy to read. A red wall-mounted fixture adds a small accent nearby. Above, an illuminated red “SORTIE” sign hangs from the ceiling, placing a familiar French-language detail within the lobby.
At the far right, a section of textured stone wall meets dark-framed glazing. The irregular stone pattern contrasts with the smooth panels behind the bicycle. Together, the wheel spokes, stonework and glass give this side of the photograph more layered detail than the simpler elevator area on the left.
Materials, lighting and the way the lobby fits together
The lobby combines several readily visible materials: stainless steel, concrete, dark floor tiles, smooth wall panels, painted white surfaces and textured stone. Each contributes a different surface quality. The elevator reflects light in broad streaks; the concrete column has a more uneven appearance; the stone wall introduces a pattern of individual blocks and joints.
The ceiling is pale and mostly uninterrupted, with recessed light fittings distributed across it. Their warm light softens the darker walls and floor. Additional illumination brightens the hallway, making the framed artwork and white wall stand out from the lobby’s shaded edges. Along the upper edge of the dark wall, a warm band of light draws attention to the junction with the ceiling.
This balance of light and material gives the space its character. The dark floor and wall panels provide a consistent background, while the pale column and hallway offer brighter points of reference. The colourful artwork and bicycle supply detail at different scales: one invites a closer look at a framed composition, while the other can be recognised across the room.
The visible layout works as an arrival and circulation setting. Open floor connects the elevator area with the hallway, and the bicycle display occupies the right side of the view. For a visitor, those distinct features make the photographed lobby easy to picture before arriving. They also give the building interior a recognisable identity beyond its address.
A building setting for coworking in Griffintown
For someone exploring 2727 Coworking, this photograph adds context to the practical choice of a workspace. An office visit includes the surroundings encountered on arrival, and this view helps put those surroundings into focus. The elevator, passage, artwork and bicycle display form a concrete picture of the building setting associated with the coworking.
2727 Coworking offers private offices, dedicated desks, hot desks and day passes, along with a bookable conference room. It also provides virtual mailbox and business address services. Those options serve different reasons for visiting or using the location, from choosing a regular workspace to booking a room or establishing a business address. The lobby photograph contributes to that decision by showing part of the physical setting.
The address is 2727 rue Saint-Patrick in Montreal, Quebec, in the Griffintown neighbourhood beside the Lachine Canal. The coworking is located in Walter sur Atwater, a modern building built in 2014. The clean ceiling lines, stainless steel elevator, broad tiled floor and contrasting wall finishes give this interior a contemporary appearance.
The Lachine Canal forms part of the location’s neighbourhood context. Within the photograph, the emphasis stays on the building interior: its materials, lighting and distinctive bicycle display. Together with the address and available workspace options, this gallery view helps a prospective visitor form a more complete impression of where their working day or meeting would begin.
Frequently asked questions
What is the large bicycle in the lobby?
It is a penny-farthing bicycle, recognisable by its very large front wheel and much smaller rear wheel. It is displayed against the dark wall on the right.
What building is shown in this gallery photo?
The photograph shows the lobby setting of Walter sur Atwater, the modern building at 2727 rue Saint-Patrick where 2727 Coworking is located. The building was built in 2014.
What workspace options are available at 2727 Coworking?
2727 Coworking offers private offices, dedicated desks, hot desks, day passes and a bookable conference room. Virtual mailbox and business address services are also available.
Where is 2727 Coworking in Montreal?
2727 Coworking is at 2727 rue Saint-Patrick, Montreal, Quebec, in Griffintown beside the Lachine Canal.