
An indoor lounge with a red umbrella and leafy plants
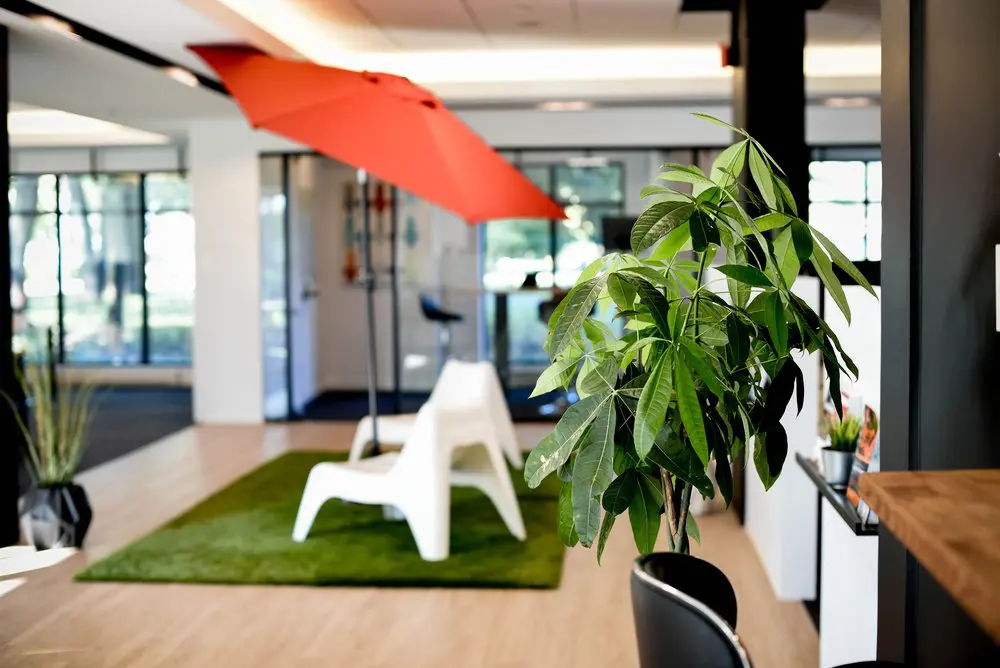
Our shared lounge gives you a place to pause, settle into a white chair and have a casual conversation between stretches of focused work. The red umbrella, green rug and leafy plants make this corner easy to recognise, while daylight through the glazing keeps it connected to the wider workspace. It’s part of what makes a day at our Griffintown coworking space comfortable: room to work, and room to take a breather.
For freelancers, independent professionals and occasional visitors, our hot desks and day passes give you access to that shared setting. A hot-desk membership lets you choose an available workstation or lounge seat each visit, with flexible month-to-month terms. A day pass includes the open-concept workspace, gigabit internet and artisanal coffee. With our shared kitchen and onsite staff, you have the practical support to spend your day here, beside the Lachine Canal.
About this photo
Leafy plants and a wooden surface in the foreground
The photograph looks across an indoor seating area at 2727 Coworking. A large leafy plant fills much of the right foreground, while a red umbrella draws the eye toward the seating farther back. Between them, white chairs sit on a rectangular green rug. Pale wood flooring extends around the rug, linking the lounge visually with the surrounding interior.
The foreground plant has slender stems and clusters of long green leaves. Some leaves catch the light and show their veins clearly; others fall into deeper shade. Its position gives the photograph a close, textured starting point before the view opens onto the room beyond. A curved black chair back is visible near the bottom edge, immediately in front of the stems.
At the far right, a wooden surface projects into the frame beside a dark vertical structure. Its warm colour echoes the floor. On the opposite side of the photograph, another plant stands in a dark, angular planter near the glazing. Together, these details place greenery at different depths within the room.
White lounge chairs beneath a red umbrella
In the middle of the photograph, the white chairs form the main seating area. Their broad, sculpted shapes contrast with the finer lines of the plant leaves and window frames. The nearest chair has a low seat and a tall back, with an open space beneath its curved body. More white seating is visible behind it.
The chairs rest on a green rug with a grasslike texture. Its straight edges make the lounge easy to pick out against the pale floor. Rather than spreading seating across the entire visible area, the rug gives the chairs a defined place within the room. There is exposed flooring around its perimeter.
Above the chairs, the open umbrella stretches across the upper left and centre of the image. Its canopy is a vivid red-orange, with seams and ribs shaping the fabric. A slim pole descends toward the floor near the seating. The umbrella brings an outdoor furnishing into an indoor setting, giving this corner a distinctive visual character.
For a visitor browsing the gallery, this is the photograph’s clearest feature: a casual seating arrangement centred on white chairs, green texture and a brightly coloured canopy.
Glass partitions and the view through the room
Looking from left to right beyond the lounge, the photograph shows extensive glazing divided by dark frames. On the left, tall glass panes admit daylight, with soft shapes visible beyond them. A broad white column stands between this glazed area and the glass partitions farther back.
Behind the umbrella pole and chairs, framed glass doors and panels extend the view into the background. Their transparency allows the photograph to show several layers of the interior at once. The white column, dark framing and reflections provide structure without closing off the entire view.
A tall stool is visible toward the rear, beside the glass. Darker flooring also appears behind the lounge, creating a change in colour from the pale wood surrounding the green rug. These background details help explain the depth of the space: the lounge occupies the middle ground, with another part of the interior visible beyond it.
On the right, the large plant partly overlaps a white surface and a narrow dark ledge. A small potted plant sits farther back along that side. The repeated greenery connects the close foreground with the more distant edge of the room.
Materials, colour and light
The photograph combines a restrained architectural palette with a few strong accents. White columns, white seating and pale flooring provide the lighter surfaces. Dark window frames and vertical structural elements outline the room. Against those neutral colours, the umbrella and green rug are especially prominent.
Wood appears both underfoot and on the surface entering from the right. The floor’s visible grain gives the circulation area a different texture from the rug. The chairs introduce smooth, rounded surfaces, while the umbrella adds stretched fabric and the plants contribute irregular leaf shapes.
Light varies across the photograph. The glazed areas at the left and rear are bright, and the upper portion of the room shows a broad illuminated ceiling area. The plant in the foreground contains both highlighted leaves and shaded foliage, making its shape more pronounced.
That combination helps the room read clearly in the image. The bright white chairs stand out from the green beneath them, and the red-orange canopy stands out against the pale ceiling and glass background. Even with the foreground plant covering part of the view, the central seating arrangement remains easy to recognise.
A place to sit within the coworking
The layout presents the lounge as a defined seating corner within a larger interior. The rug establishes its footprint, while the surrounding wood floor leaves visible routes around it. From this viewpoint, the chairs are grouped beneath the umbrella rather than arranged at work surfaces.
For someone considering a visit, this corner suggests a place to sit during a pause in the day or have a casual conversation. The photograph gives a useful sense of the furnishings and their relationship to the room: low lounge seating in the centre, plants along the edges, and glazing behind.
2727 Coworking offers private offices, dedicated desks, hot desks and day passes. It also offers a bookable conference room and virtual mailbox or business address services. This lounge photograph adds an interior detail to that wider range of options, helping a prospective visitor picture the surroundings alongside the practical choice of workspace.
When comparing gallery images, the umbrella, white chairs and green rug make this area particularly easy to identify. Its value in the gallery is the view of a furnished corner and the space around it, giving visitors a concrete impression of the interior before they arrive.
The Griffintown and Lachine Canal setting
2727 Coworking is located at 2727 rue Saint-Patrick in Montreal, Quebec, in the Griffintown neighbourhood beside the Lachine Canal. That address provides the local context for the indoor scene shown here.
The coworking is in Walter sur Atwater, a modern building constructed in 2014. The photograph’s glass partitions, broad white column and clearly framed interior spaces provide visible architectural details to accompany that building information.
For a prospective member or day-pass visitor, the page brings together two useful pieces of the visit: the location in Griffintown and a close look at an indoor seating area. The address places the coworking within Montreal, while the photograph shows the colours, furnishings and materials encountered inside.
The lounge’s red umbrella gives this particular image a memorable point of reference. Alongside the plants, white seating and pale wood floor, it offers a clear visual introduction to a corner of 2727 Coworking beside the Lachine Canal.
Frequently asked questions
Is the seating area shown indoors?
Yes. The chairs and umbrella are inside a room with a ceiling, columns, glass partitions and wood flooring.
What furnishings are visible in this lounge?
The photograph shows white lounge chairs on a green rug beneath a red-orange umbrella, with leafy plants nearby. A black chair back and a wooden surface are visible in the foreground.
Can I book a workspace at 2727 Coworking?
2727 Coworking offers private offices, dedicated desks, hot desks and day passes, as well as a bookable conference room.
Where is 2727 Coworking located?
2727 Coworking is at 2727 rue Saint-Patrick, Montreal, Quebec, in Griffintown beside the Lachine Canal. It is in the modern Walter sur Atwater building, constructed in 2014.