
An interior hallway at 2727 Coworking
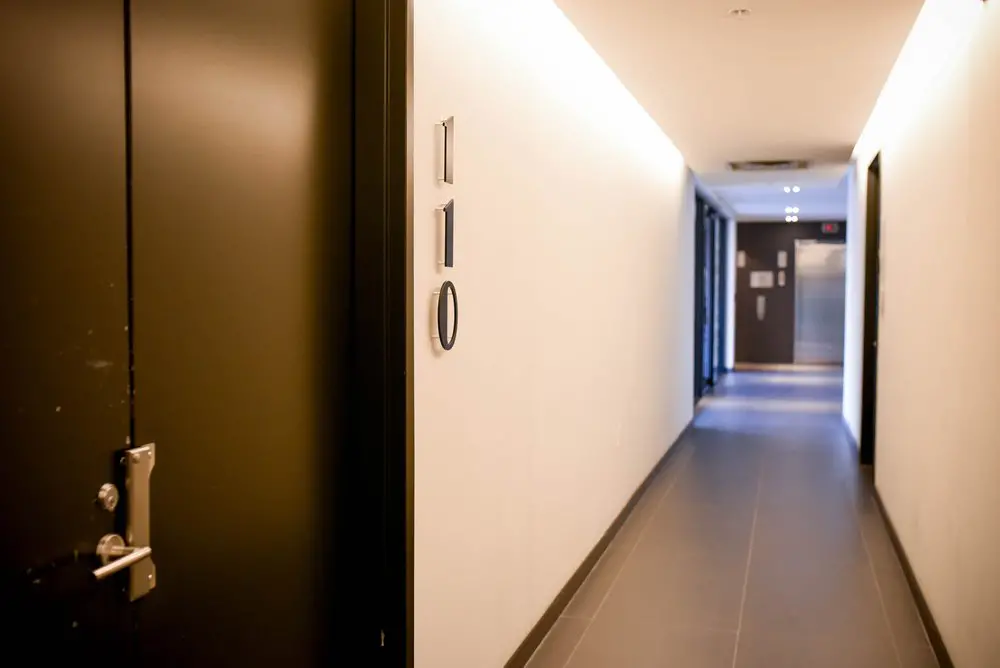
Our building’s hallway gives you a sense of arriving at 2727 Coworking: a dark entrance door, a tiled corridor and an elevator at the far end. It’s a practical view of the setting around our private offices, where you can make a furnished, lockable workspace your own. Whether you work independently, run a professional firm or need a base for your growing team, you have dedicated space to settle into your day.
Your private office includes internet, utilities and cleaning, with access to our shared kitchen and meeting areas when you need a break or room to collaborate. Office members have 24/7 access, so you can work around your own schedule. We offer daily bookings, month-to-month options and a longer lease, giving you flexibility as your needs change. All of this comes with a Griffintown location beside the Lachine Canal and onsite staff.
About this photo
The numbered door in the foreground
The photograph begins close to a dark door on the left, then draws the eye along an interior hallway. The door occupies much of the foreground, making its surface and hardware the most prominent details near the camera. Its deep brown finish takes on a warmer tone where the light falls across it, while the surrounding frame looks almost black.
A silver lever handle sits low in the image, attached to a tall rectangular metal plate. Round lock hardware is visible beside and above the handle. Small marks on the lower part of the door add texture to the otherwise broad, dark surface. These recognisable details give the photograph a practical, everyday character: it is a view of a doorway and the passage beside it.
On the cream wall immediately to the right, vertically arranged room-number characters mark the entrance. Their raised edges cast small shadows against the wall. The camera angle brings the door, frame and signage together at close range, before the corridor becomes the main subject. For someone browsing the gallery before a visit, this foreground offers a clear look at the finishes around an interior entrance.
Following the hallway toward the elevator
From the numbered doorway, the view continues down a straight corridor. The cream wall on the left forms a long, uninterrupted plane through the middle of the photograph. Along its base, dark skirting separates the wall from the grey tiled floor. Those parallel edges guide the eye toward the far end, giving the hallway a strong sense of depth.
On the right, another pale wall follows the same direction. A dark-framed doorway interrupts it farther down the passage. Its vertical outline stands out against the light wall, adding another point of interest between the foreground entrance and the background. Together, the door frames and skirting give the otherwise pale corridor a darker border.
Farther along the left side, glass panels with dark frames introduce a different surface. Their narrow vertical lines contrast with the broad wall closer to the camera. The floor continues toward a dark wall at the end of the hallway, where a metallic elevator door catches the light. Small wall-mounted signs and panels sit nearby. The photograph’s composition brings these background details together around the end of the passage, making the elevator an easy visual landmark when looking through the image.
Cream walls, grey tiles and changing light
The material palette is simple and easy to read. Pale walls and ceiling surround a grey tiled floor, while dark door surfaces, frames and skirting provide contrast. Silver hardware in the foreground and the metallic elevator door in the distance repeat a similar finish at opposite ends of the photograph. That repetition helps connect the close-up doorway with the wider corridor view.
The floor tiles are rectangular, with visible joints running along and across the passage. Seen from this angle, their lines become narrower toward the background. They reinforce the direction already established by the walls and ceiling, drawing attention down the hallway. Light reflected from the tiles gives the floor a softer appearance than the dark door beside the camera.
Lighting changes noticeably across the image. The foreground has a warm cast, particularly on the door and adjacent cream wall. Farther down the hallway, the light looks cooler, creating a slight blue tone around the glass panels and floor. Bright light washes the upper edges of the walls, and small ceiling lights are visible in the distance. A darker rectangular ceiling panel adds another detail overhead. These shifts in brightness and colour give the corridor depth while keeping its main surfaces clearly distinguishable.
A passage within the coworking environment
This photograph focuses on movement through the interior. Its central feature is the passage itself, bordered by numbered entrances, pale walls and dark frames. The straight layout makes the relationship between the nearby door and the distant elevator easy to understand. For a prospective visitor, it provides useful visual context for the building around the coworking space.
The close doorway makes the image particularly relevant when exploring private office options at 2727 Coworking. A workspace visit includes looking at the approach to a room as well as the room itself. Here, the gallery gives that approach its own view: the door hardware, identifying signage, corridor finishes and elevator all contribute to the impression of arriving at an interior destination.
2727 Coworking offers private offices, dedicated desks, hot desks and day passes, along with a bookable conference room. It also provides virtual mailbox and business address services. This hallway photograph sits alongside those different ways of using the coworking by showing part of its physical surroundings. Someone considering an office, a desk or a meeting-room booking can use the image to become familiar with the interior setting before visiting. The most useful details are straightforward: a marked entrance in the foreground, a continuous tiled passage and an elevator at the end.
The Griffintown address and Lachine Canal setting
2727 Coworking is located at 2727 rue Saint-Patrick in Montreal, Quebec, in the Griffintown neighbourhood beside the Lachine Canal. That address provides the wider setting for the interior shown here. The corridor photograph brings the focus indoors, where the dark doorway, pale walls and tiled floor give a closer view of the building environment.
The coworking is housed in Walter sur Atwater, a modern building built in 2014. The photograph’s restrained palette fits that modern setting: large areas of plain wall, simple dark frames and metallic door hardware define the view. The room-number signage is a small but distinctive detail, while the elevator gives the background a recognisable destination.
For someone comparing coworking options in Griffintown, the address and the interior image answer different parts of the same practical question. The location places 2727 Coworking beside the Lachine Canal; the photograph helps a visitor picture an indoor approach once at the building. Looking from the door in the foreground toward the elevator, the image offers a grounded introduction to that setting. It is a useful gallery view to consider alongside the available private offices, desk options, day passes and conference-room bookings when planning a visit to 2727 rue Saint-Patrick.
Frequently asked questions
What does this photo show at 2727 Coworking?
It shows an interior hallway with a dark numbered door in the foreground, cream walls, grey floor tiles, glass panels farther along and an elevator at the end.
Is there an elevator in the hallway pictured?
Yes. A metallic elevator door is visible at the far end of the corridor, set within a darker wall.
Can I rent a private office at 2727 Coworking?
Yes. 2727 Coworking offers private offices, as well as dedicated desks, hot desks, day passes and a bookable conference room.
Where is the building shown in this gallery photo?
2727 Coworking is in Walter sur Atwater, a modern building built in 2014, at 2727 rue Saint-Patrick in Griffintown, Montreal, beside the Lachine Canal.