
A lounge beside the glass-walled meeting room
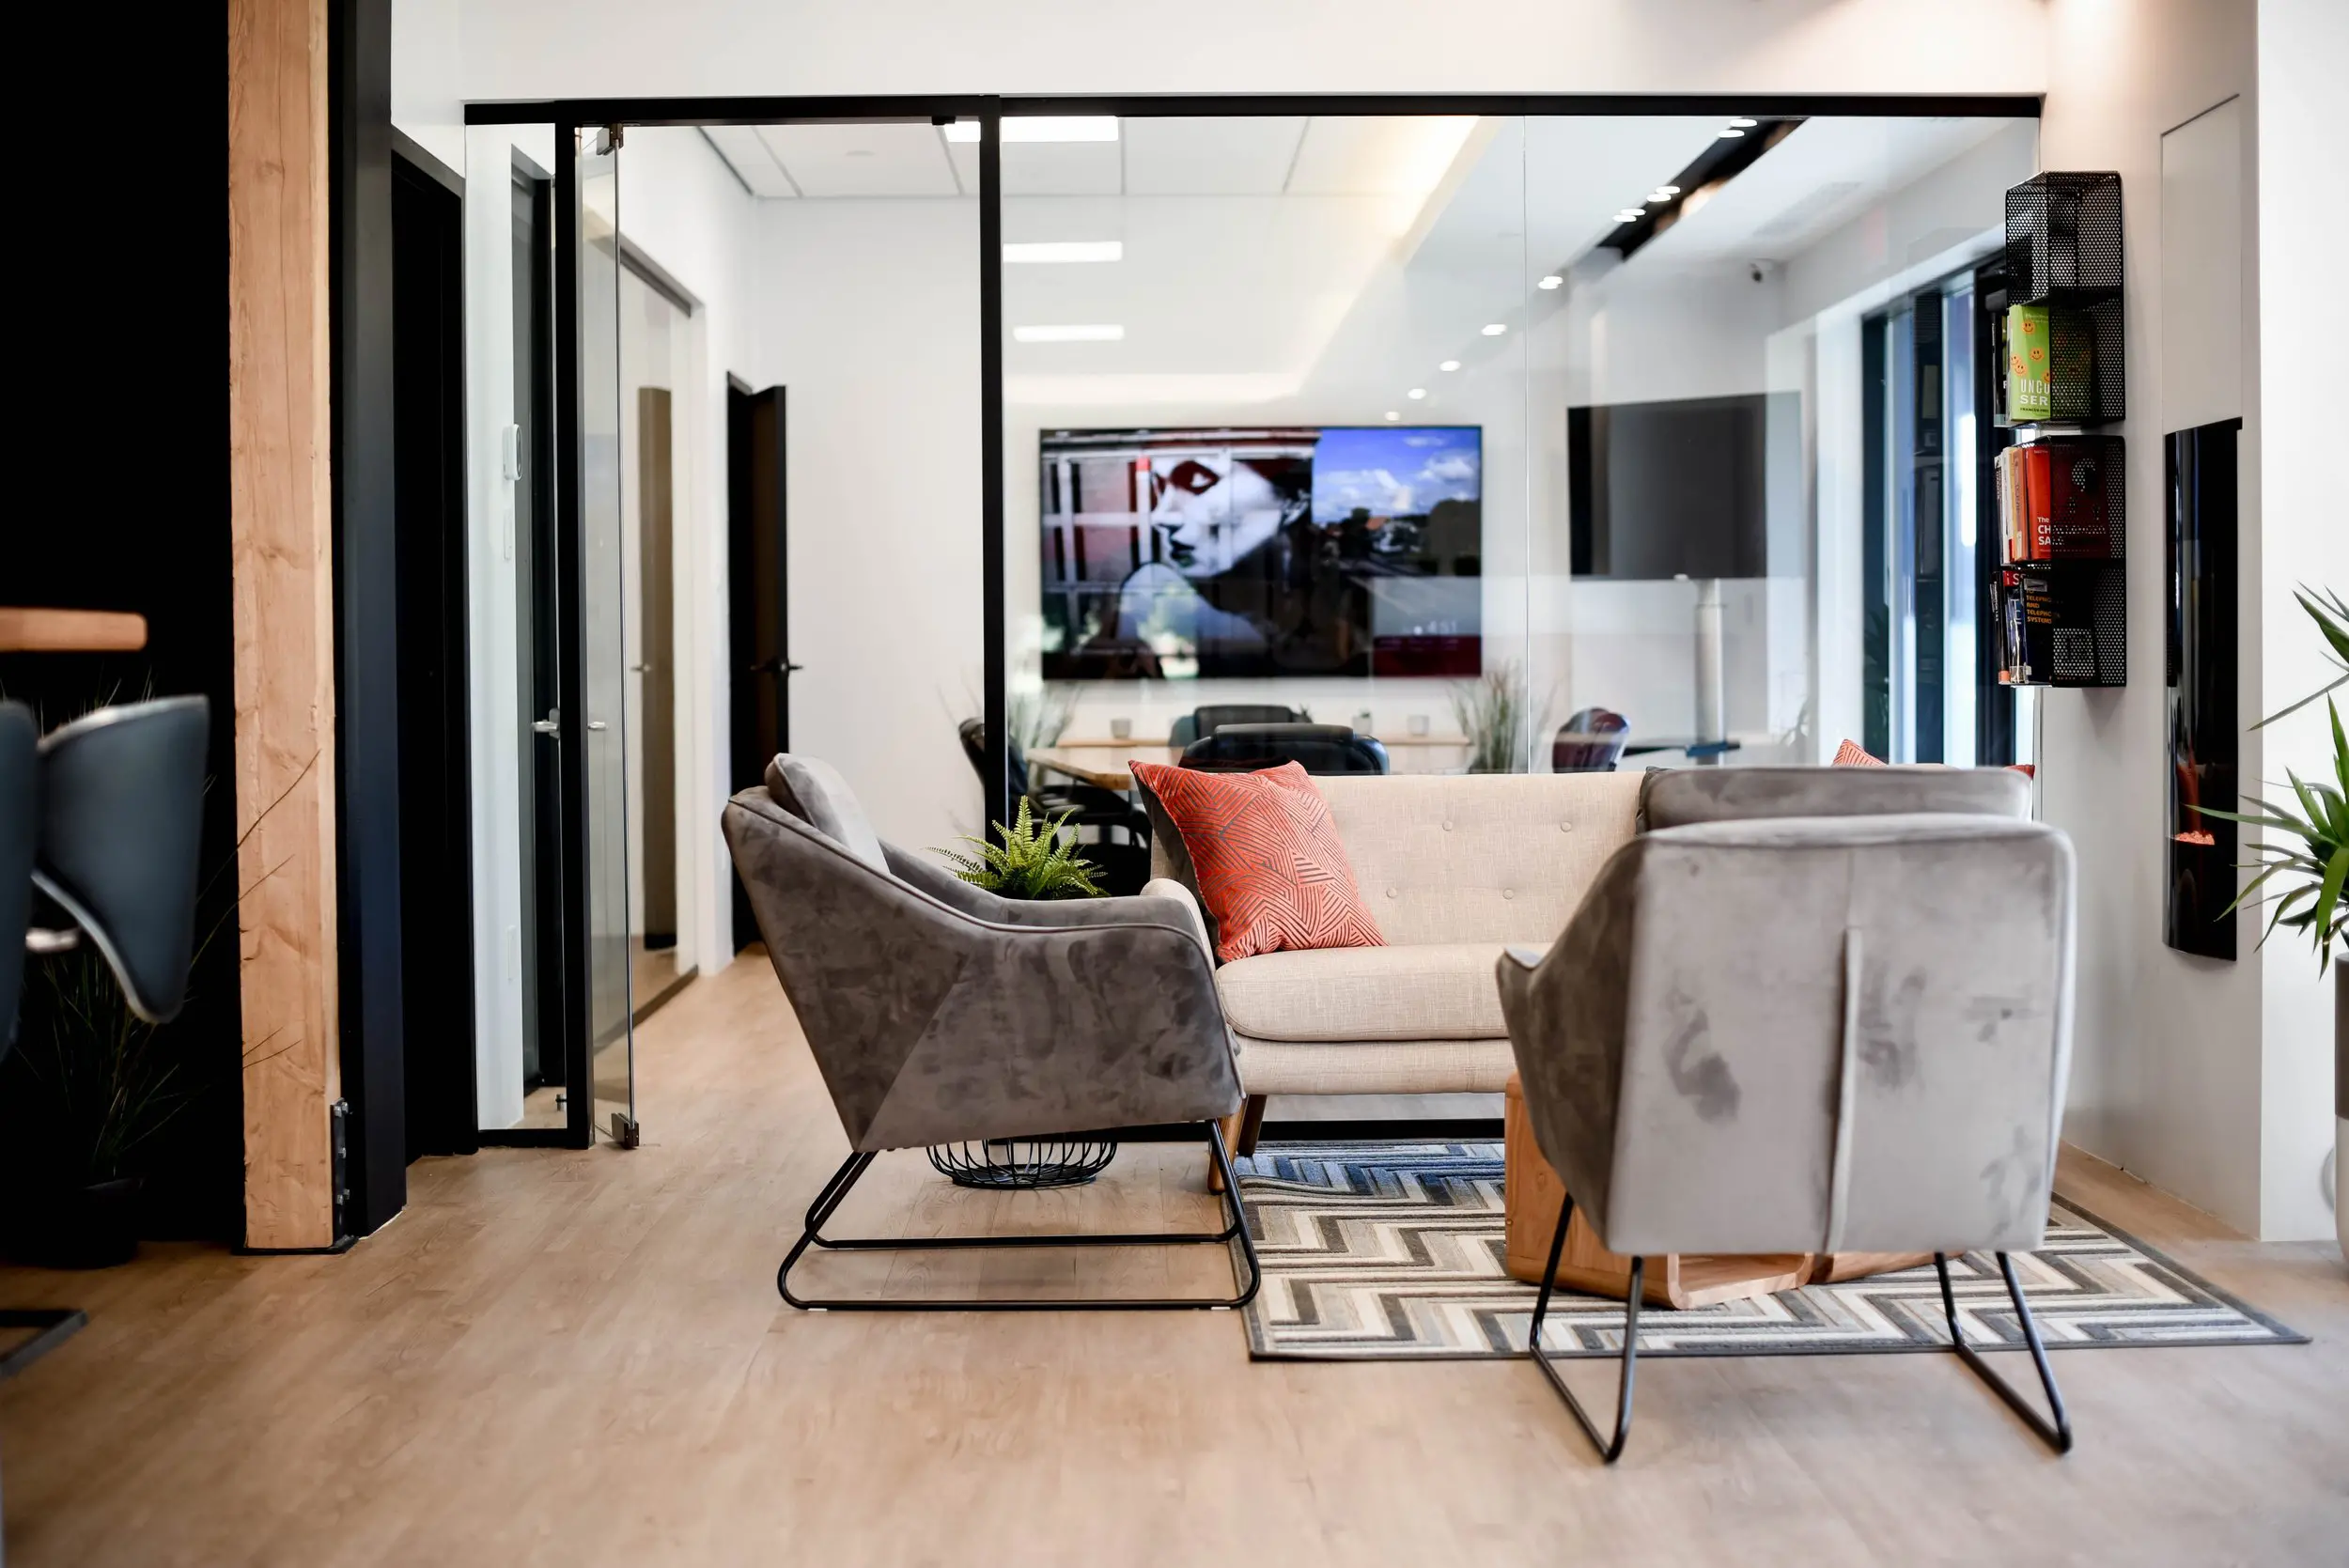
Our shared lounge gives you a comfortable place to pause between work sessions or continue a conversation before a meeting. Grey armchairs and a cream sofa gather around a low wooden table, with plants and coral cushions adding warmth to the space. Just beyond the glass partition, our meeting room keeps the next part of your workday close by, whether you’re welcoming a client or gathering your team.
When you book our conference room, you get a professional setting for up to eight people, with high-speed Wi-Fi, a presentation screen and comfortable seating. Your booking also includes access to the shared lounge, kitchen and common amenities, giving you room to take a break during a full day of presentations, interviews or workshops. We offer full-day rental and on-demand booking without a long-term commitment or a coworking membership, in Montreal’s Griffintown beside the Lachine Canal.
About this photo
Foreground: upholstered seating around a patterned rug
This photograph looks across a lounge toward a meeting room at 2727 Coworking. The closest furniture is a grey upholstered armchair on the right, seen mainly from behind. Its broad back, curved sides and black metal legs give it a substantial outline against the pale floor. Another grey armchair sits farther left, angled toward the centre of the seating area. From this viewpoint, its curved arm and side are clearly visible.
A cream-coloured sofa faces the camera between the armchairs. Its back has small upholstered buttons, while a coral-orange cushion adds a brighter colour against the neutral fabric. The cushion carries a fine geometric pattern. Another orange cushion is partly visible near the sofa's right end.
A rectangular rug sits beneath much of the seating arrangement. Its interlocking lines combine cream, grey and darker tones, creating a more pronounced pattern than the surrounding floor. A low wooden table is partly concealed by the nearest armchair. Beside the left chair, a small leafy plant adds green to the grouping.
For someone considering a visit, this foreground gives a clear sense of the lounge's furnishings: cushioned seating, a low table and a rug that brings the arrangement together.
Left to right: glass doors, meeting furniture and wall details
At the far left of the photograph, the edge of a darker adjoining area contains partially visible seating. A tall timber post separates that edge from the brighter lounge. Immediately beside it, black framing outlines the glass doorway and partition leading toward the meeting room. The open glass door has a visible metal handle and floor-level hardware.
Looking through the glazing, the left side of the room shows white walls and an open interior doorway. Farther back, a light-coloured meeting table is surrounded by dark chairs. The lounge sofa overlaps this view, so the meeting furniture appears above and around its back rather than as a fully exposed arrangement.
A large wall-mounted screen forms the main focal point at the rear. It displays a mixture of imagery, including a monochrome face and a blue-sky scene. Farther right, another wall-mounted screen has a dark surface. Tall windows extend along the room's right side.
On the nearer right-hand wall, black mesh holders contain books with coloured covers. Below and beside them, a slim vertical fireplace shows orange flames. A leafy plant enters the frame from the far right. These details give the lounge a distinct character while keeping the meeting room visible beyond it.
Materials, colour and light
The room brings together pale wood flooring, white walls, clear glass and black metal framing. These materials are easy to distinguish in the photograph because each has a different surface and visual weight. The floor has a visible wood-grain pattern. The glass allows a view into the meeting room while also catching reflections. The black frames create strong vertical and horizontal lines around the otherwise light interior.
The upholstery introduces softer textures. The grey armchairs have a mottled surface that catches the light unevenly, while the sofa's cream fabric looks more uniform. Their rounded edges sit alongside the straight lines of the partition, windows and rug. The exposed timber post on the left adds another warm wood tone.
Coral-orange cushions, green foliage and coloured book covers provide small areas of colour. They stand out because most of the room stays within a restrained palette of white, cream, grey, black and pale wood.
Light comes through the windows on the right, and ceiling fixtures are visible inside the meeting room. Rectangular ceiling lights and smaller recessed lights brighten different parts of the background. The photograph shows stronger illumination toward the windows and softer shadows beneath the furniture. Together, the daylight and interior lighting make the boundaries, furnishings and textures easy to read.
How the lounge connects with the meeting room and coworking
The layout places lounge seating directly in front of a glass-enclosed meeting space. The sofa and armchairs face inward around the low table, forming a setting for a seated conversation or a pause between work sessions. Their arrangement gives visitors a useful visual reference for the kind of informal seating found within the coworking.
Behind that grouping, the meeting table and office-style chairs create a different setting. The distinction is expressed through furniture and enclosure: upholstered lounge pieces occupy the foreground, while meeting furniture sits beyond the glass. The partition lets both areas remain visible in the same view. Its black frame marks the room boundary clearly.
The open glass doorway is positioned to the left of the lounge furniture. A strip of visible floor runs beside the seating toward that doorway, helping explain how the areas connect. For a visitor arriving for a meeting, this photograph makes the relationship between the lounge and the enclosed room easy to understand.
2727 Coworking offers a bookable conference room alongside private offices, dedicated desks, hot desks, day passes and virtual mailbox or business address services. This image focuses on the lounge and meeting-room portion of that broader offering. It is particularly useful when considering a conference-room booking or comparing the surroundings of different coworking spaces: it shows the furniture, partition and adjoining seating in a single view.
The Griffintown and Lachine Canal setting
2727 Coworking is located at 2727 rue Saint-Patrick in Montreal, Quebec, in the Griffintown neighbourhood beside the Lachine Canal. That address provides the local context for the interior shown here. When planning a visit, a room booking or an office search, it places this lounge within a specific part of Montreal.
The coworking occupies Walter sur Atwater, a modern building built in 2014. The photograph presents an interior with glass partitions, broad window openings, white walls and pale wood flooring. Those visible features help explain the space's appearance more directly than a general description of the neighbourhood would.
For a prospective member, the image offers a close look at one part of the everyday work environment. The soft seating and patterned rug give the lounge its own identity, while the glass partition connects it visually with the meeting space behind. Books, plants and warm-coloured cushions add detail at the edges of the room.
Viewed alongside the coworking's available services, this photograph can help visitors picture where an informal conversation might take place around a scheduled meeting. It also provides a concrete reference for the interior at the Saint-Patrick address: a lounge with upholstered furniture, an enclosed meeting area beyond it, and a modern Griffintown setting beside the Lachine Canal.
Frequently asked questions
What furniture is visible in the lounge?
The lounge contains grey upholstered armchairs, a cream sofa with orange cushions, a partly visible low wooden table and a geometric-patterned rug.
Is there a meeting room beside the lounge?
A glass-walled meeting room is visible behind the lounge, with a meeting table, dark chairs and wall-mounted screens. 2727 Coworking offers a bookable conference room.
Where is 2727 Coworking located?
2727 Coworking is at 2727 rue Saint-Patrick, Montreal, Quebec, in Griffintown beside the Lachine Canal. It occupies the modern Walter sur Atwater building.
What workspace options does 2727 Coworking offer?
2727 Coworking offers private offices, dedicated desks, hot desks, day passes, a bookable conference room, and virtual mailbox or business address services.