
The building and garden setting of 2727 Coworking
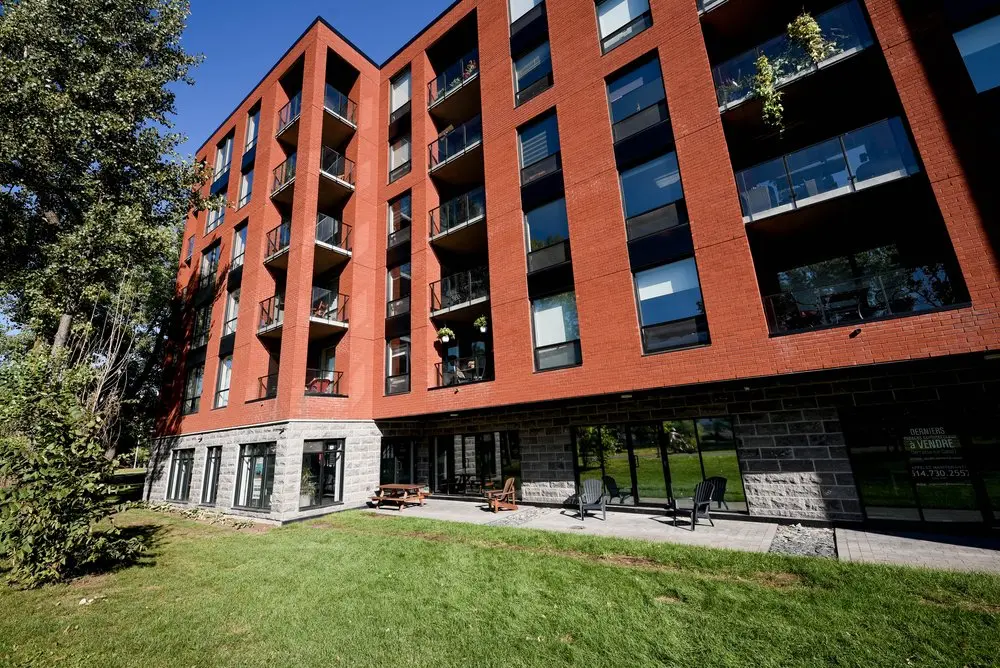
Our coworking space in Griffintown puts your working day beside the Lachine Canal, with lawn, trees and outdoor seating along the building’s garden-facing side. The red-brick façade and large ground-floor windows give you a first look at the place we call home. With Canal Lachine Park in front of the space and Atwater Market, Charlevoix metro and bike paths nearby, you can fit a walk, lunch or bike commute around your work.
Inside, our hot desks and day passes give freelancers and occasional visitors a comfortable place to focus. A day pass includes access to our open-concept workspace, gigabit internet and artisanal coffee. For a more regular routine, our flexible month-to-month hot-desk membership lets you choose an available workstation or lounge seat each visit, with access to our shared kitchen and amenities. You get room to work independently while sharing the space with other professionals.
About this photo
Across the lawn towards the building
This photograph presents the outdoor setting of 2727 Coworking through a view of its building, Walter sur Atwater. A green lawn fills the foreground, with the building rising behind it in red brick, grey stone and dark-framed glass. The camera looks upwards from near garden level, giving the façade a strong presence while keeping the grass, planting and outdoor furniture in view.
Starting at the bottom of the photograph, the lawn stretches across almost the entire width of the frame. Its surface has small variations in colour and texture, with brighter green areas in direct sunlight and darker patches near the planting. Along the far edge, the grass meets a paved strip that runs beside the ground-floor windows. That boundary makes the relationship between the garden and the building easy to follow.
On the left, leafy shrubs and a large tree frame the view. Some slender branches rise above the lower planting, while the fuller tree canopy extends towards the upper corner. The vegetation partly overlaps the building’s left edge, softening the transition from lawn to façade. For a prospective visitor, this is a useful first impression of the address: a modern building seen across a green outdoor space.
Ground-floor windows and outdoor furniture
Moving from the foreground into the middle of the photograph, the paved area becomes more prominent. It follows the base of the building and holds wooden picnic-table seating and several outdoor chairs. The furniture sits close to the façade, leaving the lawn visually open in front of it. The arrangement gives this part of the photograph a more human scale beneath the tall brick walls.
The wooden picnic table is near the centre-left, beside a recessed glazed doorway. Its tabletop and bench seats are visible against the lighter paving. Other wooden seating stands nearby. Farther to the right, dark outdoor armchairs face out towards the grass. Their sloping backs and broad arms are recognisable details, and their shadows fall across the paving.
Behind the furniture, large ground-floor windows form a horizontal band. Dark frames divide the glass into tall sections, while reflections bring the lawn and trees into the façade itself. The reflected greenery is especially noticeable in the windows behind the dark chairs. Grey stone surrounds these openings and continues around the projecting section on the left. Together, the windows, paving and furniture create a clear visual link between the building’s lower level and the garden.
Looking up and across the red-brick façade
Above the ground floor, red brick becomes the dominant material. The building extends diagonally across the photograph, from the more distant left side towards the closer right edge. This perspective makes the façade feel long as well as tall. Vertical brick sections alternate with windows and balconies, creating a repeated pattern that is easy to read even from the low camera position.
Looking from left to right, the narrower balcony openings come first. Their dark railings and glass panels sit between projecting brick walls. Some contain visible chairs or plants, adding small details within the larger architectural pattern. Nearby, tall window stacks rise through the façade, with dark panels and frames separating the glass vertically.
Towards the right, the balconies become broader in the view. Deep shadows beneath their ceilings contrast with the bright brick around them. Glass balcony fronts reflect trees and sky, while leafy plants are visible along some of the upper edges. These details make the upper façade varied rather than uniform. The photograph’s upward angle also brings the building’s roofline against a patch of blue sky, especially towards the left, where the tree canopy and brick corners frame the open background.
Materials, sunlight and the outdoor layout
The photograph makes the building’s materials particularly easy to distinguish. The upper floors have small red bricks laid in regular horizontal courses. At ground level, larger rectangular grey stone blocks create a different texture. Dark metal frames outline the windows, doors and balcony edges. Glass adds reflections and changes in colour, picking up blue from the sky and green from the surrounding vegetation.
Sunlight draws attention to these differences. Much of the brick façade is brightly lit, bringing out its warm colour and the fine lines between courses. The balconies remain shaded inside their recesses, giving the wall depth. At the base of the building, sunlight and shadow meet across the paving, furniture and stonework. The tree on the left introduces another layer of shade over the planting.
The layout is equally clear: lawn in front, a narrow paved area along the façade, and the building behind. Outdoor furniture occupies parts of that paved edge, while the windows maintain a strong visual connection with the greenery. Walter sur Atwater was built in 2014, and this view shows its modern architectural character through the combination of brick, stone, glazing and balconies. Those visible materials give visitors a concrete sense of the building that houses the coworking.
How this setting relates to a visit in Griffintown
For someone considering 2727 Coworking, this photograph helps place the workspace within its immediate surroundings. The view gives an exterior reference for the building and shows the garden-facing side in detail. The red-brick upper floors, grey stone base and dark window frames are useful features to recognise when becoming familiar with the location. The lawn and trees also contribute to the overall impression of the address.
2727 Coworking offers private offices, dedicated desks, hot desks and day passes. Visitors can also book a conference room or use its virtual mailbox and business address services. Whether you are looking for a regular desk, an office or a place to hold a meeting, the building’s setting is part of understanding where your working day would take place. This image complements the workspace views in the gallery by showing the architecture and outdoor surroundings.
The address is 2727 rue Saint-Patrick in Montreal’s Griffintown neighbourhood, beside the Lachine Canal. That canal-side location provides the wider context for the lawn, planting and modern façade pictured here. Within the gallery, this exterior view connects the coworking’s services to a specific place: Walter sur Atwater, with its red-brick walls, shaded balconies and ground-floor windows looking across the green space.
Frequently asked questions
Which building is shown in this photograph?
The photograph shows Walter sur Atwater, the modern building that houses 2727 Coworking. Built in 2014, it has a red-brick façade, grey stone at ground level and glass-fronted balconies.
Where is 2727 Coworking located?
2727 Coworking is at 2727 rue Saint-Patrick, Montreal, Quebec, in Griffintown, beside the Lachine Canal.
What outdoor features are visible?
The photograph shows a green lawn, trees, shrubs and a paved area beside the building. Wooden picnic-table seating and several outdoor chairs sit near the ground-floor windows.
What workspace options does 2727 Coworking offer?
2727 Coworking offers private offices, dedicated desks, hot desks, day passes, a bookable conference room, and virtual mailbox and business address services.