
A Red Umbrella Inside 2727 Coworking
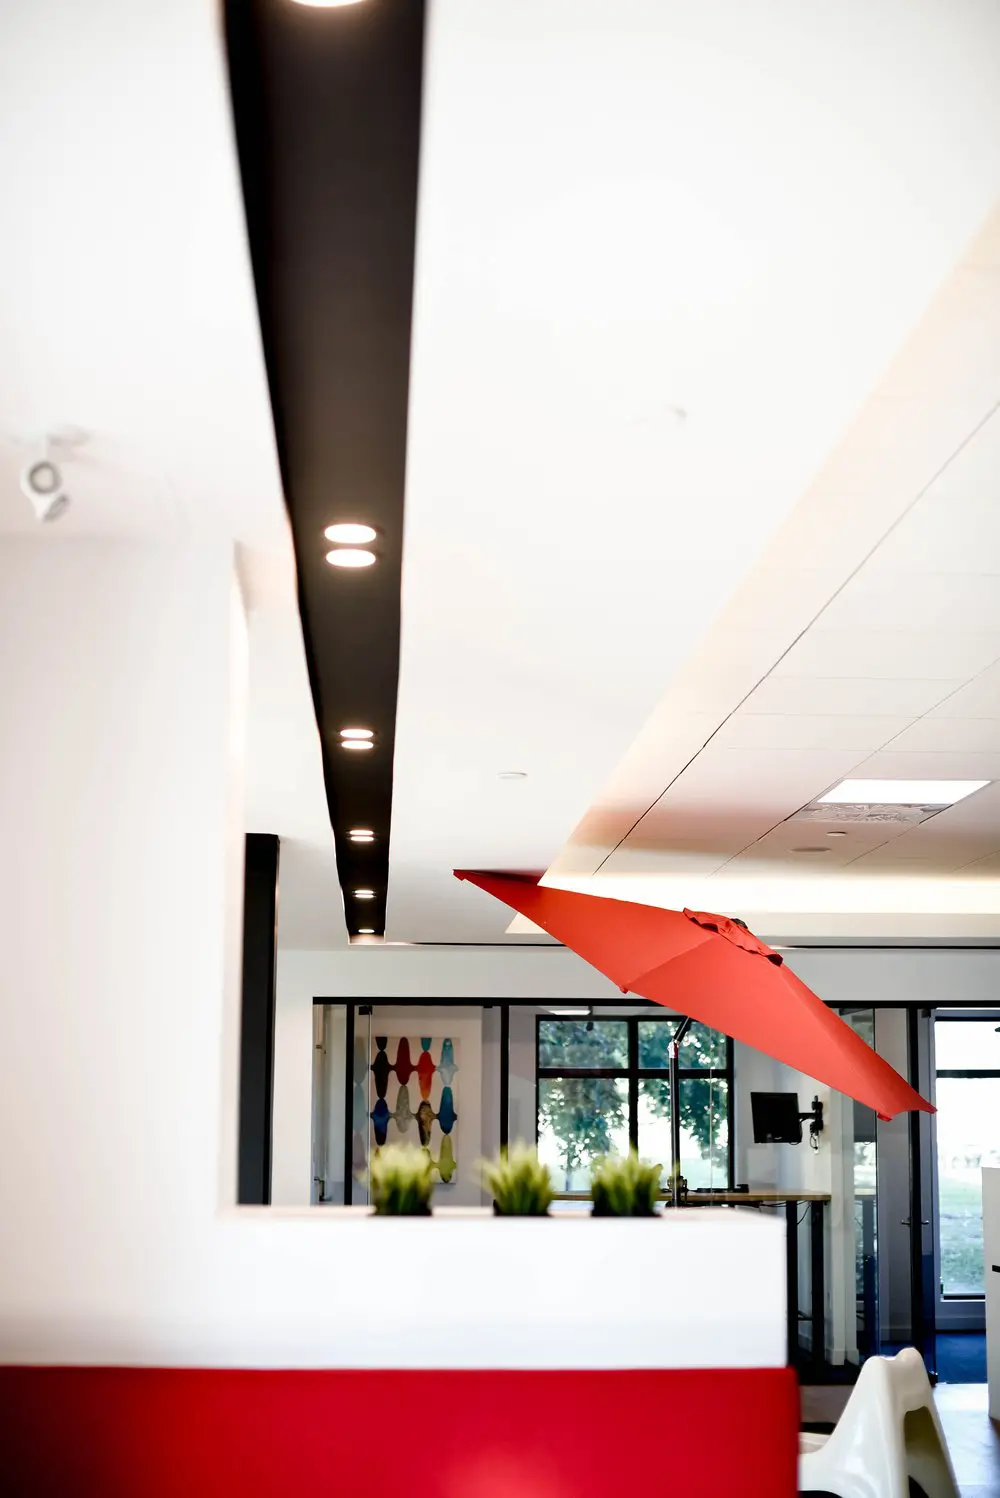
Our shared coworking space gives you room to work and take a breather in a setting with its own character. The red umbrella and matching divider bring colour to the interior, while plants, artwork and daylight through the rear windows soften the space around you. Here in Montreal’s Griffintown, beside the Lachine Canal, our shared lounge and common areas complement your working day, whether you’re freelancing, building a business or spending a day away from your usual office.
With our hot desks and day passes, you can choose the arrangement that fits your routine. A day pass includes access to the open-concept workspace, gigabit internet and artisanal coffee. For regular visits, our flexible month-to-month hot-desk membership lets you choose any available seat each time, including lounge seating or workstations. You also have access to the shared kitchen and refreshments, with onsite staff available during your visit.
About this photo
Foreground: a red-and-white divider with small plants
This photograph looks across the interior of 2727 Coworking, with a low divider in the foreground and a large red umbrella farther into the room. The view includes a generous stretch of ceiling, so the first impression comes from the relationship between white surfaces, dark framing and strong red accents. For someone considering a visit, it offers a close look at the colours and details of this part of the coworking.
The divider fills much of the lower portion of the photograph. Its upper section is white, while the broad face beneath it is red. A narrow horizontal ledge runs along the top, holding small green plants in dark pots. Their leaves rise above the divider and soften its straight edge. The plants are slightly out of focus, directing attention toward the umbrella and the glass beyond.
At the lower right, part of a white chair enters the frame. Its curved back contrasts with the straight lines of the divider and window frames. Along the left side, a tall white wall occupies much of the view. A narrow dark vertical element stands near its inner edge, continuing the black-and-white contrast seen elsewhere in the photograph.
The divider places a clear boundary between the camera and the area behind it. At the same time, its height leaves the umbrella, tabletop and rear glazing visible. That combination gives the photograph a sense of separate areas within a connected interior.
Middle ground: the umbrella and wooden tabletop
The red umbrella is the most distinctive object in the middle of the image. Its open canopy stretches diagonally across the room, from a pointed edge near the centre-left toward the right side. Visible seams divide the fabric into panels, and folds around the upper portion add texture. The fabric catches the light unevenly, showing brighter red surfaces alongside darker creases.
A slender dark pole supports the umbrella near a wooden tabletop. The pole rises through the view just in front of the rear windows, linking the broad canopy to the furniture below. Against the mostly white room, the umbrella is easy to pick out immediately. It also echoes the red face of the foreground divider, creating a visual connection between the nearest and middle parts of the photograph.
Beneath the canopy, a light wood surface extends toward the right. Its thin edge and dark supports give it a simple profile. The divider partially overlaps it from this camera position, but the exposed section is enough to show the contrast between the wood, the umbrella fabric and the surrounding white surfaces.
Farther right, a black monitor is attached to a wall-mounted arm. Its rectangular shape fits into the geometry of the nearby glass framing. Taken together, the tabletop, monitor and umbrella give this corner a recognisable arrangement of furniture and equipment, with the red canopy adding a particularly memorable detail.
For a visitor browsing the gallery, this is a useful view of the interior’s character. The furniture sits within a restrained palette, while a large, plainly recognisable object supplies most of the colour.
Background: glass framing, artwork and greenery
Looking from left to right across the background, the first noticeable detail is a colourful artwork beyond the divider. It contains rounded, elongated shapes in red, blue, yellow and muted tones against a light background. The artwork introduces another patch of colour at a smaller scale than the umbrella.
Dark frames outline the glass partitions and windows across the back of the image. Their horizontal and vertical lines create a regular structure behind the angled umbrella. Some sections reveal the interior beyond, while others provide a view of green foliage outside. The glass allows the eye to travel farther than the foreground divider, giving depth to a photograph taken from a relatively enclosed position.
Near the centre, leafy branches are visible through the rear windows. Daylight brightens the glazing and the area around it. The greenery forms a softer backdrop to the dark window frames, with irregular leaf shapes contrasting against the straight edges of the architecture.
On the right, the wall-mounted monitor sits beside more glazing. A tall glass door is visible near the edge of the photograph, extending down toward the floor. This side of the image includes both bright glass and darker surfaces at floor level, adding contrast beneath the light ceiling.
The background helps explain how the photographed area fits into a larger interior. Glass boundaries define adjacent spaces while allowing views between them. The artwork and outdoor foliage give the eye places to rest beyond the furniture, so the composition contains several layers: plants at the front, the umbrella and tabletop in the middle, and framed glass at the back.
Materials, ceiling light and the layout of the space
The ceiling occupies much of the photograph and is an important part of its appearance. A long black recessed strip runs from the top of the frame toward the rear wall. Round lights sit within it, forming a line that draws the eye into the room. Their warm glow stands out against both the dark strip and the broad white ceiling surrounding it.
To the right, the ceiling changes into a section with visible panel joints. A bright rectangular light panel and a ventilation grille sit within that area. Light also follows the edge of a lowered ceiling section above the umbrella, producing a soft band of illumination.
These overhead features work alongside the daylight entering through the rear glazing. The result is a bright view with distinct pools of warmth around the recessed lights. Shadows remain visible in the umbrella folds, around the window frames and beneath the furniture, giving the surfaces definition.
The materials are straightforward to read: painted white surfaces, red fabric, a wooden tabletop, glass, dark metal framing and green leaves. Each contributes a different texture without crowding the view. The overall layout combines a low divider with taller transparent boundaries, making the photographed corner feel connected to the spaces beyond it.
2727 Coworking offers private offices, dedicated desks, hot desks and day passes, along with a bookable conference room and virtual mailbox or business address services. This photograph adds visual context to those options by showing part of the interior a prospective member can explore when visiting.
A coworking setting in Griffintown, beside the Lachine Canal
2727 Coworking is at 2727 rue Saint-Patrick in Montreal, Quebec, in the Griffintown neighbourhood beside the Lachine Canal. That location gives the interior photograph a concrete setting for anyone considering an office, desk or meeting room in this part of the city.
The coworking occupies Walter sur Atwater, a modern building built in 2014. In this image, white ceiling surfaces, dark glazing frames and simple furniture provide the architectural backdrop, while the umbrella, artwork and plants bring colour into the room.
For someone choosing how to use the coworking, the available services provide several starting points. A day pass offers a way to visit for a working day; hot desks, dedicated desks and private offices support different workspace preferences. The bookable conference room serves visitors arranging a meeting.
Within the gallery, this photograph is particularly useful for its view across the divider toward the glass-lined background. It captures a specific interior corner through everyday details, making the place easier to picture before a visit to its Saint-Patrick address.
Frequently asked questions
What is the large red object above the table?
It is an open red umbrella supported by a slender dark pole beside a wooden tabletop.
What is visible on the foreground divider?
Small green plants in dark pots sit along the top of a divider with a white upper section and a red lower face.
What can I see through the rear windows?
Green foliage is visible through the dark-framed rear windows, with daylight entering the interior.
Where is the coworking shown in this photograph?
2727 Coworking is at 2727 rue Saint-Patrick in Griffintown, Montreal, beside the Lachine Canal, in the Walter sur Atwater building.