
A Red Umbrella Lounge Inside 2727 Coworking
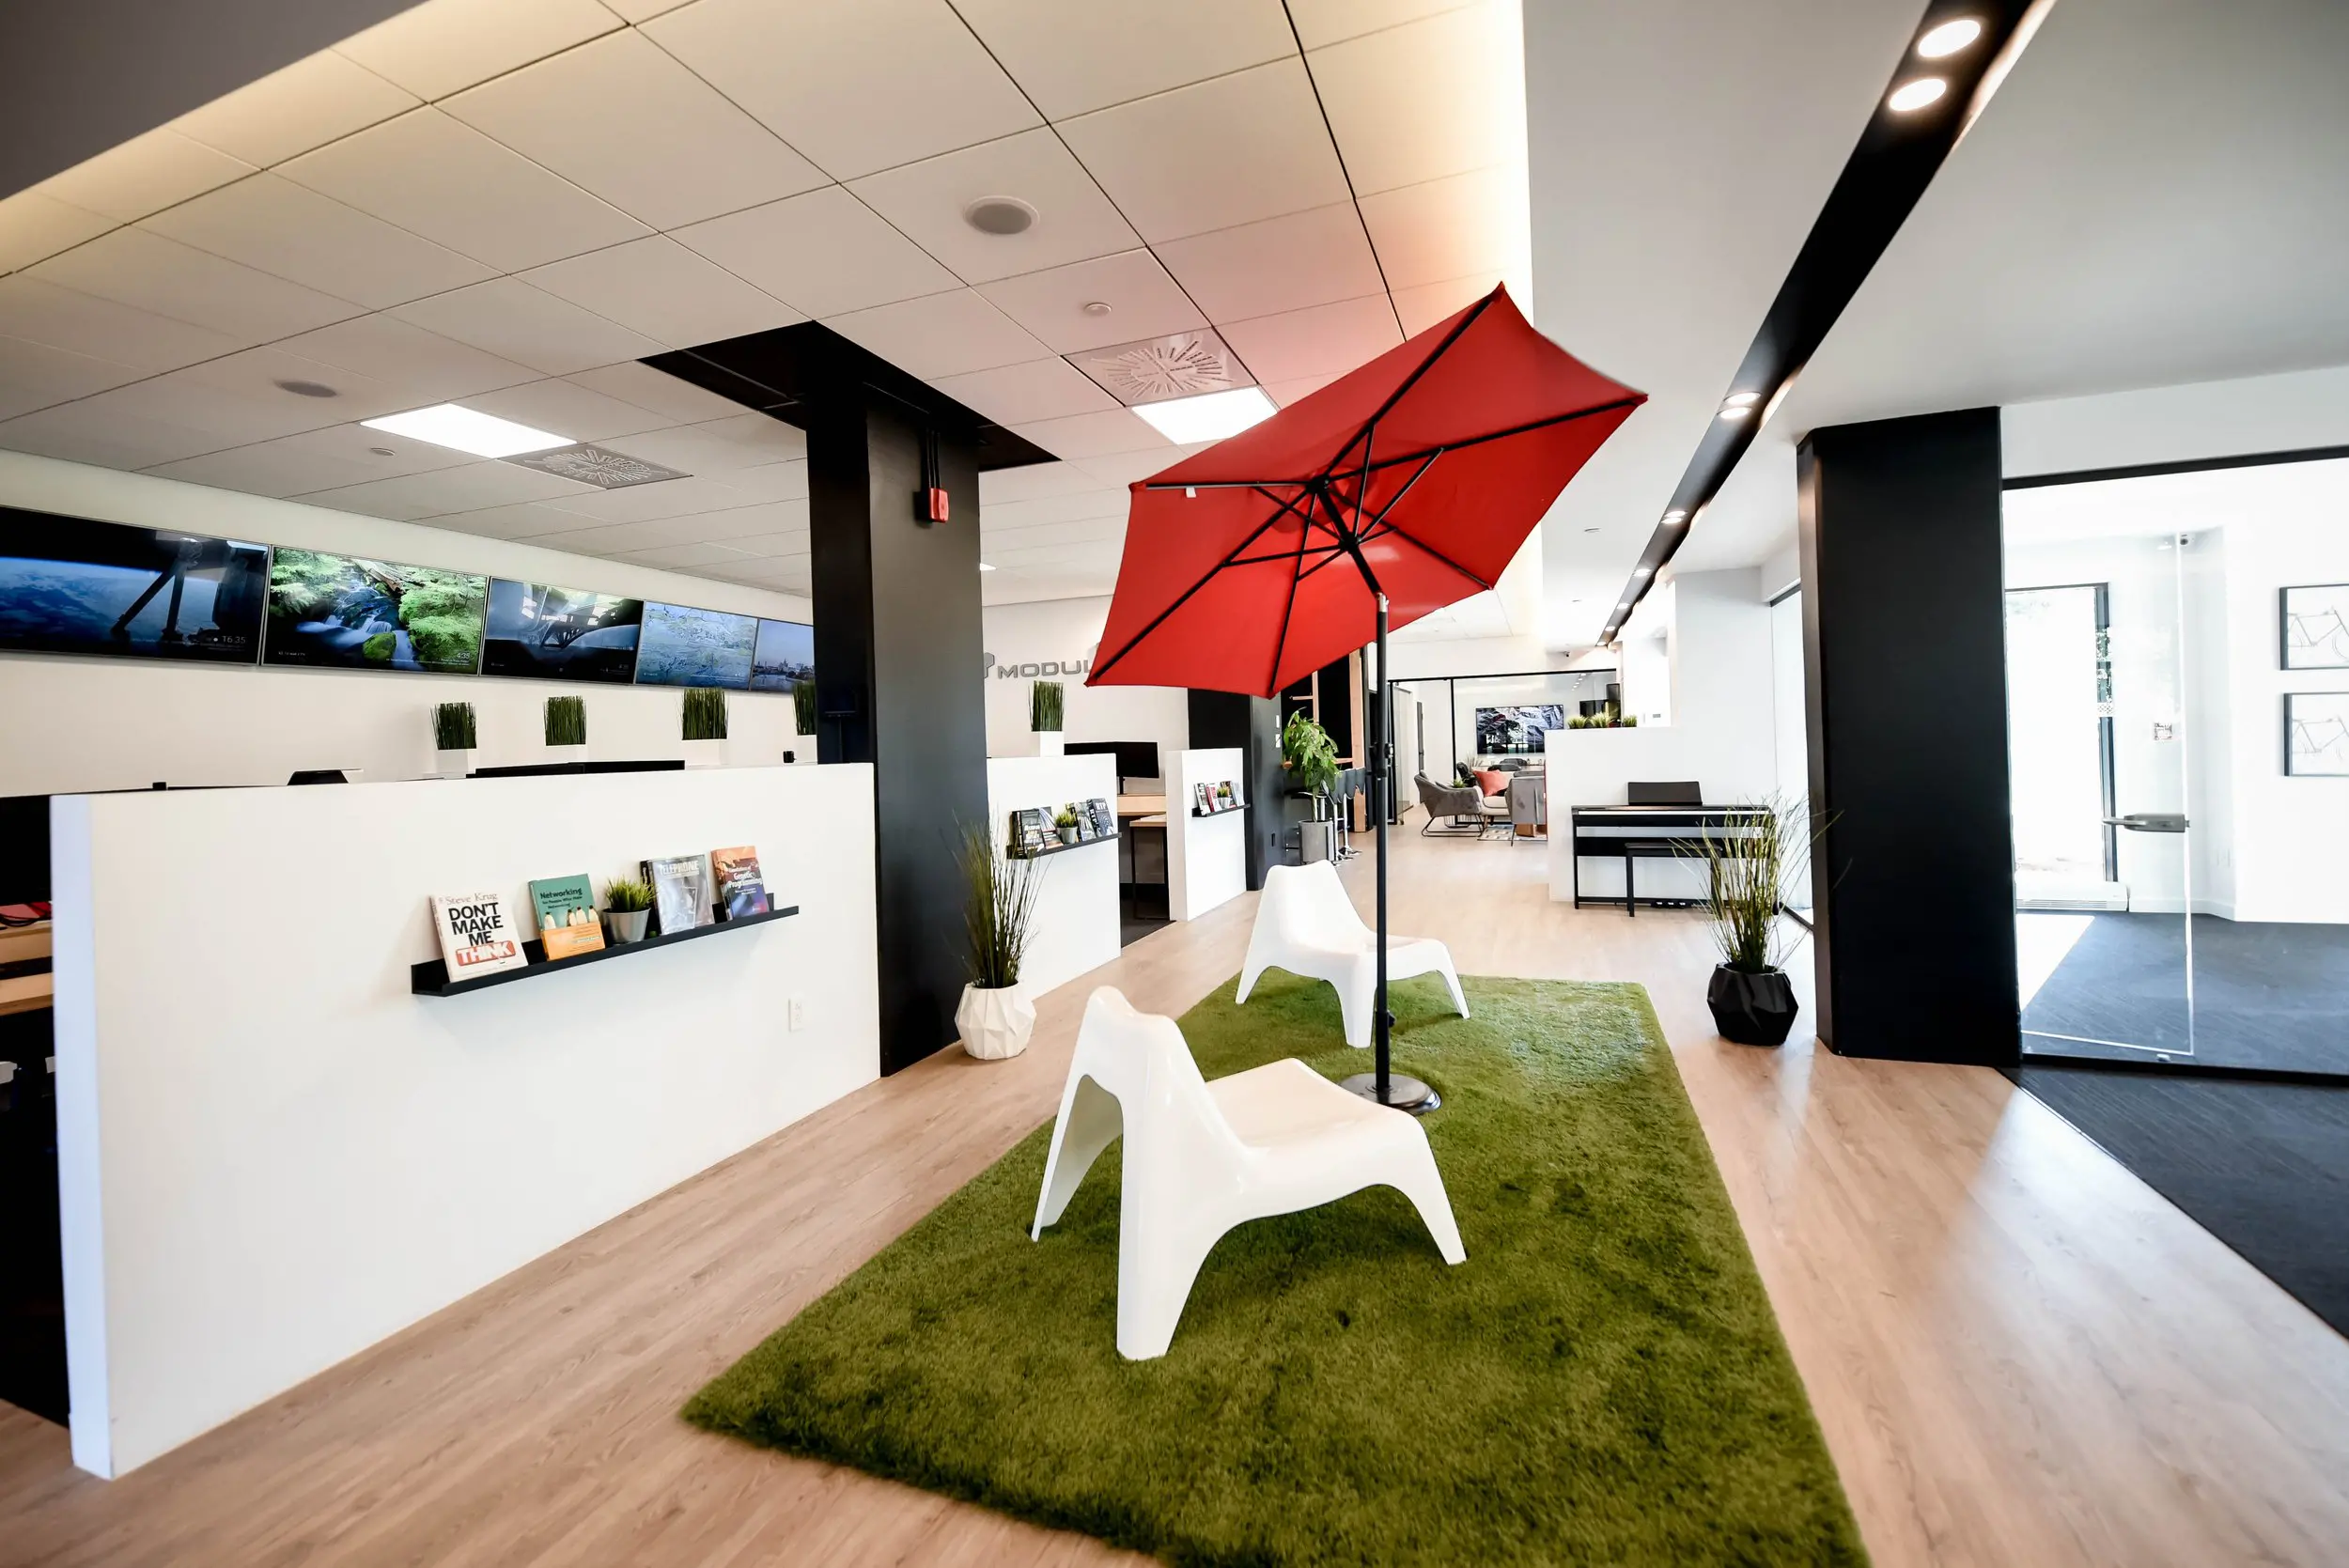
Our shared lounge gives you room to pause, talk through an idea or change seats between stretches of focused work. The red umbrella, white chairs and soft green rug make this corner easy to spot beside our open workspace. Low partitions keep the nearby desks visually connected to the lounge, while plants and books bring a little warmth to the room. It’s a place for an informal conversation with a colleague or a coffee break before getting back to your next task.
With our hot desks and day passes, you can make this shared workspace part of your routine or join us for a single working day. Hot-desk membership lets you choose an available workstation or lounge seat each visit, with high-speed Wi-Fi, kitchen access and refreshments included. Our day pass includes access to the open-concept workspace, gigabit internet and artisanal coffee, making it a practical fit for freelancers and occasional visitors working in Griffintown.
About this photo
A seating area with a red umbrella
The red patio umbrella is the first thing that catches the eye in this photograph of 2727 Coworking. Its open canopy rises above white lounge chairs and a textured green rug, bringing familiar outdoor furniture into the office interior. The umbrella’s black ribs are clearly visible beneath the red fabric, while its upright pole extends to a round base on the rug.
In the foreground, a white chair faces diagonally across the seating area. Its broad seat, sloping back and sculpted legs give it a simple, continuous shape. Farther into the photograph, another white chair sits beneath the umbrella, angled toward the foreground. Their placement leaves an open patch of rug between them rather than arranging the seating around a desk.
The green rug defines this part of the room. Its edges separate the chairs from the surrounding pale, wood-toned flooring, making the seating area easy to distinguish within the larger office. The long pile adds a softer texture beside the smooth chairs and straight partitions.
For someone browsing the gallery before a visit, this foreground offers a clear impression of the interior’s character: an office with a colourful seating corner placed alongside its work areas.
Along the left side: partitions, books and screens
Moving left from the lounge, a long white partition stretches from the foreground toward the middle of the room. It screens the lower portion of the workspace behind it while keeping the upper part of the interior visually connected. Above its edge, portions of desks and dark computer screens are visible.
A narrow black shelf is mounted on the side facing the lounge. Books stand with their covers turned outward, alongside a small potted plant. The shelf adds detail at eye level without extending far into the walkway. Similar book displays appear on white partitions farther back, carrying the same arrangement through the room.
Higher along the left wall, a row of wide screens displays landscape imagery. Water, greenery and darker outdoor scenes introduce another band of colour above the white partitions. The screens sit close together, forming a horizontal strip that draws the eye toward the back of the office.
Small planters with upright green foliage are spaced along the partitions. Near the central dark column, a taller plant stands in a pale, faceted pot at floor level. These different plant heights connect the desk area visually with the lounge, where the green rug provides a broader expanse of colour.
Through the middle and toward the glass doorway
The middle ground reveals how the seating area sits within the surrounding layout. A tall, dark rectangular column rises just to the left of the umbrella. Its broad face contrasts with the low white partitions, and its position creates a strong vertical boundary beside the lounge.
Beyond it, the photograph looks down an open route through the office. White dividers, desk surfaces and plants line this view. The umbrella overlaps part of the background, but the floor remains visible around its base and along the right side of the rug. That open floor helps distinguish the circulation route from the seating itself.
On the right, a black keyboard on a stand sits against a white partition, with a music rest above the keys. A tall plant in a dark, angular pot stands nearby. Farther back, upholstered seating and a wall-mounted screen are visible, giving the distant part of the interior a different furniture arrangement from the white chairs in front.
At the far right of the photograph, a glass doorway with a horizontal metal handle opens onto a darker floor surface. A large dark column frames this glazed area. The clear glass, pale walls and framed artwork beyond it add another layer of depth to the view.
Materials, colour and light across the room
Much of the room’s appearance comes from the contrast between broad neutral surfaces and a few concentrated colours. White walls, partitions and chairs establish a light background. Dark columns, shelves, screen frames and the umbrella structure provide sharper outlines. Against those surfaces, the red canopy and green rug become the most prominent features.
The floor has a pale wood-grain appearance, with long lines running through the image. It brings a warmer tone to the surrounding white and black elements. The rug interrupts that continuous surface, marking the lounge through texture as well as colour. The faceted plant pots add smaller geometric details near the columns and partitions.
Overhead, rectangular ceiling panels form a regular grid. Bright square light panels are set into this ceiling, while a dark recessed strip with round lights runs along the right side. A warm glow also follows the upper ceiling edge on the left.
Daylight brightens the glazed area to the right, where the white surfaces look especially luminous. Across the rest of the room, ceiling lighting keeps the partitions, books and furniture visible. The photograph brings these sources together in a wide view, showing both the bright glass boundary and the more enclosed workspace toward the left.
How the lounge fits into the coworking and its setting
This seating arrangement offers a place for a seated pause or an informal conversation within the office interior. The chairs face across the rug, and the umbrella gives the area a recognisable focal point. Its position beside the partitions makes the relationship between lounge seating and desk space easy to understand.
The surrounding walkways are also useful to notice when assessing the photograph. The rug occupies a defined part of the floor, with routes continuing beside it toward the desks, background seating and glazed doorway. The lounge is therefore part of a broader sequence of spaces visible in the same room.
2727 Coworking offers private offices, dedicated desks, hot desks and day passes, as well as a bookable conference room and virtual mailbox or business address services. This gallery view helps a prospective visitor picture the interior around those offerings. The nearby desks, low partitions and lounge furniture provide visual context when considering which workspace option to explore.
The address is 2727 rue Saint-Patrick in Montreal’s Griffintown neighbourhood, beside the Lachine Canal. The coworking is in Walter sur Atwater, a modern building built in 2014. That location places the photographed interior within a canal-side Montreal setting, while the image itself gives a close look at the furniture, finishes and layout inside.
Frequently asked questions
What is the seating area beneath the red umbrella?
It is a lounge arrangement with white chairs on a textured green rug, positioned beside white office partitions and an open walkway.
What can I see beside the lounge?
The photograph shows books on narrow black shelves, potted plants, landscape imagery on wall screens and desk areas behind low partitions.
Is there a keyboard in the photograph?
Yes. A black keyboard on a stand, with a music rest above it, is visible against a white partition on the right.
Where is 2727 Coworking located?
2727 Coworking is at 2727 rue Saint-Patrick in Griffintown, Montreal, beside the Lachine Canal, in the modern Walter sur Atwater building.