
A wooden meeting table facing a wall-mounted screen
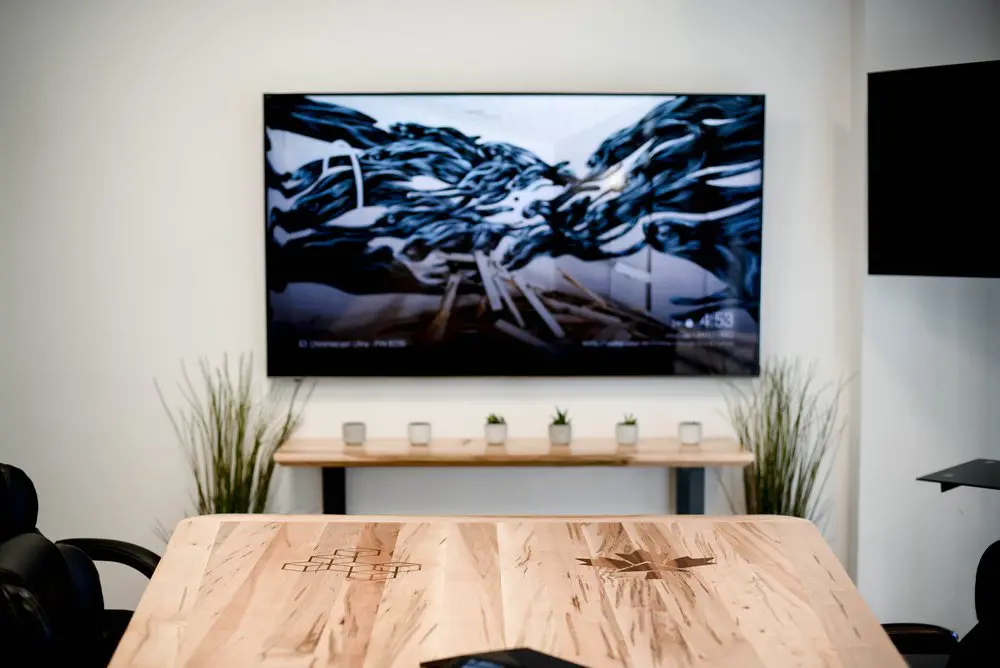
Our conference room brings your team together around a broad wooden table, with comfortable seating and a large wall-mounted screen at the far end. Warm wood, pale walls and touches of greenery give the space a welcoming feel for conversations that need your full attention. Whether you’re presenting a proposal to a client, running a workshop or interviewing a candidate, our conference room accommodates up to eight people, with high-speed Wi-Fi and a presentation screen to help everyone follow the discussion.
You can book on demand or reserve the room for a full day, without a coworking membership or a long-term commitment. Your booking also gives you access to our shared kitchen, lounge and common amenities, so there’s space to take a break between sessions. For remote teams and travelling professionals, it’s a practical place to meet in Montreal’s Griffintown, beside the Lachine Canal.
About this photo
The wooden table in the foreground
The wooden meeting table is the first thing that draws the eye in this photograph. Its broad surface fills the lower part of the frame, extending from close to the camera toward the screen on the opposite wall. The viewpoint puts you at the table, looking across the room toward the display. For someone considering a meeting space, this gives a useful sense of how the table and the main screen relate to each other.
The tabletop has a light, warm colour, with pronounced grain running through adjoining sections of wood. Some sections are pale and relatively even; others contain darker streaks and more varied patterns. Those differences give the surface a textured appearance. Dark geometric markings are also visible across the tabletop, adding another detail to an otherwise straightforward piece of meeting furniture.
Along the left edge of the photograph, black padded chairs sit beside the table. Their curved backs and armrests stand out against the pale wood and the light wall behind them. Part of another black chair is visible on the right, placing seating on both sides of the table within the frame.
The table’s far edge sits just below the furniture against the back wall. That alignment creates a clear visual path through the photograph: tabletop first, the narrow rear table next, and the large screen above.
Plants, a narrow table and the screen beyond
Moving from left to right across the middle of the photograph, a tall plant with slender, grasslike leaves rises beside the rear table. Its leaves spread upward and outward, softening the junction between the furniture and the wall. The plant sits near the left side of the main screen, where its fine vertical lines contrast with the display’s rectangular outline.
A narrow wooden table runs along the back wall beneath the screen. Its top has a warm tone similar to the meeting table, while its dark supports introduce a stronger vertical element below. Small square containers and compact potted plants are arranged along the surface. The plants bring touches of green into this part of the room, and the containers keep the arrangement visually simple.
At the right end, another tall plant with narrow leaves frames the rear table. Together, the taller plants draw attention to the central display without crowding its surface. Their height also links the lower furniture to the wall above.
The large wall-mounted screen occupies much of the upper centre of the image. It displays an abstract image with sweeping dark blue, black and pale shapes. Farther right, a separate dark rectangular screen is partly visible on the adjoining wall. A small dark shelf projects from that wall lower down, adding another horizontal line at the edge of the photograph.
Warm wood, dark furniture and soft light
The room’s appearance comes largely from the relationship between light wood, black furniture and pale walls. The meeting table contributes most of the visible warmth. Its grain is prominent enough to remain a feature even when viewed from across the photograph, and the variations between its wooden sections give the foreground depth and movement.
The narrow table beneath the screen repeats that material at a smaller scale. This repetition helps connect the foreground and background: the room has a substantial wooden surface where people sit and another wooden surface along the wall. The dark supports beneath the rear table echo the black chairs and the borders of the screens.
The walls provide a light backdrop for these stronger shapes. Around the main display, the pale surface makes the screen’s dark edge easy to distinguish. Toward the right side of the image, the wall and corner fall into a cooler shadow, giving that part of the room a slightly different tone.
Light across the tabletop makes the wood grain especially noticeable. Gentle shadows appear beneath the furniture and around the chairs, while the plants introduce finer patterns and softer outlines. The resulting atmosphere feels restrained and comfortable, with most of the visual interest coming from the materials themselves. If you prefer a meeting room with a simple arrangement and a warm central surface, this photograph gives you concrete details to consider.
A layout centred on meeting together
The clearest feature of the layout is the relationship between the meeting table and the main wall-mounted screen. The table extends toward the display, placing it at the far end of the view. That arrangement gives the room a natural visual focus for conversations that involve shared material, whether a team is reviewing a document, discussing a proposal or working through an agenda.
The chairs position the table as the centre of the gathering. Its broad wooden surface provides a place to bring papers and arrange the material for a discussion. The screen adds a second point of attention above the table, while the plants and small objects remain along the back wall. For a visitor, the photograph makes these basic relationships easy to understand before booking.
2727 Coworking offers a bookable conference room alongside private offices, dedicated desks and hot desks. This meeting setting fits into that wider range of workspace choices: you might need a desk for individual work, a private office for your regular base, or a room for a scheduled conversation with colleagues or clients.
Day passes are also available, along with virtual mailbox and business address services. Those options serve different needs, while this photograph concentrates on the physical setting for meeting together. When deciding whether to visit, the table, seating and screen arrangement are the most useful details to take from this view.
The Griffintown setting of 2727 Coworking
This room is part of 2727 Coworking at 2727 rue Saint-Patrick in Montreal, Quebec. The coworking is in the Griffintown neighbourhood, beside the Lachine Canal. That location provides the geographical context for the interior shown here and helps place the meeting room within your plans for visiting or working in Montreal.
The building is Walter sur Atwater, built in 2014. It is a modern building, and the photograph presents an interior defined by pale walls, wooden furniture and wall-mounted screens. The room’s character comes through in those everyday details: a table with visible grain, black chairs, a narrow table beneath the display and greenery framing the back wall.
For a prospective visitor, this gallery image offers a close look at one part of the coworking rather than a general impression of the address. You can picture the view across the table and assess whether the room’s appearance suits the kind of meeting you have in mind. Combined with the Griffintown location and the coworking’s workspace options, it provides a practical starting point for choosing a place to meet.
Frequently asked questions
What furniture is visible in this meeting room?
The photograph shows a broad wooden meeting table, black padded chairs and a narrow wooden table beneath the main screen. Potted plants and small containers sit along the back wall.
Does the room have a wall-mounted screen?
Yes. A large wall-mounted screen faces the meeting table. Another dark screen is partly visible on the right-hand wall.
Can I book a conference room at 2727 Coworking?
Yes. 2727 Coworking offers a bookable conference room, as well as private offices, dedicated desks, hot desks and day passes.
Where is 2727 Coworking located?
2727 Coworking is at 2727 rue Saint-Patrick, Montreal, Quebec, in Griffintown beside the Lachine Canal. It is in the modern Walter sur Atwater building, built in 2014.