
A wooden counter with curved stools and greenery
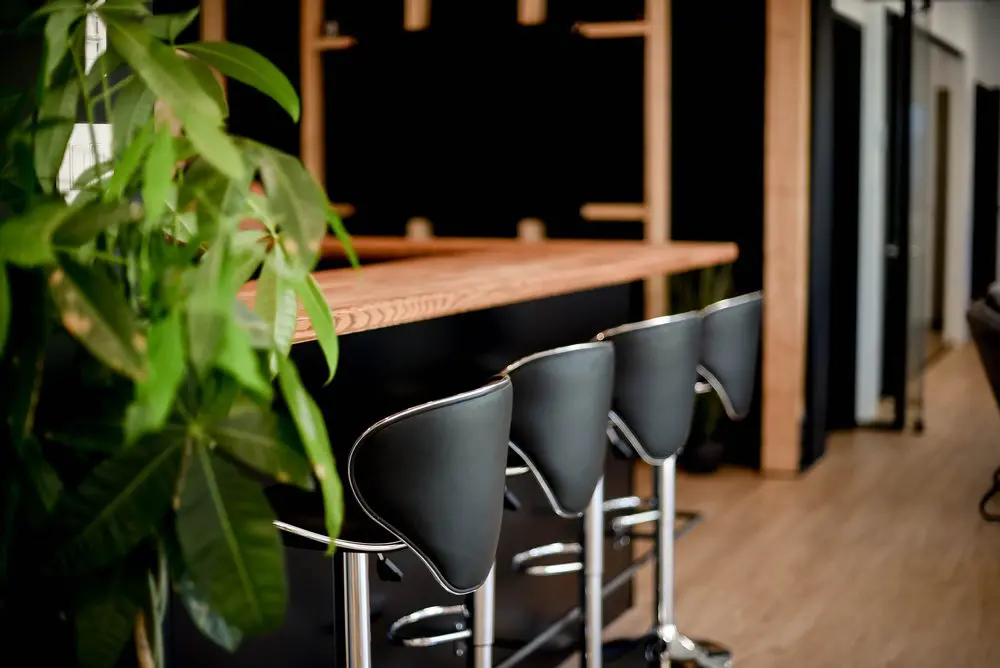
Our shared lounge gives you a place to pause between tasks, with a wooden counter, curved stools and greenery close by. Pull up a seat for a coffee break or an informal conversation with a colleague before returning to your desk. It’s a comfortable part of the working day at 2727 Coworking: room to step away from your workstation while staying connected to the space around you.
For freelancers, independent professionals and occasional visitors, our hot desks and day passes make this shared environment part of your workspace in Griffintown, beside the Lachine Canal. A hot-desk membership lets you choose an available lounge seat or workstation each visit, with flexible month-to-month terms. If you only need a single day, our day pass gives you access to the open-concept workspace, gigabit internet and artisanal coffee. Our shared kitchen and lounge bring practical comforts into your day, whether you’re settling into focused work or taking a breather.
About this photo
Greenery in the foreground, a wooden counter beyond
The photograph opens with a large leafy plant along the left side of the frame. Its long green leaves overlap one another, extending from the upper edge almost to the bottom of the image. Some catch the light and show a brighter yellow-green colour; others sit in shadow. The plant fills much of the foreground, giving the view a sense of depth before the eye reaches the furniture behind it.
Beyond the leaves, a wooden counter stretches across the middle of the photograph. Its warm colour stands out against the dark surface underneath and the black background beyond. The front edge is particularly clear: visible grain follows the length of the wood, with curved patterns along its vertical face. The counter runs from behind the plant toward the right, where its end sits above the last visible stretch of seating.
The framing brings these elements close together. Leaves overlap the counter at the left, while the seating becomes easier to see toward the centre and right. This makes the photograph feel like a view from within the room, with nearby greenery partially framing the furniture. For a visitor browsing the 2727 Coworking gallery, it offers a close look at the textures and seating in this particular part of the interior.
Curved stools across the middle of the image
A row of dark bar stools follows the counter. The nearest stool occupies the lower centre of the photograph, where its curved back is the most prominent furniture detail. The back widens toward the top and narrows toward its lower edge, creating a rounded, sculpted shape. A thin reflective metal outline traces parts of that curve.
Looking farther right, the other visible stool backs repeat the same shape. Their position along the counter draws the eye into the photograph. The nearest back looks larger, while those farther away appear progressively smaller, making the direction of the seating easy to follow. The dark surfaces also connect visually with the black panel below the wooden top.
Underneath, polished metal supports catch narrow highlights. Vertical columns, circular footrests and portions of the bases are visible between the seats and near the floor. Their reflective finish adds brighter lines to an otherwise dark section of the image. The curved backs and circular metal details soften the straight horizontal line of the counter.
This is seating arranged for use at a raised surface. The relationship between the stool height and the counter is evident even though the photograph is taken from behind the chairs. For someone considering a visit, the image provides a useful view of the furniture’s shape, finish and arrangement.
The background and the passage on the right
Behind the counter, black surfaces are broken up by warm wooden uprights and short horizontal pieces. The dark background gives the lighter counter edge a clear outline. It also makes the plant’s green leaves more noticeable, especially where they cross the upper-left portion of the image.
A broad wooden upright near the right side marks a visual transition between the counter area and the passage beyond. To its right, pale walls and dark door or partition frames extend into the background. These vertical lines provide a different rhythm from the rounded stools: the counter area is defined by curves and wood grain, while the passage is framed by straighter architectural edges.
The wood-toned floor is most visible on the right. It continues alongside the seating toward the background, allowing the eye to follow the room beyond the counter. The nearest furniture occupies the centre and left of this view, with a stretch of floor beside it on the right.
The photograph therefore shows both a place to sit and its relationship to an adjoining interior route. It is a useful detail when browsing the gallery because furniture alone tells only part of the story. Here, the counter, stools, upright framing and passage appear together, helping a prospective visitor understand how this corner fits into the surrounding space.
Wood, dark surfaces and reflected light
The materials give this scene much of its character. The wooden countertop has a warm, natural-looking grain, while the dark stool backs present smoother, more uniform surfaces. Beneath them, the polished metal supports introduce a third texture through their reflections. The leafy plant adds irregular shapes and several shades of green.
Light falls unevenly across these materials. The counter’s top and front edge are clearly illuminated, making their colour and grain easy to distinguish. The metal catches sharper highlights along narrow edges and curved footrests. The background remains much darker, giving the furniture a strong outline without drawing attention away from the foreground.
The plant also shows this variation in light. Brighter leaves stand out near the top and centre-left, while shaded leaves merge more closely with the dark backdrop. Their overlapping edges create small changes in colour and shadow throughout the foreground.
Focus contributes to the composition as well. The closest leaves and the distant passage are softer than the central furniture details. The counter edge, nearest stool and reflective metal lines attract attention first. Together, these choices make the photograph especially useful for seeing finishes at close range. Rather than presenting a broad view of the whole coworking, it concentrates on the relationship between greenery, wood, dark seating and light.
A seating corner within the Griffintown coworking
The counter and stools make this a natural place to consider for a seated conversation or a short pause during a visit. Their side-by-side arrangement suggests an informal way to sit together, with the wooden surface directly in front of the seats. The photograph gives a clear impression of that arrangement and its proximity to the adjoining passage.
This corner is one detail within the wider offering at 2727 Coworking. The coworking provides private offices, dedicated desks, hot desks and day passes, along with a bookable conference room and virtual mailbox or business address services. For a prospective member, the counter photograph adds a view of the interior’s furniture and materials alongside those practical workspace options. Someone exploring an office or desk can use the gallery to build a more concrete impression before visiting.
2727 Coworking is located at 2727 rue Saint-Patrick in Montreal, Quebec, in the Griffintown neighbourhood. Its building, Walter sur Atwater, is a modern building completed in 2014. The address is beside the Lachine Canal, placing this interior within that Montreal setting.
The photograph’s contribution is its close perspective: a leafy foreground, a warm wooden counter, curved dark stools and an adjoining passage. These visible details give a visitor something specific to look for when arriving and help connect the address with the experience of being inside the coworking.
Frequently asked questions
What furniture is shown in this photo?
The photo shows a wooden counter with a row of curved dark bar stools. The stools have reflective metal supports and circular footrests, and a leafy plant stands in the foreground.
How is the counter seating arranged?
The stools sit side by side along the raised wooden counter. A wood-toned floor extends beside the seating toward an interior passage on the right.
What workspace options does 2727 Coworking offer?
2727 Coworking offers private offices, dedicated desks, hot desks, day passes, a bookable conference room, and virtual mailbox or business address services.
Where is this coworking located?
2727 Coworking is at 2727 rue Saint-Patrick in Griffintown, Montreal, Quebec, beside the Lachine Canal. It is in Walter sur Atwater, a modern building completed in 2014.