
A bright conference room with a wooden meeting table
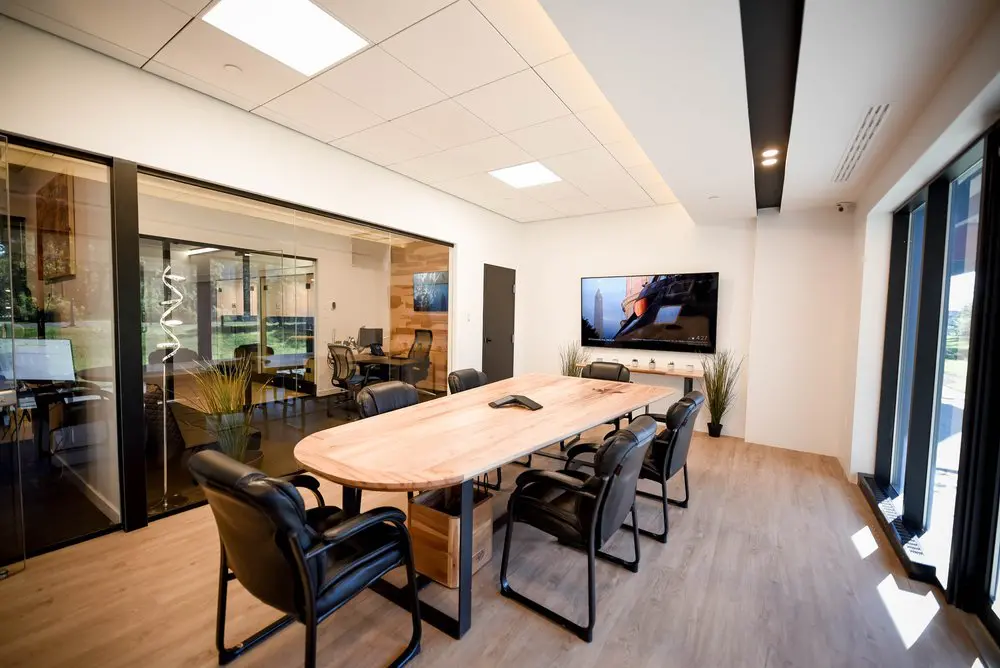
Our conference room brings up to eight people together around a long wooden table, with padded chairs and tall windows that let daylight into the room. It’s a comfortable setting for client presentations, team workshops or interviews, with space to spread out your notes and talk through decisions face to face. High-speed Wi-Fi and a wall-mounted presentation screen give you the essentials for sharing your work, whether you’re reviewing a proposal or planning your team’s next steps.
You can book the room on demand or rent it for a full day, without a coworking membership or a long-term commitment. Your booking also includes access to our shared kitchen, lounge and common amenities, so there’s room to take a break between sessions. For remote teams and travelling professionals who need a place to meet in Montreal, our Griffintown location beside the Lachine Canal offers a professional setting with onsite staff.
About this photo
From the foreground to the meeting table
This photograph looks diagonally across a conference room at 2727 Coworking, with a long wooden meeting table at the centre. Its rounded end reaches into the foreground, giving a clear view of the tabletop, the surrounding chairs and the floor beneath them. The camera angle also takes in the glass office partitions on the left, the wall-mounted screen at the back and the tall windows along the right side.
The nearest chair has black upholstery, a padded back and seat, and curved armrests. Its dark frame follows the sides of the chair down to the floor. Similar chairs surround the table, with some seen from behind and others in profile. Their placement makes the meeting arrangement easy to understand: participants sit facing one another across the long sides, with additional seating at the ends.
The pale wooden tabletop has visible grain and a softly rounded edge. Its broad surface is the main visual feature of the room, standing out against the black chairs and darker metal supports. A conference speakerphone sits near the middle of the table, within reach of the surrounding seats.
Beneath the nearer end, a wooden crate sits between the table supports. The crate adds another visible wood texture to the foreground, while the open space around the chair frames lets the flooring remain part of the view.
Glass offices on the left and a screen at the back
Moving from left to right, the glass partitions reveal neighbouring office areas. Dark vertical frames divide the panes, and the glass carries reflections from the conference room as well as views into the spaces beyond. This creates a layered view: the meeting table occupies the foreground, while desks and office furniture remain visible through the partition.
Inside the adjoining offices, computer monitors sit on desks with office chairs nearby. Farther along the glass wall, a desk and chair are visible against a section of wood-clad wall. The different angles of the desks, chairs and partition frames give a sense of how the office areas sit beside the conference room.
A tall plant with narrow leaves stands near the glass, beside the meeting table. Its foliage introduces green into an area otherwise dominated by wood, glass and black furniture. Reflections in the partition add further lines and shapes without obscuring the overall arrangement.
At the back of the conference room, a large flat screen is mounted on the white wall and displays an image. A shallow white shelf beneath it holds a few small items. Nearby, a closed dark door contrasts with the light wall. Another tall plant in a dark pot stands close to the screen, bringing the same narrow-leaf texture to the far end of the room.
Wood, dark frames and daylight
The room’s materials are straightforward and easy to distinguish. The tabletop is pale wood with a pronounced grain, while the floor has a warm wood-look finish laid in long planks. The wooden crate underneath the table echoes these tones. Together, these surfaces give the room a warmer appearance than the white walls and ceiling alone would provide.
Black and dark grey elements outline the space. They appear in the chair upholstery and frames, the table legs, the glass partition supports, the door and the window frames. These darker details make the edges of the furniture and architecture easy to follow, particularly where they meet the lighter floor and walls.
Along the right side, tall windows admit daylight across the room. Bright patches of sunlight fall on the floor near the windows, while the table receives softer, more even light. The photograph shows how daylight reaches both the seating area and the open strip of flooring beside it.
Overhead, rectangular light panels are set into a tiled ceiling above the table and glass offices. A separate ceiling section near the windows includes a long dark recess with small lights. A ventilation grille is also visible overhead. The combination of ceiling panels, recessed lighting and daylight contributes to the room’s bright appearance, with different light sources clearly visible in the photograph.
A shared table within the coworking
The layout centres the room on a single shared table. Chairs follow its long sides and rounded ends, so the furniture is arranged around conversation and shared work. For someone considering a meeting-room booking, the photograph offers a useful view of the setting: a substantial tabletop, padded seating, a conference speakerphone and a screen on the far wall.
This arrangement provides a setting for a client conversation, a team discussion or a planning session with documents spread across the table. The speakerphone is relevant to meetings involving people joining by telephone, while the wall-mounted screen is another visible feature to consider when planning a session. Visitors with particular equipment requirements can use these details as a starting point when arranging their booking.
The photograph also shows the relationship between the conference room and nearby workspaces. The glass partitions place office desks directly beside the meeting area, making the room part of the wider coworking interior. The table has its own defined area, with the surrounding offices visible through the glass.
2727 Coworking offers a bookable conference room alongside private offices, dedicated desks, hot desks and day passes. For a prospect comparing those options, this image helps explain where a shared meeting space fits into the setting. The office areas support individual desk work, while this room brings people together around a common surface.
The Griffintown and Lachine Canal setting
2727 Coworking is located at 2727 rue Saint-Patrick in Montreal, Quebec, in the Griffintown neighbourhood beside the Lachine Canal. That address gives visitors a concrete location to pair with the interior shown here. When planning a visit or a conference-room booking, the photograph helps connect the destination with the room they may use.
The coworking occupies Walter sur Atwater, a modern building built in 2014. The interior view includes tall windows, glass partitions, white walls and a mixture of ceiling treatments. These visible details give the conference room a clear architectural character, complemented by the wooden table and dark seating.
The Lachine Canal is part of the coworking’s surrounding setting. For someone searching for a meeting room in Griffintown or coworking near the canal, this photograph provides a closer look at the indoor workspace available at that location. The most useful details remain tangible: the meeting furniture, the neighbouring offices, the screen and the light coming through the windows.
Alongside its workspace and conference-room options, 2727 Coworking also offers virtual mailbox and business address services. This gallery image focuses on the meeting area, giving prospective visitors a detailed view of one space within that broader offering.
Frequently asked questions
Is this a bookable conference room?
2727 Coworking offers a bookable conference room. The photograph shows a meeting table surrounded by padded chairs, with a conference speakerphone and a wall-mounted screen.
What furniture and equipment are visible?
The room contains a wooden conference table, black padded chairs, a conference speakerphone and a wall-mounted screen. A wooden crate sits beneath the table, and tall plants stand near the glass partitions and back wall.
How does the room connect to the office areas?
Glass partitions separate the conference room from neighbouring office spaces. Desks, computer monitors and office chairs are visible through the glass.
Where is 2727 Coworking located?
2727 Coworking is at 2727 rue Saint-Patrick, Montreal, Quebec, in Griffintown beside the Lachine Canal. It is located in Walter sur Atwater, a modern building built in 2014.