
A wooden-table conference room in Griffintown
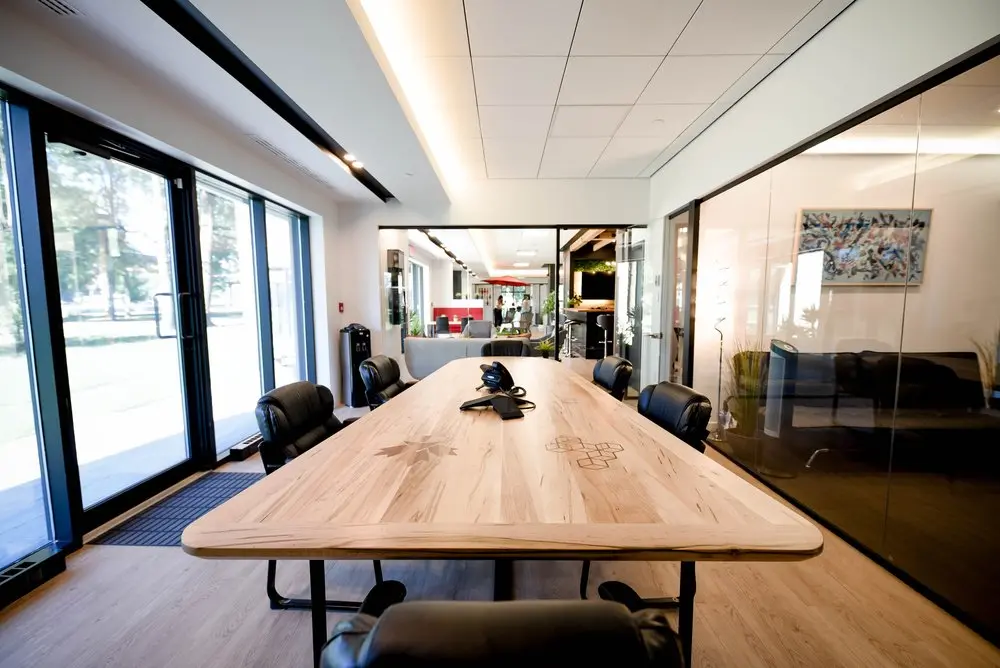
Our conference room brings you together around a long wooden table, with comfortable seating for up to eight people and tall windows letting in daylight. There’s room to spread out your notes, review a proposal or work through a team workshop, while the speakerphone on the table supports conversations with remote participants. High-speed Wi-Fi and a presentation screen are included, giving you the essentials for client presentations, interviews and working sessions.
You can book on demand or rent the room for a full day, without a coworking membership or a long-term commitment. It’s a practical base for travelling professionals, remote teams meeting in person and businesses welcoming clients in Montreal. Your booking also gives you access to our shared kitchen, lounge and common amenities, so you have somewhere to take a break between discussions. Our Griffintown location beside the Lachine Canal puts you close to Atwater Market and Charlevoix metro.
About this photo
The conference table in the foreground
The wooden conference table is the first thing that draws your eye in this photograph. Its broad surface stretches from the foreground toward the middle of the room, placing the meeting area at the centre of the view. The pale timber has visible grain, darker streaks and rounded corners. A small geometric line design is visible on the tabletop, adding a detail you might notice once seated.
Padded black office chairs surround the table. The nearest chair is partly cropped by the bottom edge of the photograph, while chairs along the sides face inward toward the shared surface. Their dark upholstery contrasts with the light wood. Beneath the tabletop, black supports continue that contrast and connect visually with the chairs and the room’s dark window frames.
A conference speakerphone sits near the middle of the table, with cables resting beside it. It is a recognisable meeting-room feature and a useful detail for someone considering a discussion that includes remote participants. The surrounding tabletop provides a shared surface for laptops, papers or notebooks during a meeting. From this angle, the table’s length and its position between the windows and glass partition define the room’s arrangement.
From the windows to the glass-walled seating area
On the left, tall windows and a glazed door run alongside the conference table. Their dark frames create a repeating vertical pattern, with daylight coming through the glass. Trees and greenery are visible outside. Near the doorway, a dark floor mat marks the transition between the entrance and the lighter floor of the meeting space.
Looking across the photograph to the right, another expanse of glass separates the table from an adjoining seating area. Dark framing outlines this partition, while reflections of the windows and interior lights sit across its surface. The glass gives a clear visual connection between the meeting space and the room beside it.
Beyond that partition, a dark sofa sits against a pale wall. Above it hangs a framed abstract artwork with a busy mix of colours and marks. A plant with long, narrow leaves stands near the glass, bringing greenery into this side of the view.
These adjoining elements give a visitor useful information about the interior layout. The conference table occupies a defined area, and softer seating is visible immediately alongside it. The photograph lets you see both settings together, including how the furniture, plants and artwork change the character of each space.
Looking through to the rest of the coworking
At the far end of the conference table, an opening leads the eye into the wider coworking interior. Grey upholstered seating is visible just beyond the meeting area. Farther back, the view continues through a series of spaces with more glazing, plants and ceiling lights. People are visible in the distance, giving the photograph a sense of an occupied workplace.
The arrangement is easy to follow from this viewpoint: the table fills the foreground, the grey seating forms the middle ground, and the deeper interior provides the background. Dark horizontal and vertical frames outline the opening between these areas. They also repeat the framing used along the windows and the glass partition to the right.
Small patches of stronger colour appear farther inside, including red furnishings and a red overhead feature. Those accents stand out against the pale walls, grey seating and black trim closer to the camera. Plants appear at several points along the view, linking the greenery outside with the interior.
For someone planning a visit, this perspective helps place the conference room within 2727 Coworking. You can see its relationship to nearby seating and the spaces beyond. The meeting table is part of a broader workplace, with adjoining areas visible through the openings and glass.
Materials, daylight and the meeting layout
The room’s materials follow a straightforward palette: pale wood, black upholstery, glass and light-coloured walls. The wood-toned floor carries a similar colour to the conference table, while the dark chair frames and architectural trim give the scene definition. The sofa and artwork behind the right-hand glass add another layer of texture and colour.
Daylight enters from the left and falls across the table. It brings out the timber grain and creates brighter areas on the floor and glass. Overhead, white ceiling panels sit beside a long illuminated strip. A dark recessed strip with a visible light runs above the window side of the room, adding another line to the ceiling.
The furniture is arranged around a shared centre. Chairs face the table from its sides and ends, which suits conversations where participants need to look toward one another, review documents or use a common work surface. The speakerphone is positioned within that meeting arrangement.
This is a useful photo to consider when looking for a place for a client conversation, a team discussion or a working session around a table. 2727 Coworking offers a bookable conference room. The photograph provides a concrete view of the furniture, light and surrounding layout to help you decide whether the setting fits the meeting you have in mind.
A coworking setting in Griffintown, beside the Lachine Canal
2727 Coworking is located at 2727 rue Saint-Patrick in Montreal’s Griffintown neighbourhood, beside the Lachine Canal. It occupies Walter sur Atwater, a modern building built in 2014. That location provides the neighbourhood context for the interior shown here, with its tall glazing, pale finishes and glass partitions.
For a prospective member, the conference room is one part of the coworking’s offering. Private offices, dedicated desks, hot desks and day passes are also available, alongside virtual mailbox and business address services. These options give visitors different ways to use 2727 Coworking, whether they are arranging a meeting, choosing a regular workspace or planning a day of work.
The visible connection between the table, adjoining sofa and wider interior helps explain how a meeting space relates to the rest of the premises. You can look closely at the table where a discussion would take place, then follow the view toward other seating and the interior beyond.
As a gallery image, this photograph gives you a specific place to picture your visit: seated at the wooden table, with tall windows along one side and a glass-walled seating area along the other. The Griffintown address and Lachine Canal setting complete that picture with a clear location in Montreal.
Frequently asked questions
Can I book a conference room at 2727 Coworking?
Yes. 2727 Coworking offers a bookable conference room. This photo shows a meeting space arranged around a wooden table with padded black chairs.
What meeting equipment is visible in the photo?
A conference speakerphone and its cables are visible on the wooden table.
Does the meeting space have natural light?
Yes. Tall windows along the left side bring daylight into the space, illuminating the table and surrounding interior.
Where is the coworking space shown in this photo?
2727 Coworking is at 2727 rue Saint-Patrick, Montreal, Quebec, in Griffintown beside the Lachine Canal. It is in the Walter sur Atwater building.