
A Walk Through the Desks, Counter and Lounge
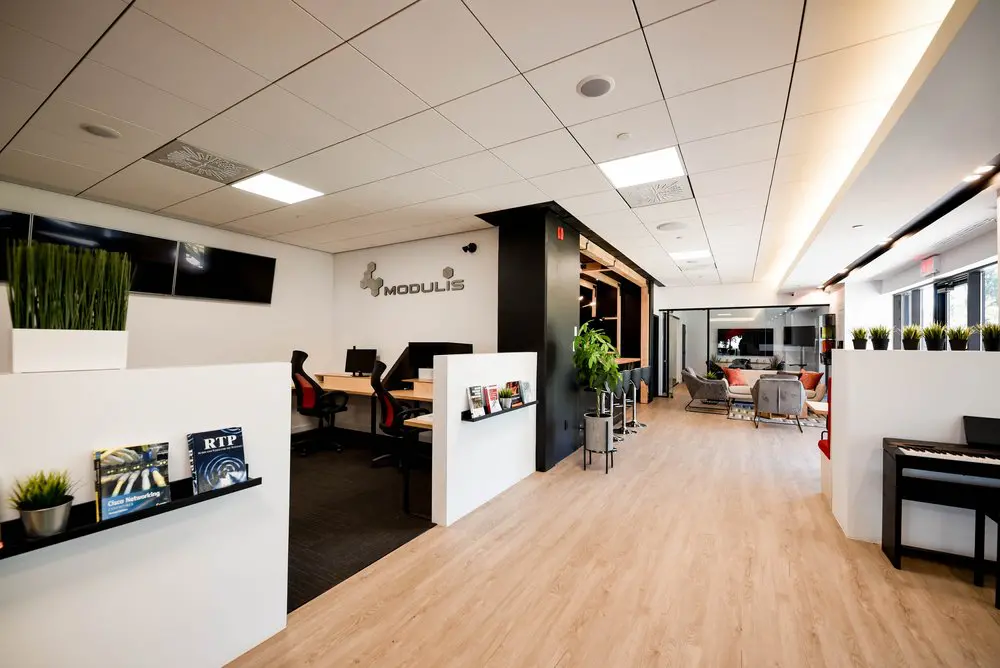
Our shared workspace brings desk seating and a comfortable lounge together, with white partitions around the workstations and a clear walkway between them. You can settle into an office chair for focused work, then move to the softer seating when you need a change of pace. Plants, light wood surfaces and daylight from the windows give the space a welcoming feel. It’s a practical setting for freelancers, independent professionals and anyone who wants a workplace beyond home.
With our day passes and hot desks, you can choose the arrangement that fits your routine. A day pass gives you single-day access to the open-concept workspace, gigabit internet and artisanal coffee. For regular visits, our flexible month-to-month hot-desk membership lets you choose an available workstation or lounge seat each time, with high-speed Wi-Fi, kitchen access and refreshments included. Here in Griffintown, beside the Lachine Canal, you have room to work and take a break between tasks.
About this photo
Foreground: desks and an open walkway
This photograph looks along an interior walkway at 2727 Coworking, with desks to the left and lounge seating farther ahead. The pale floor occupies much of the foreground, making the route through the space easy to follow. White partitions mark the edge of the desk area without extending to the ceiling. From this viewpoint, you can see how the workstations sit beside the passage and how the passage continues toward the back of the room.
At the front left, a narrow black display ledge holds reading material and a small potted plant. Behind it, tall green foliage rises from a rectangular white planter. These details soften the edge of the partition and bring colour into an otherwise mostly white section of the interior. The ledges also give the partitions a practical use beyond separating the desks from the walkway.
Inside the desk area, light wood surfaces hold computer monitors. Black office chairs with red upholstery face the work surfaces, and dark flooring distinguishes this area from the pale passage beside it. The arrangement gives a prospective visitor a clear view of the desks, chairs and boundaries around this part of the workspace.
Middle ground: a counter, plants and a piano
Moving toward the centre of the photograph, another white partition carries a black ledge with brochures and a small plant. Beyond it stands a tall black structure with an opening framed in wood. A raised counter runs along that opening, with stools positioned beside it. The counter faces directly onto the walkway, adding a different seating arrangement between the desk area and the lounge.
A leafy plant in a raised metal planter stands near the corner of the black structure. Its foliage reaches into the visual space around the counter, while the slim stand leaves the floor beneath it visible. The contrast is easy to read: broad white partitions around the desks, a darker central structure, and green plants placed at their edges.
On the right, a white partition separates the passage from the window side of the room. Small potted plants line its upper edge. A black digital piano stands against the nearer section, with its keyboard visible. Together, the counter and piano give this middle stretch of the photograph features worth noticing as you move your attention from the workstations toward the seating at the rear.
Background: lounge seating and glass partitions
At the end of the walkway, grey upholstered chairs and a sofa form a lounge arrangement. Orange cushions bring a warmer colour into this part of the room. The chairs face inward around low tables, creating a seating group that looks suited to conversation. Their lower backs and softer upholstery give the lounge a different character from the office chairs beside the desks.
The photograph lets you follow the transition between these areas without losing sight of the route through the room. Desk partitions occupy the foreground, the counter sits midway along the passage, and the lounge anchors the background. For someone considering a visit, that sequence helps explain how several kinds of seating fit within the same interior.
Behind the lounge, black-framed glass partitions define the far end of the view. A white flowering plant is visible near the rear seating, alongside more greenery. The glass adds another layer to the photograph, allowing the eye to travel beyond the nearest chairs. It also repeats the dark frames seen elsewhere, tying the background into the rest of the room.
Materials, colour and light
The room’s palette combines white walls and partitions, black structural elements, light wood tones and green foliage. Red office-chair upholstery and orange lounge cushions provide smaller patches of colour. The pale floor has a wood-grain appearance, while the desk area uses a much darker surface. That change helps distinguish the places where people sit from the route running alongside them.
Wood surfaces recur at the desks and around the central opening. Black ledges, stool frames, window frames and the piano add definition against the lighter surroundings. The materials create a clear visual rhythm as you look from left to right: pale partitions, dark edges, warm wood and plants. The result is an interior whose different areas remain easy to pick out in a wide photograph.
Overhead, a grid of ceiling panels contains rectangular lights and ventilation grilles. Daylight enters through the windows along the right side, and a bright strip runs near the ceiling above them. The photograph shows light reaching across the passage and onto the white partitions. The desk area looks comparatively shaded, while the walkway and window side appear brighter.
How this view helps you choose a workspace
The useful distinction in this photograph is between the desk seating, the raised counter and the lounge. Each presents a different physical arrangement. Monitors and office chairs make the left side recognisable as a place for desk work. Stools provide seating at the counter, while upholstered chairs and a sofa offer a setting for sitting together and talking.
If you are comparing coworking options, these visible details give you specific things to consider during a visit. You can look more closely at the desk surfaces, the position of the partitions and the relationship between the workstations and the passage. The photograph is also useful for understanding the room’s overall layout before deciding which type of workspace to enquire about.
2727 Coworking offers private offices, dedicated desks, hot desks and day passes, along with a bookable conference room. Virtual mailbox and business address services are available as well. This interior view adds context to those options by showing a desk area and neighbouring seating spaces. Whether you need a desk for a day or an office for ongoing work, the layout provides a starting point for discussing your needs.
The Griffintown and Lachine Canal setting
2727 Coworking is located at 2727 rue Saint-Patrick in Montreal, Quebec, in the Griffintown neighbourhood beside the Lachine Canal. That address places the interior in a specific part of the city and gives visitors a useful reference when planning their trip. The canal is part of the coworking’s setting, while this photograph focuses on the desks, passage, counter and lounge inside.
The coworking occupies Walter sur Atwater, a modern building built in 2014. The interior shown here combines broad white surfaces, glass partitions and a regular ceiling grid with wood tones and upholstered seating. Those visible features give the space a straightforward, contemporary appearance, with plants and colourful cushions adding softer details around the work areas.
For a prospective member or visitor, the photograph offers an introduction to how this part of the coworking is arranged. You can trace the passage from the foreground desks to the rear lounge, notice the counter along the way and see where daylight enters. It is a practical view to keep in mind when arranging a visit, asking about a desk or exploring private office options at the Griffintown address.
Frequently asked questions
What workspace features are visible in this photo?
The photo shows desks with monitors and office chairs behind white partitions, a raised counter with stools, and a lounge with grey seating and orange cushions. Plants, display ledges and a digital piano are also visible.
Are the desks beside the lounge?
The desks are on the left side of the foreground, while the lounge is farther along the walkway. A counter with stools sits between these areas.
What types of workspace can I book at 2727 Coworking?
2727 Coworking offers private offices, dedicated desks, hot desks, day passes and a bookable conference room. It also provides virtual mailbox and business address services.
Where is the coworking shown in this photograph?
2727 Coworking is at 2727 rue Saint-Patrick, Montreal, Quebec, in Griffintown beside the Lachine Canal. It is in Walter sur Atwater, a modern building built in 2014.