
Shared seating, a wood counter and an indoor lounge
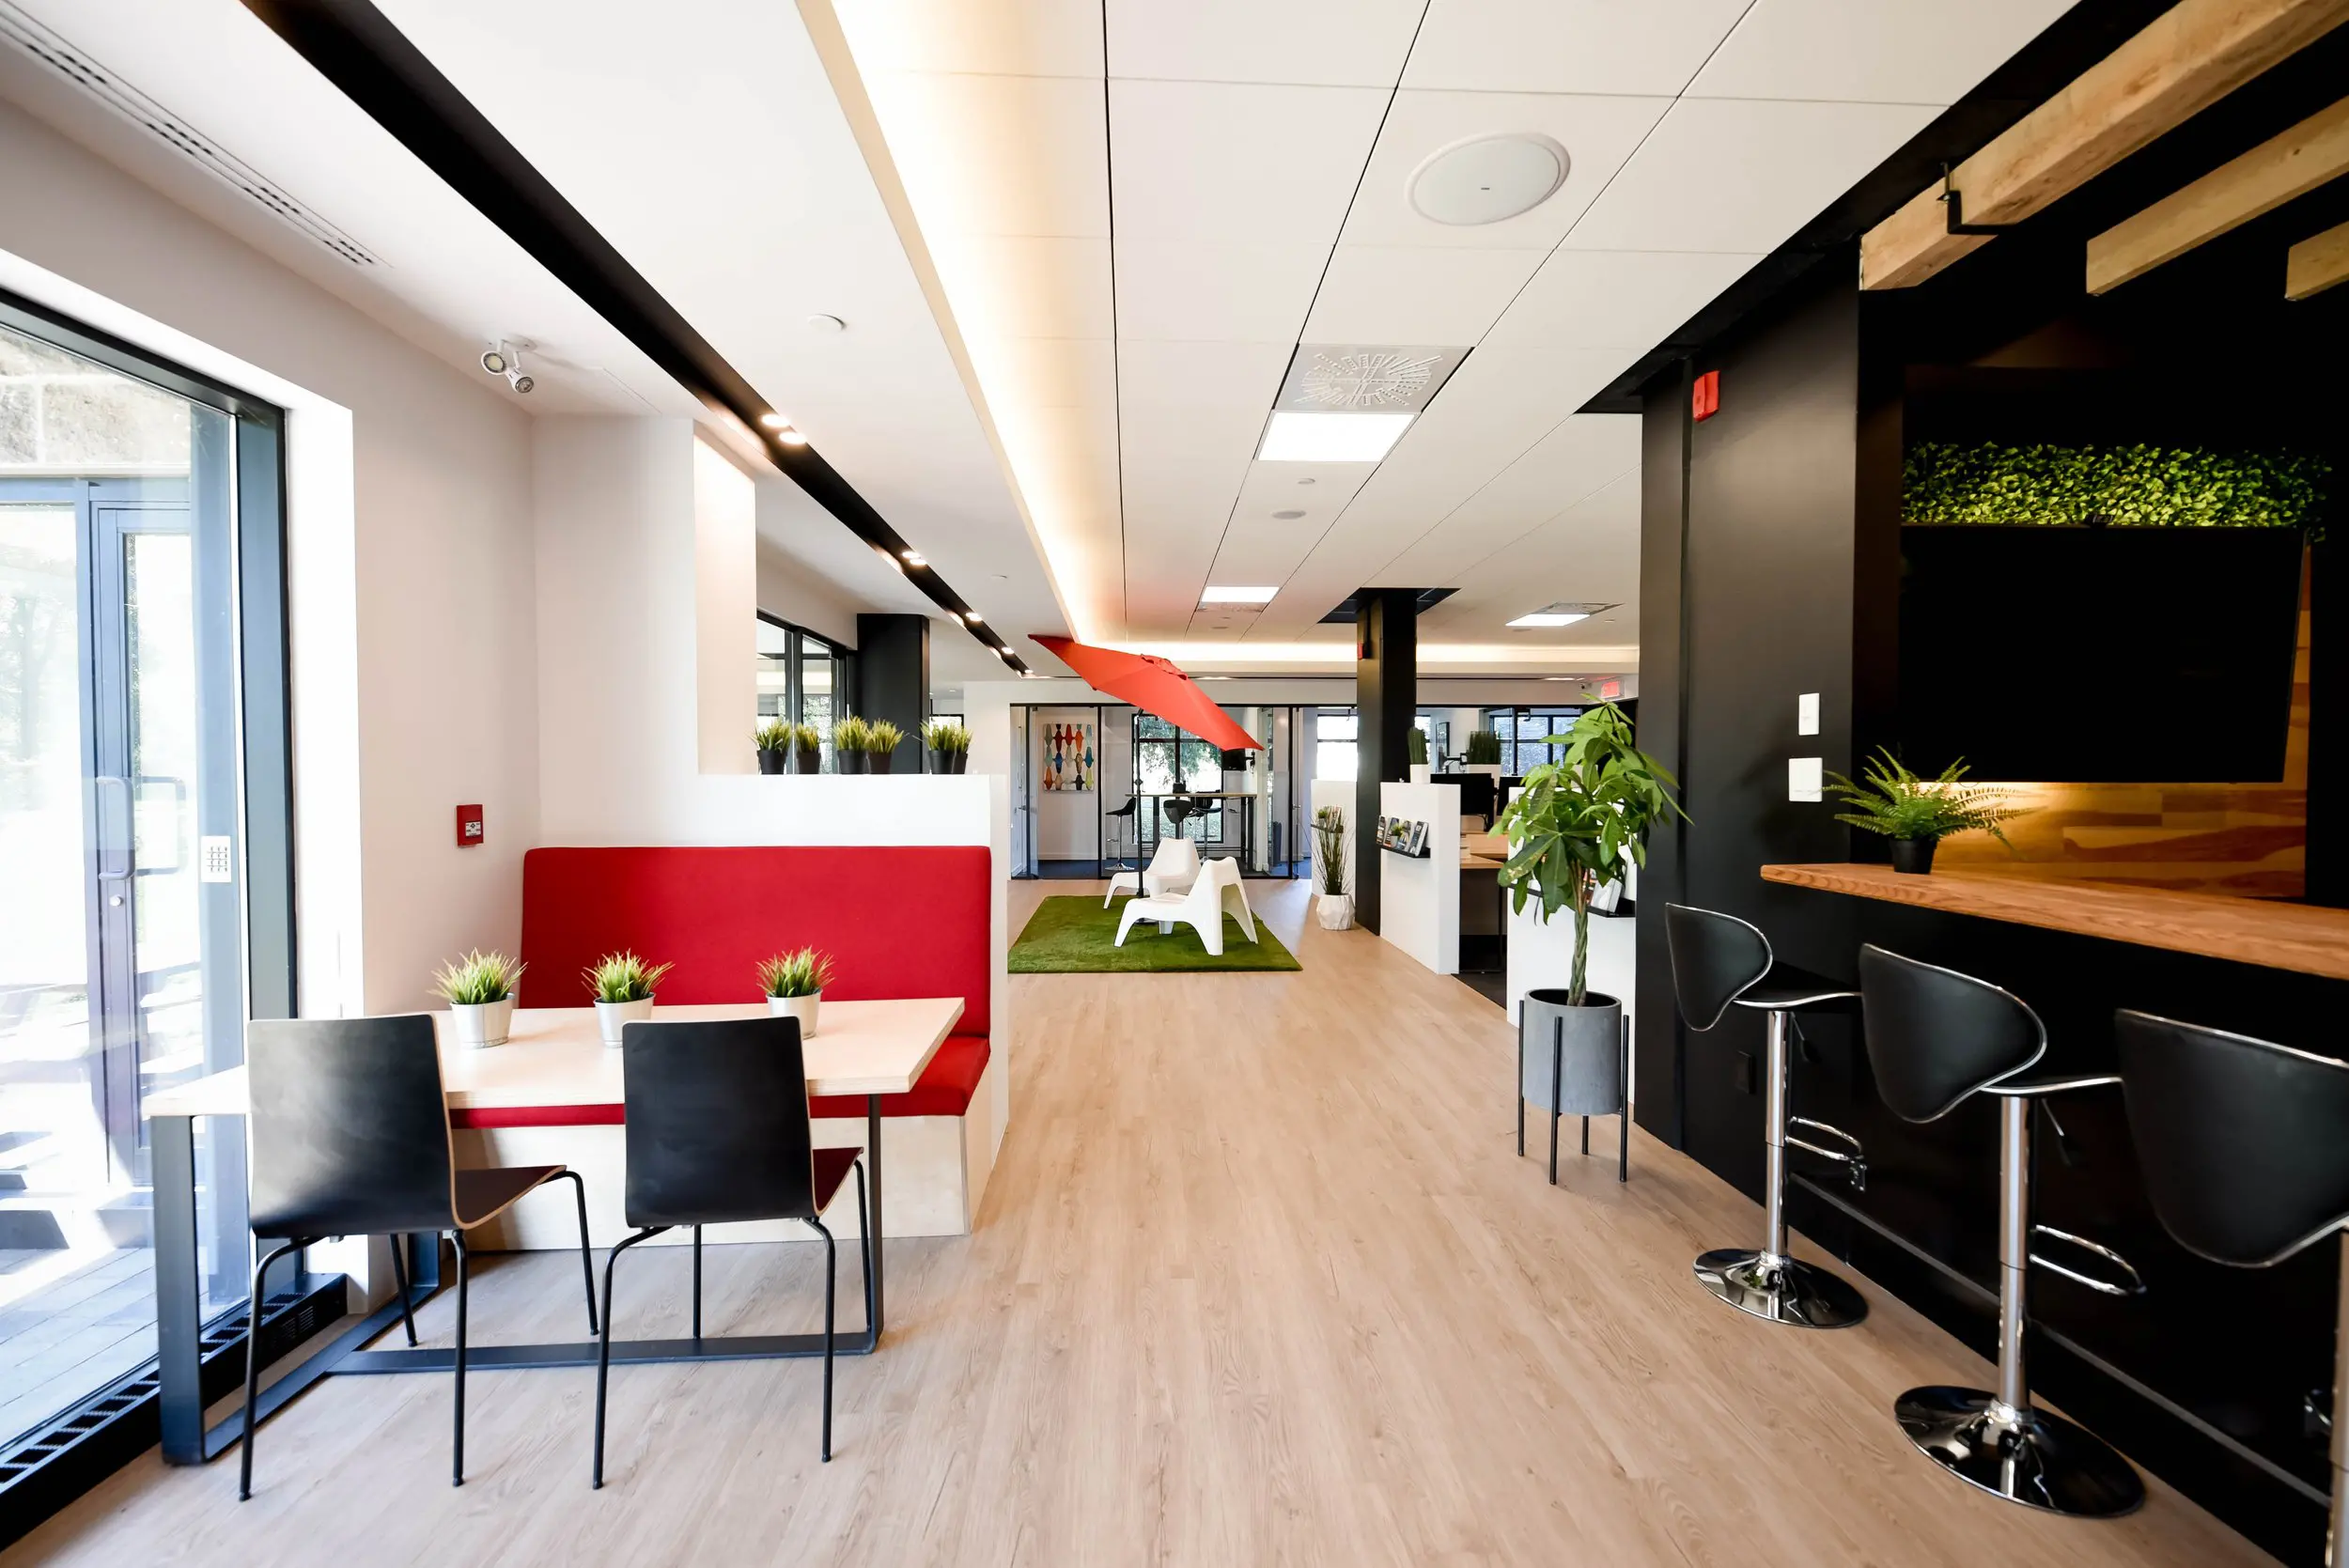
Our shared lounge gives you room to work, talk and take a break within the same open space. Settle at the window-side table with your laptop, sit across from someone to go over notes, or pause at the wood counter between tasks. The red banquette, plants and lounge chairs beneath the indoor umbrella give each corner its own character. You can move through your day with a change of seat and daylight close by.
With our hot desks and day passes, these shared spaces become part of your working day in Griffintown, beside the Lachine Canal. A hot-desk membership lets you choose any available lounge seat or workstation each visit, with flexible month-to-month terms. A day pass gives you single-day access to our open-concept workspace, gigabit internet and artisanal coffee. It suits freelancers, visiting professionals and anyone who needs a comfortable place to focus away from home.
About this photo
Foreground: a table beside the windows
The photograph looks into 2727 Coworking from a shared seating area, with a pale wood floor extending toward the back of the space. On the left, a rectangular table sits beside tall glazing. Black chairs face a red upholstered banquette, bringing different seating styles together around the same tabletop. Small potted plants sit along the table, adding greenery between the dark chair backs and the bright red upholstery.
The banquette has a tall, straight back and rests against a white partition. Its shape gives this corner a clear boundary while leaving the table open toward the central walkway. The chairs have slim dark frames, and their legs remain visible beneath the table. Together, the furniture creates a straightforward place to sit across from someone or settle at the window-side edge.
The glazing runs close to the seating, with dark frames outlining the window and door sections. Daylight brightens the left side of the photograph and reaches across the tabletop. This corner is among the first features a visitor would notice: a familiar table-and-chair arrangement, a strong red accent and a view into the rest of the interior.
Middle ground: the wood counter and plants
Across the walkway, the right side has a different character. A long wood counter projects from a dark wall, with black stools positioned along its edge. The stools have curved backs, chrome stems, footrests and reflective circular bases. Their raised seats distinguish this area from the lower table and banquette opposite.
Above the counter is a large wall-mounted screen. Wood surrounds part of the screen area, while a strip of greenery sits above it. A fern in a dark pot rests on the counter. The combination of the black wall, warm wood and green leaves gives this side of the room a more concentrated palette than the white surfaces on the left.
A taller leafy plant stands beside the walkway in a grey planter supported by slender legs. Its leaves spread into the space between the counter and the areas farther back, softening the edge of the dark wall. Overhead, exposed wood members cross the upper-right corner of the photograph. These details make the counter area easy to distinguish within the larger shared interior.
Background: an umbrella-covered lounge
Following the floor toward the middle of the photograph leads to a small lounge arrangement. White chairs sit on a rectangular green rug beneath an open red umbrella. The umbrella is an especially noticeable feature indoors: its angled canopy adds another red element beyond the foreground banquette and draws the eye toward the centre of the space.
The chairs have broad, sculpted forms that differ from both the upright table chairs and the counter stools. The green rug sets their seating area apart from the surrounding pale flooring. Its boundary is visible on the floor, making the lounge read as a distinct place within an otherwise continuous interior.
To the left of this arrangement, small pots of upright greenery line the top of the white partition behind the banquette. Farther back, glass doors and partitions provide views into adjoining areas. A colourful wall picture is visible through an opening on the left, while more glazing and furniture extend into the background.
On the right, a white partition holds small framed items near its edge. Dark structural columns punctuate the view. These layers give the photograph depth, moving from the furniture closest to the camera through the central lounge and toward the spaces beyond.
Materials, colour and light
Light wood, white surfaces and black framing form the main visual structure of the room. The floor covers most of the lower half of the photograph, connecting the foreground seating with the background. Its pale tone contrasts with the dark counter wall and keeps the central route visually clear.
The wood counter and overhead wood members bring warmer colour to the right side. White partitions and ceiling panels brighten the left and centre. Black window frames, columns, chairs and stools repeat throughout the image, giving the different areas a shared visual thread without making their furniture identical.
Red provides the strongest accent. The banquette anchors the foreground, and the umbrella repeats that colour farther inside. Green plants appear at table height, above partitions and beside the walkway, while the lounge rug adds a larger patch of green beneath the white chairs.
The ceiling combines white panels with dark linear sections, recessed lights and a bright strip along a recessed edge. Rectangular ceiling lights are also visible farther back. Alongside daylight from the glazing, these fixtures illuminate the route through the room and highlight the contrast between pale surfaces and darker seating areas.
Different places to sit within the shared layout
The layout brings several kinds of seating into one view. The window-side table provides a surface with chairs facing the banquette. The counter offers raised seating along the wall. Farther inside, the white lounge chairs create a more relaxed arrangement around the green rug. A visitor can see these choices together and understand how their positions relate.
For someone considering a visit, the photograph helps convey the everyday scale and feel of the shared interior. There are places suited to sitting at a table, pausing at a counter or taking a seated break in the lounge. The open floor between them gives each arrangement room within the composition and provides a direct route toward the back.
The table could suit a conversation over notes or a laptop, while the lounge offers another place to sit away from a desk. Those possibilities follow from the furniture itself: usable surfaces, upright chairs and broader lounge seating.
These shared areas are part of a coworking that offers private offices, dedicated desks, hot desks and day passes. A bookable conference room and virtual mailbox or business address services are also available. The photograph gives a useful introduction to the common interior alongside those workspace options.
The Griffintown and Lachine Canal setting
2727 Coworking is located at 2727 rue Saint-Patrick in Montreal, Quebec, in the Griffintown neighbourhood beside the Lachine Canal. That address places the interior shown here within a specific part of the city, helping visitors connect the gallery photograph with the location they would visit.
The coworking occupies Walter sur Atwater, a modern building constructed in 2014. The photographed interior has a contemporary appearance, with broad glazing, a panelled ceiling, glass partitions and a combination of light wood and dark finishes. Its bright table area and contrasting counter seating give a closer sense of the indoor setting at that address.
For a prospect comparing a day pass, a desk or a private office, this image adds a practical piece of the picture: how the shared seating looks and how it sits along the route through the coworking. The Griffintown location beside the canal supplies the neighbourhood context, while the furniture, plants and visible layout describe the space itself.
Frequently asked questions
What seating does this photo show?
The photo shows a table with black chairs and a red banquette, stools along a wood counter, and white lounge chairs on a green rug beneath a red umbrella.
Is there a shared lounge at 2727 Coworking?
Yes. This photograph shows a lounge arrangement within the shared interior, with white chairs, a green rug and an open red umbrella.
What workspace options are available at 2727 Coworking?
2727 Coworking offers private offices, dedicated desks, hot desks, day passes and a bookable conference room. Virtual mailbox and business address services are also available.
Where is the coworking shown in this photo?
2727 Coworking is at 2727 rue Saint-Patrick, Montreal, Quebec, in Griffintown beside the Lachine Canal. It occupies Walter sur Atwater, a modern building constructed in 2014.