
A bright entrance lounge at 2727 Coworking
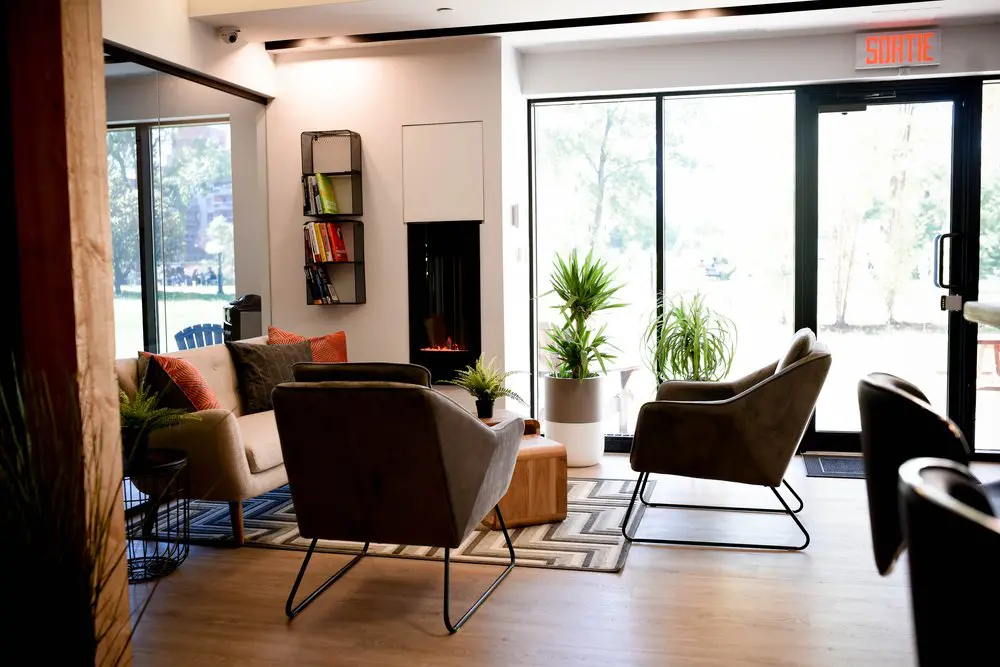
Our shared entrance lounge gives you a comfortable place to pause, settle in or talk through an idea between work sessions. Upholstered chairs and a sofa face a low wooden table, with plants, books and a fireplace adding warmth beside the bright glass frontage. You can take a short break here or sit down for an informal conversation before returning to your workspace. It is part of the shared environment we offer in Griffintown, beside the Lachine Canal.
With our hot desks and day passes, you can build a working day around the space you need. A flexible hot-desk membership lets you choose an available workstation or lounge seat each visit, with high-speed Wi-Fi, kitchen access and refreshments included. For an occasional day away from your usual setup, our day pass provides access to the open-concept workspace, gigabit internet and artisanal coffee. Freelancers and visiting professionals have somewhere to focus, with this lounge close by when it is time for a breather.
About this photo
From the foreground into the lounge
The photo looks into a seating area beside the glass entrance at 2727 Coworking. Upholstered chairs and a pale sofa gather around a low wooden table, with a geometric rug beneath them. Plants sit near the furniture and along the windows. The arrangement gives the entrance a welcoming focal point: somewhere to sit, take a short break or have a conversation before moving on to a workspace.
In the foreground, the back of a broad lounge chair occupies the centre of the image. Its dark upholstery contrasts with its lighter side, while a thin black metal base forms an angular outline against the wood floor. The chair faces inward toward the table and the other seats, drawing attention to the shared centre of the lounge.
Along the right edge, dark chairs are partly cropped by the photograph. A pale horizontal surface enters the frame above them. These foreground elements help establish the viewing angle, while the lounge remains the main subject.
A tall wood-clad surface frames the left side. Its visible grain and irregular texture introduce a warmer material beside the smooth walls and dark furniture. Beyond it, the seating area opens toward the bright glass frontage.
Sofa, books and a fireplace along the left wall
Moving from left to right, a light upholstered sofa sits against the wall behind the foreground chair. Cushions in orange and dark earthy tones add colour to the otherwise restrained palette. The sofa extends the seating arrangement along the side of the rug, facing toward the chairs and table rather than directly toward the entrance.
A large mirror runs along the left wall. It reflects windows, greenery and part of the interior, bringing a second view of the bright frontage into the photograph. Its dark upper border echoes the black window frames across the room. Beside the sofa, a leafy plant rests in a dark pot on a slender metal stand.
Above the sofa area, wall-mounted shelves hold books with green, red and dark spines. The shelves have an open metal structure, leaving the pale wall visible around their contents. Their compact shape adds detail without dominating the seating area.
Farther right, a tall, narrow fireplace is set into the wall. Its dark recess and visible orange glow create a vertical focal point between the books and the windows. A pale rectangular panel sits above it. Together, the shelving, cushions and fireplace give this side of the lounge a more enclosed feel than the glass-lined side opposite.
The wooden table, plants and glass entrance
At the centre of the seating group, a low wooden table sits partly behind the foreground chair. Its block-like form and visible grain complement the wood flooring. A small potted plant rests on top, adding greenery at the level of the seats. The table provides a shared surface within easy reach of the surrounding furniture.
Across the table, another upholstered lounge chair faces inward. Its broad back, sloping arms and black metal base repeat the shapes of the foreground chair. A light cushion rests against its back. The chairs’ orientation makes the arrangement easy to read as a place for conversation, with the table between the seats.
Behind this chair, taller plants stand beside the windows. One has upright stems and pointed leaves; another has long, narrow leaves that arch outward and downward. Their different shapes soften the straight lines of the glazing and door frames. Pale pots keep the planting visually connected to the light walls.
The background is dominated by large glass panels and a glass entrance door. A vertical pull handle is visible on the door, with a red “SORTIE” sign above it. A dark floor mat lies near the threshold. Through the bright glass, trees and outdoor greenery are visible, connecting the lounge visually to the setting outside.
Materials, daylight and a place to pause
The room combines textured upholstery, wood, metal and glass. Each material has a clear role in the composition. The upholstery gives the seating rounded, substantial forms; the black metal bases keep the outlines slender near the floor. Wood appears in the table, flooring and left-hand framing surface, adding continuity across the photograph.
The rug anchors the seating group. Its interlocking rectangular pattern uses grey, cream and dark lines, offering a more detailed surface beneath the relatively plain furniture. The pattern also echoes the room’s angular chair bases, shelf frames and window divisions. Orange cushions and the fireplace glow provide small areas of warmer colour.
Daylight is strongest at the entrance and windows. It illuminates the plants and the chair nearest the glass, while the foreground furniture appears darker. The mirror carries some of that brightness across to the left wall. Recessed ceiling lights add another visible layer of illumination above the room.
For a prospective visitor, the arrangement suggests an easy place to pause between work sessions or sit with someone for an informal conversation. The seats face one another, and the low table gives the group a common centre. The lounge’s position beside the entrance also makes it a natural visual introduction to the coworking space when arriving.
Part of a coworking space in Griffintown
This entrance lounge is one part of 2727 Coworking’s broader offering. The coworking provides private offices, dedicated desks, hot desks and day passes, as well as a bookable conference room and virtual mailbox or business address services. Those options serve different working needs, while the lounge adds a shared seating area to the overall environment.
Someone considering a day pass can use this photograph to get a sense of the interior’s materials and atmosphere. A person exploring a dedicated desk or private office can see how the entrance is furnished. For a visitor planning to book the conference room, the image offers a useful first impression of the place they will arrive at.
2727 Coworking is located at 2727 rue Saint-Patrick in Montreal’s Griffintown neighbourhood, beside the Lachine Canal. The canal is part of the location’s surrounding context. In this photograph, the outdoor view is framed by the entrance glazing, with trees and greenery beyond the lounge.
The coworking occupies Walter sur Atwater, a modern building built in 2014. The room’s large glass panels, clean wall surfaces and dark framing fit that modern setting. Inside, the wood, upholstered furniture, books and plants give the entrance a warmer character. Together, these visible details offer a concrete picture of the space: a bright arrival area with a furnished lounge at its centre.
Frequently asked questions
What kind of seating is shown in this photo?
The lounge contains upholstered chairs and a light sofa arranged around a low wooden table. Cushions and a patterned rug add texture and colour.
Is the lounge beside the entrance?
Yes. The seating area is next to large glass panels and a glass entrance door, with a floor mat near the threshold and a “SORTIE” sign overhead.
What services does 2727 Coworking offer?
2727 Coworking offers private offices, dedicated desks, hot desks, day passes, a bookable conference room, and virtual mailbox or business address services.
Where is 2727 Coworking located?
It is at 2727 rue Saint-Patrick in Griffintown, Montreal, Quebec, beside the Lachine Canal. It occupies Walter sur Atwater, a modern building built in 2014.