
The red-brick building setting of 2727 Coworking
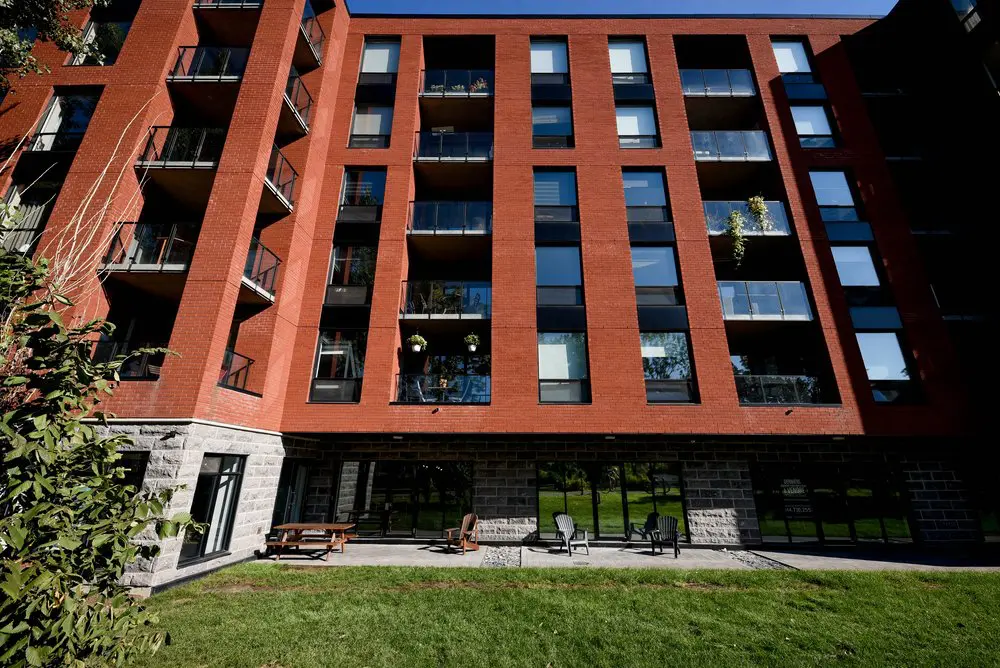
Our home in Griffintown brings your working day beside the Lachine Canal, with red brick, large ground-floor windows and a lawn stretching out in front of the building. The patio seating and greenery give you a feel for the surroundings before you step inside. With Canal Lachine Park in front of our space, nearby bike paths, and Atwater Market and Charlevoix metro steps away, you can fit a walk, lunch or an easy commute around your work.
Inside, our private offices give freelancers, growing startups and hybrid teams a furnished, lockable space to settle into. Internet, utilities and cleaning are included, along with access to our shared kitchen and meeting areas. You have a dedicated place to focus, onsite staff, and the flexibility of month-to-month options. It’s a practical base for your business, with the canal-side neighbourhood close at hand when you need a change of pace.
About this photo
From the lawn to the patio
The photograph begins with a broad patch of green lawn across the foreground. Grass fills the lower part of the frame, leading toward a paved strip at the foot of the building. The camera looks upward from this outdoor area, bringing the lawn, ground-floor windows and upper balconies into the same view. For someone considering a visit to 2727 Coworking, it gives a useful first impression of the building’s setting at 2727 rue Saint-Patrick in Montreal.
Leafy branches enter from the left edge and partly overlap the building. Some leaves catch the sunlight, while others sit in shade. Thin, bare stems extend higher into the frame. Together, the grass and planting give the foreground a softer texture before the eye reaches the straight edges of the patio and façade.
Along the paved area, a wooden picnic table stands toward the left. Farther across are outdoor chairs with angled backs and broad armrests. A wooden chair sits near the central windows, while dark chairs occupy the area to its right. The furniture is spread along the building, with visible stretches of paving between the pieces.
The arrangement makes this lower portion of the photograph easy to read: lawn closest to the camera, outdoor furniture beyond it, and large windows behind the furniture. It is a straightforward view of the surroundings that form part of the coworking’s address.
Reading the building from left to right
On the left, the building changes direction, creating an angled section of façade. Red-brick walls rise above a gray stone base, and balconies project into the recesses between the walls. Their dark frames and glass panels introduce finer lines against the broad brick surfaces. The planting at the edge of the photograph overlaps this section, giving the left side a layered appearance.
Across the centre, tall stacks of windows alternate with recessed balconies. The windows have dark borders, and horizontal divisions break the glass into separate panels. Some panes reflect blue sky or greenery; others show pale surfaces behind the glass. The balcony openings create deep, shaded rectangles within the brighter brick façade.
Plants are visible on some balconies. Small hanging planters appear above a lower balcony, while trailing greenery hangs from an upper balcony farther to the right. These details bring touches of green into the upper part of the photograph and connect visually with the lawn below.
Moving right, another vertical run of glass balconies sits beside tall windows. The far-right portion of the building falls into substantial shade, making its brickwork and window frames less distinct. The central façade remains the clearest part of the image, with sunlight outlining the rhythm of brick columns, glazing and balcony openings. Above it, a narrow band of blue sky finishes the view.
Brick, stone, glass and sunlight
The most prominent material in the photograph is red brick. It covers the upper façade in broad vertical sections, with the individual courses visible across the sunlit walls. The brick gives the building a warm colour that contrasts with the blue reflections in the windows and the green grass in front.
At ground level, the material changes to gray stone. The blocks have a rougher surface than the brick above, and their joints create a heavier horizontal pattern around the large windows and doors. This stone base visually anchors the building, while the taller brick sections draw the eye upward. The change in material is especially clear at the left corner and across the central ground-floor wall.
Glass appears throughout the image, both in the windows and in the balcony railings. The balcony panels allow parts of the spaces behind them to remain visible, while their dark frames define the edges. In the ground-floor glazing, reflections of trees and lawn extend the outdoor greenery across the building’s base.
Strong sunlight gives the photograph much of its depth. The central brickwork is bright, balcony recesses are dark, and the right side sits in a broad shadow. Shadows also fall beneath the patio furniture and across sections of the paving. These shifts in light make the different surfaces easy to distinguish: textured masonry, reflective glass, wooden furniture and grass each have their own appearance.
How this setting relates to the coworking
This is the building setting of 2727 Coworking, located in Walter sur Atwater, a modern building built in 2014. The photograph presents its exterior through the relationship between the upper façade and the outdoor area below. Large ground-floor windows sit close to the paved strip, and the lawn extends outward toward the camera. Above, repeated windows and balconies give the building a clear vertical structure.
For a prospective visitor, the image is useful for understanding the visual character of the address. The red brick, gray stone base and glass balcony railings are distinctive features to notice when getting familiar with the location. The lower part of the photograph also adds a sense of scale: chairs and a picnic table sit beneath a façade that rises through several levels.
The furniture gives the paved area a place-to-sit character, while the lawn provides an open foreground. Seen together, these elements help explain the outdoor surroundings of the building. They are relevant when considering the overall setting in which a working day would take place.
Within that setting, 2727 Coworking offers private offices, dedicated desks, hot desks and day passes. It also offers a bookable conference room and virtual mailbox or business address services. An office renter, someone choosing a desk, or a visitor booking a meeting can use this exterior view as an introduction to the location. The photo contributes the building’s appearance to that decision, alongside the particular workspace or service they need.
A Griffintown address beside the Lachine Canal
2727 Coworking is at 2727 rue Saint-Patrick in Montreal’s Griffintown neighbourhood, beside the Lachine Canal. That location provides the wider context for the building shown here. Walter sur Atwater is the modern building associated with the address, and its brick façade, balconies and stone ground floor are the main architectural features presented in this image.
The photograph approaches the setting through a close view of the building and its immediate outdoor surroundings. Grass fills the foreground, planting frames the left edge, and the patio creates a transition to the ground-floor glazing. The upward angle then carries the view along the brick walls to the sky. This progression helps a visitor understand the setting at both a human scale and a building scale.
The canal-side Griffintown location is part of the practical context when planning a visit, renting an office or arranging a meeting at 2727 Coworking. The photograph adds a concrete visual reference to that address: warm brick, dark-framed glass, an outdoor seating area and a green lawn. Together, those visible details introduce the surroundings of the coworking in a clear, approachable way.
Frequently asked questions
What building is shown in this photograph?
The photograph shows the building setting of 2727 Coworking at Walter sur Atwater, a modern building built in 2014 at 2727 rue Saint-Patrick in Montreal.
What is visible in the outdoor area?
A green lawn sits in front of a paved area with a wooden picnic table and outdoor chairs. Leafy planting borders the left side, and large ground-floor windows face the paving.
Where is this coworking located?
2727 Coworking is in Montreal’s Griffintown neighbourhood, at 2727 rue Saint-Patrick, beside the Lachine Canal.
What workspace options are available at this address?
2727 Coworking offers private offices, dedicated desks, hot desks, day passes, a bookable conference room, and virtual mailbox or business address services.