
Entrance seating beneath a red umbrella
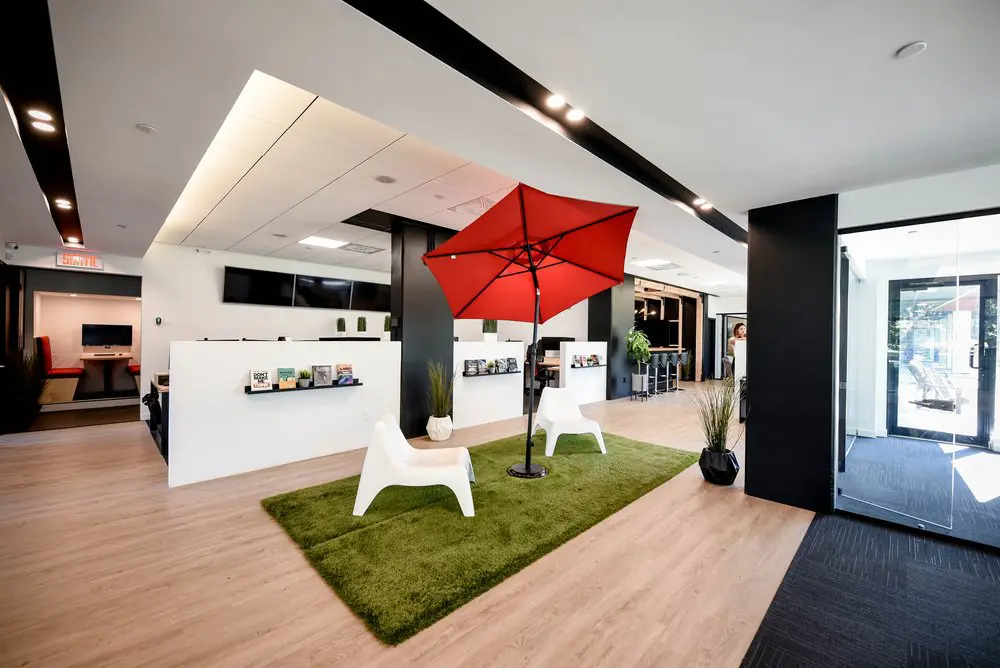
Our shared entrance lounge gives you a place to arrive, settle in and pause between tasks. The red umbrella, white chairs and green rug create a recognisable meeting point just inside the glass doors, with plants and light wood floors bringing warmth to the space. You can sit down for a brief conversation, meet a fellow member or take a break before heading back to your work in our Griffintown workspace beside the Lachine Canal.
With our hot desks and day passes, you can make this shared environment part of your working day. A day pass includes access to the open-concept workspace, gigabit internet and artisanal coffee, making it a practical option for freelancers and occasional visitors. For a more regular routine, our flexible month-to-month hot-desk membership lets you choose an available workstation or lounge seat each visit, with access to the shared kitchen and refreshments.
About this photo
From the entrance to the green seating area
The entrance seating area at 2727 Coworking brings a bright red umbrella into an otherwise restrained interior of white walls, black columns and light wood flooring. In the foreground, a rectangular green rug anchors white chairs beneath the open umbrella. Its grass-like texture gives this small seating arrangement a garden-inspired appearance, while the surrounding floor connects it to the rest of the workspace.
The nearest chair sits toward the front-left edge of the rug. Its moulded white form has a broad seat, a sloping back and angular legs. Another white chair sits farther back, on the other side of the umbrella pole. Their placement turns the rug into a distinct place to sit within the larger entrance area.
The umbrella rises from a black circular base near the middle of the rug. Its dark pole and exposed ribs stand out against the red fabric overhead. The canopy is the strongest colour in the photograph and provides an easy visual landmark when entering the space.
At the right edge of the image, dark entrance matting meets the light wood floor. Glass doors and glazing bring the outside threshold into view. From this angle, the seating area sits just inside the entrance, with routes around it leading toward the workspaces.
White partitions and workspaces beyond
Moving from left to right, the photograph shows how the entrance seating relates to the rooms and work areas around it. On the far left, an open doorway frames a separate room containing a desk, a computer monitor and red seating. An illuminated exit sign hangs above the doorway. The room adds another strong patch of red to the image, echoing the umbrella in the centre.
Across the middle ground, white partitions divide the space while preserving views above them. A long partition behind the nearest chair carries a narrow black display shelf. Books and printed materials rest on it with their covers facing outward, adding small blocks of colour to the white surface.
Farther right, additional white partitions have similar displays. Their repeated treatment gives the interior a consistent visual rhythm: broad white surfaces, slim dark shelves and colourful reading materials. Above the partitions on the left, a horizontal band of dark glazing forms part of the background.
A tall black column stands behind the foreground chair, with a plant in a white pot at its base. Deeper into the space, a counter-height surface and high stools are visible. A person stands toward the rear-right of the photograph. Together, these details place the seating area within a shared working environment, with activity and furniture extending beyond the entrance.
Materials, colour and light
The photograph’s materials are easy to distinguish. Light wood floorboards run across much of the interior, providing a warm surface beneath the white partitions and black structural elements. The green rug interrupts that continuous floor with a softer, more textured rectangle. Its edges make the seating area legible without surrounding it with walls.
The white chairs have smooth, sculptural surfaces. Their shape gives them a different character from the stools farther back and the desk seating visible through the doorway. Above them, the umbrella introduces fabric and a visible supporting frame. Red, green and white become the central colour combination, set against the darker columns and ceiling strips.
Plants reinforce the green accent. Beside the central column, slender upright leaves rise from a white pot. Near the glass entrance, a taller grass-like plant sits in a black pot. More greenery is visible deeper inside, including a leafy plant near the high stools.
Light comes from the glazed entrance and from fixtures across the ceiling. Bright daylight is particularly noticeable on the right, where the glass doors frame the exterior. Ceiling lights illuminate the interior farther from the entrance. Black recessed strips cross the white ceiling, while a broad inset ceiling section extends above the partitions. These overhead lines draw the eye from the foreground toward the back of the workspace.
A place to arrive, pause and meet
The arrangement makes the entrance seating an obvious place to pause when arriving. The rug groups the chairs and umbrella into a compact destination, while the surrounding wood floor provides circulation space. Someone visiting for the first time can use the red canopy as a simple point of reference when meeting another person.
The chairs suggest a place for a brief conversation or a seated pause before moving farther inside. Their open arrangement keeps the connection to the entrance and adjoining workspace visible. For a prospective member, the photograph offers a useful sense of the shared interior they would pass through as part of a visit.
The white partitions help organise the middle of the space. They create boundaries around work areas while allowing the ceiling, columns and deeper parts of the interior to remain in view. The doorway on the left offers a different spatial experience, with a room set apart from this central area. Farther back, the high stools introduce another type of seating.
This entrance forms part of a coworking offering that includes private offices, dedicated desks, hot desks and day passes. A bookable conference room and virtual mailbox or business address services are also available at 2727 Coworking. The photograph gives those practical options a physical setting: a shared arrival area with seating, plants and views toward the workspace.
The Griffintown and Lachine Canal setting
2727 Coworking is located at 2727 rue Saint-Patrick in Montreal’s Griffintown neighbourhood, beside the Lachine Canal. That address provides the wider context for the entrance shown here. The glass doors mark the transition between the street-level surroundings and the interior, where the green rug and red umbrella establish a recognisable arrival point.
The coworking occupies Walter sur Atwater, a modern building built in 2014. Within the photograph, the broad glazing, simple partitions and strong black-and-white architectural elements give the entrance a contemporary appearance. Light wood flooring and plants add warmth to that palette, while the umbrella supplies a playful focal point.
For someone considering a visit, this image helps connect the address with the experience of stepping inside. The entrance opens onto a shared seating area, and the view continues past it toward other parts of the coworking. The layout gives visitors several clear landmarks: the glass doors, the green rug, the umbrella and the white display partitions.
Whether your interest is a day pass, a desk, a private office or a conference room booking, this photograph introduces the common space around those activities. It is a view of arrival at 2727 Coworking, grounded in the everyday details of chairs, books, plants and the route into the workspace.
Frequently asked questions
What is the seating area beneath the red umbrella?
It is an indoor seating arrangement beside the glass entrance, with white chairs on a green, grass-textured rug. White partitions and workspaces are visible beyond it.
Is the umbrella inside the coworking space?
Yes. The open red umbrella stands on a black circular base inside the entrance area, beneath the ceiling and beside the white chairs.
Where is 2727 Coworking located?
2727 Coworking is at 2727 rue Saint-Patrick in Griffintown, Montreal, Quebec, beside the Lachine Canal. It occupies Walter sur Atwater, a modern building built in 2014.
Can I visit using a day pass or book a workspace?
2727 Coworking offers day passes, hot desks, dedicated desks, private offices and a bookable conference room. It also offers virtual mailbox and business address services.