
A bright interior with a red umbrella and lounge seating
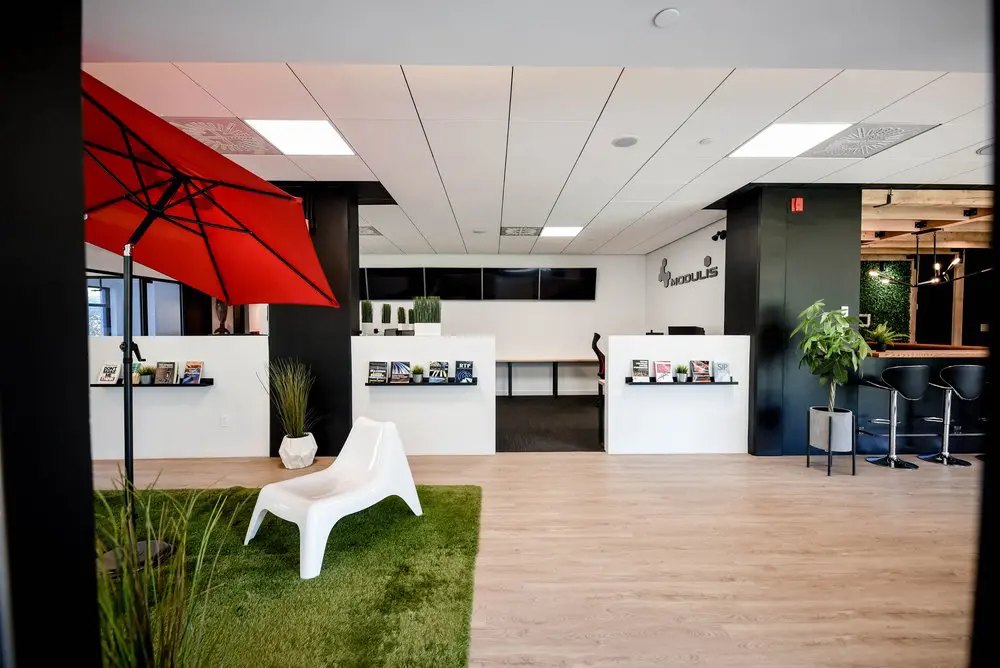
Our shared lounge brings a change of pace to your working day, with a white lounge chair beneath a red umbrella, a patch of green turf and counter seating nearby. Plants, pale wood tones and open space give this part of our Griffintown workspace its relaxed character. You can take a seated break, have an informal conversation or step away from your workstation between tasks, while staying close to the rest of your workday.
With our hot desks and day passes, you can make our shared workspace part of your routine or join us for a single day. A day pass includes access to the open-concept workspace, gigabit internet and artisanal coffee. Hot-desk membership offers flexible month-to-month terms and lets you choose an available workstation or lounge seat each visit. It suits freelancers and occasional visitors who want somewhere comfortable to work, with a shared kitchen and space to pause between focused sessions.
About this photo
Foreground: a red umbrella, green turf and a white chair
The red umbrella is the first feature that catches the eye in this photograph of 2727 Coworking. Its canopy stretches across the upper left of the frame, with dark ribs visible against the red fabric. A slender pole extends down toward a rectangular patch of green turf. Together, the umbrella and turf introduce the familiar shapes and colours of an outdoor seating area into an indoor space.
A low white lounge chair sits on the turf, angled slightly toward the open floor on the right. Its curved seat and broad, sculpted base give it a distinctive silhouette. The chair’s smooth white surface stands out against the textured green beneath it, making this small seating area easy to pick out from the surrounding interior.
Long, narrow plant leaves rise from the lower left foreground and partly overlap the umbrella pole. Farther back, another upright plant sits in a white, angular pot beside a dark column. These details carry the green of the turf upward into the room.
Dark vertical edges frame the photograph on both sides. Between them, the view opens from the colourful foreground seating area onto a broad stretch of pale, wood-toned flooring.
Middle ground: display shelves and an open central passage
Moving from left to right, the middle of the photograph is organised around low white partitions. Their clean surfaces provide a backdrop for narrow black display shelves holding books, booklets and other printed material. The covers face outward, so their colours and illustrations become part of the room’s visual character.
The left display is partly sheltered beneath the red umbrella. A tall dark column separates it from the next white partition, where another shelf presents a selection of printed covers. Above that partition, small plants and taller greenery add texture along the upper edge. The combination of white surfaces, black shelves and green plants repeats across the middle of the image.
An opening between the central and right-hand partitions leads farther into the interior. Through it, a long light-coloured work surface is visible against the rear wall, with dark supports underneath. The floor beyond the opening is darker than the pale flooring in front, giving the passage a clear visual boundary.
A slim, dark sculptural object stands near the right side of this opening. On the adjacent partition, another display shelf continues the same arrangement of outward-facing printed material. The partitions divide the view into smaller areas while allowing the eye to follow the space toward the back wall.
Background and right side: a counter, stools and more greenery
At the back of the room, a horizontal band of dark rectangular panels runs across a white wall above the long work surface. The panels echo the dark columns closer to the camera, tying the background to the room’s larger vertical features.
The right-hand side of the photograph introduces a different kind of seating. A wooden counter extends along the edge of a darker adjoining area, with black bar stools positioned beneath it. The stools have curved backs, slender metal supports and circular footrests. Their raised seats offer a different posture from the low lounge chair in the foreground.
A leafy plant stands beside the counter in a square grey planter supported by a black metal stand. Its broad leaves soften the transition between the dark column and the counter area. Smaller greenery is visible farther back, including a green wall surface that adds another layer of texture.
Above the counter, the ceiling changes from the white panel grid over the main room to exposed structural surfaces. Dark suspended fixtures and warm points of light give this part of the image a more intimate appearance. The shift in ceiling treatment helps distinguish the counter seating from the brighter open floor without interrupting the overall view.
Materials, light and the way the space is arranged
Much of the photograph’s character comes from a straightforward palette: white partitions and ceiling panels, dark columns and shelves, pale wood-toned flooring, and green plants. The red umbrella supplies the strongest colour accent. Because the surrounding finishes are restrained, the umbrella and white lounge chair remain prominent even within a fairly detailed room.
The floor has a visible plank pattern that runs across the open area. Its warm tone balances the cooler white surfaces overhead and along the partitions. At the right, the wooden counter continues that warmth at a different height. The turf adds a softer-looking texture to the foreground and marks out the lounge chair’s immediate setting.
Rectangular ceiling lights illuminate the main interior, while glazing along the left side adds another bright element. Light falls across the white chair and partitions, making their outlines easy to read. The dark columns create stronger vertical boundaries within this brightness.
For a visitor, the photograph offers a useful impression of how different activities might fit beside one another. The low chair suggests a place for a brief seated pause, while the counter provides raised seating. The broad floor area makes the arrangement readable from this viewpoint, with the central passage providing a clear route farther into the space.
This interior also gives some context for considering the wider coworking offer. 2727 Coworking provides private offices, dedicated desks, hot desks, day passes, a bookable conference room, and virtual mailbox or business address services. Someone comparing those options can use this photograph to assess the visible interior style: bright finishes, plants, display shelves and varied seating.
The Griffintown setting beside the Lachine Canal
2727 Coworking is located at 2727 rue Saint-Patrick in Montreal, Quebec, in the Griffintown neighbourhood beside the Lachine Canal. That address places the interior shown here within a specific part of the city, giving prospective visitors a location to connect with the visual impression of the room.
The building is Walter sur Atwater, a modern building constructed in 2014. Inside this photographed area, the ceiling grid, broad columns, white partitions and large open floor form the architectural backdrop. The umbrella, turf, printed displays and plants bring smaller, more personal details into that setting.
For someone deciding whether to visit, the photograph makes the atmosphere tangible. It shows how a bright main interior meets a darker counter area, how greenery is distributed through the view, and how a compact lounge arrangement sits beside open circulation space. Those are useful details when considering where to spend a working day or establish an office.
The Griffintown address and Lachine Canal context complete that picture. They connect the room’s visible design with the location of the coworking, while the range of workspace services gives visitors several ways to use 2727 Coworking according to their needs.
Frequently asked questions
What seating is visible in this photo?
The photograph shows a low white lounge chair on green turf and black bar stools beside a wooden counter.
Is the red umbrella inside the coworking?
Yes. The red umbrella stands indoors beneath a panelled ceiling, above a green turf area with a white lounge chair.
What are the shelves on the white partitions used for?
The narrow black shelves display books, booklets and other printed material with their covers facing outward.
Where is 2727 Coworking located?
2727 Coworking is at 2727 rue Saint-Patrick in Montreal’s Griffintown neighbourhood, beside the Lachine Canal, in the modern Walter sur Atwater building.