
Glass-enclosed workspaces beside a bright corridor
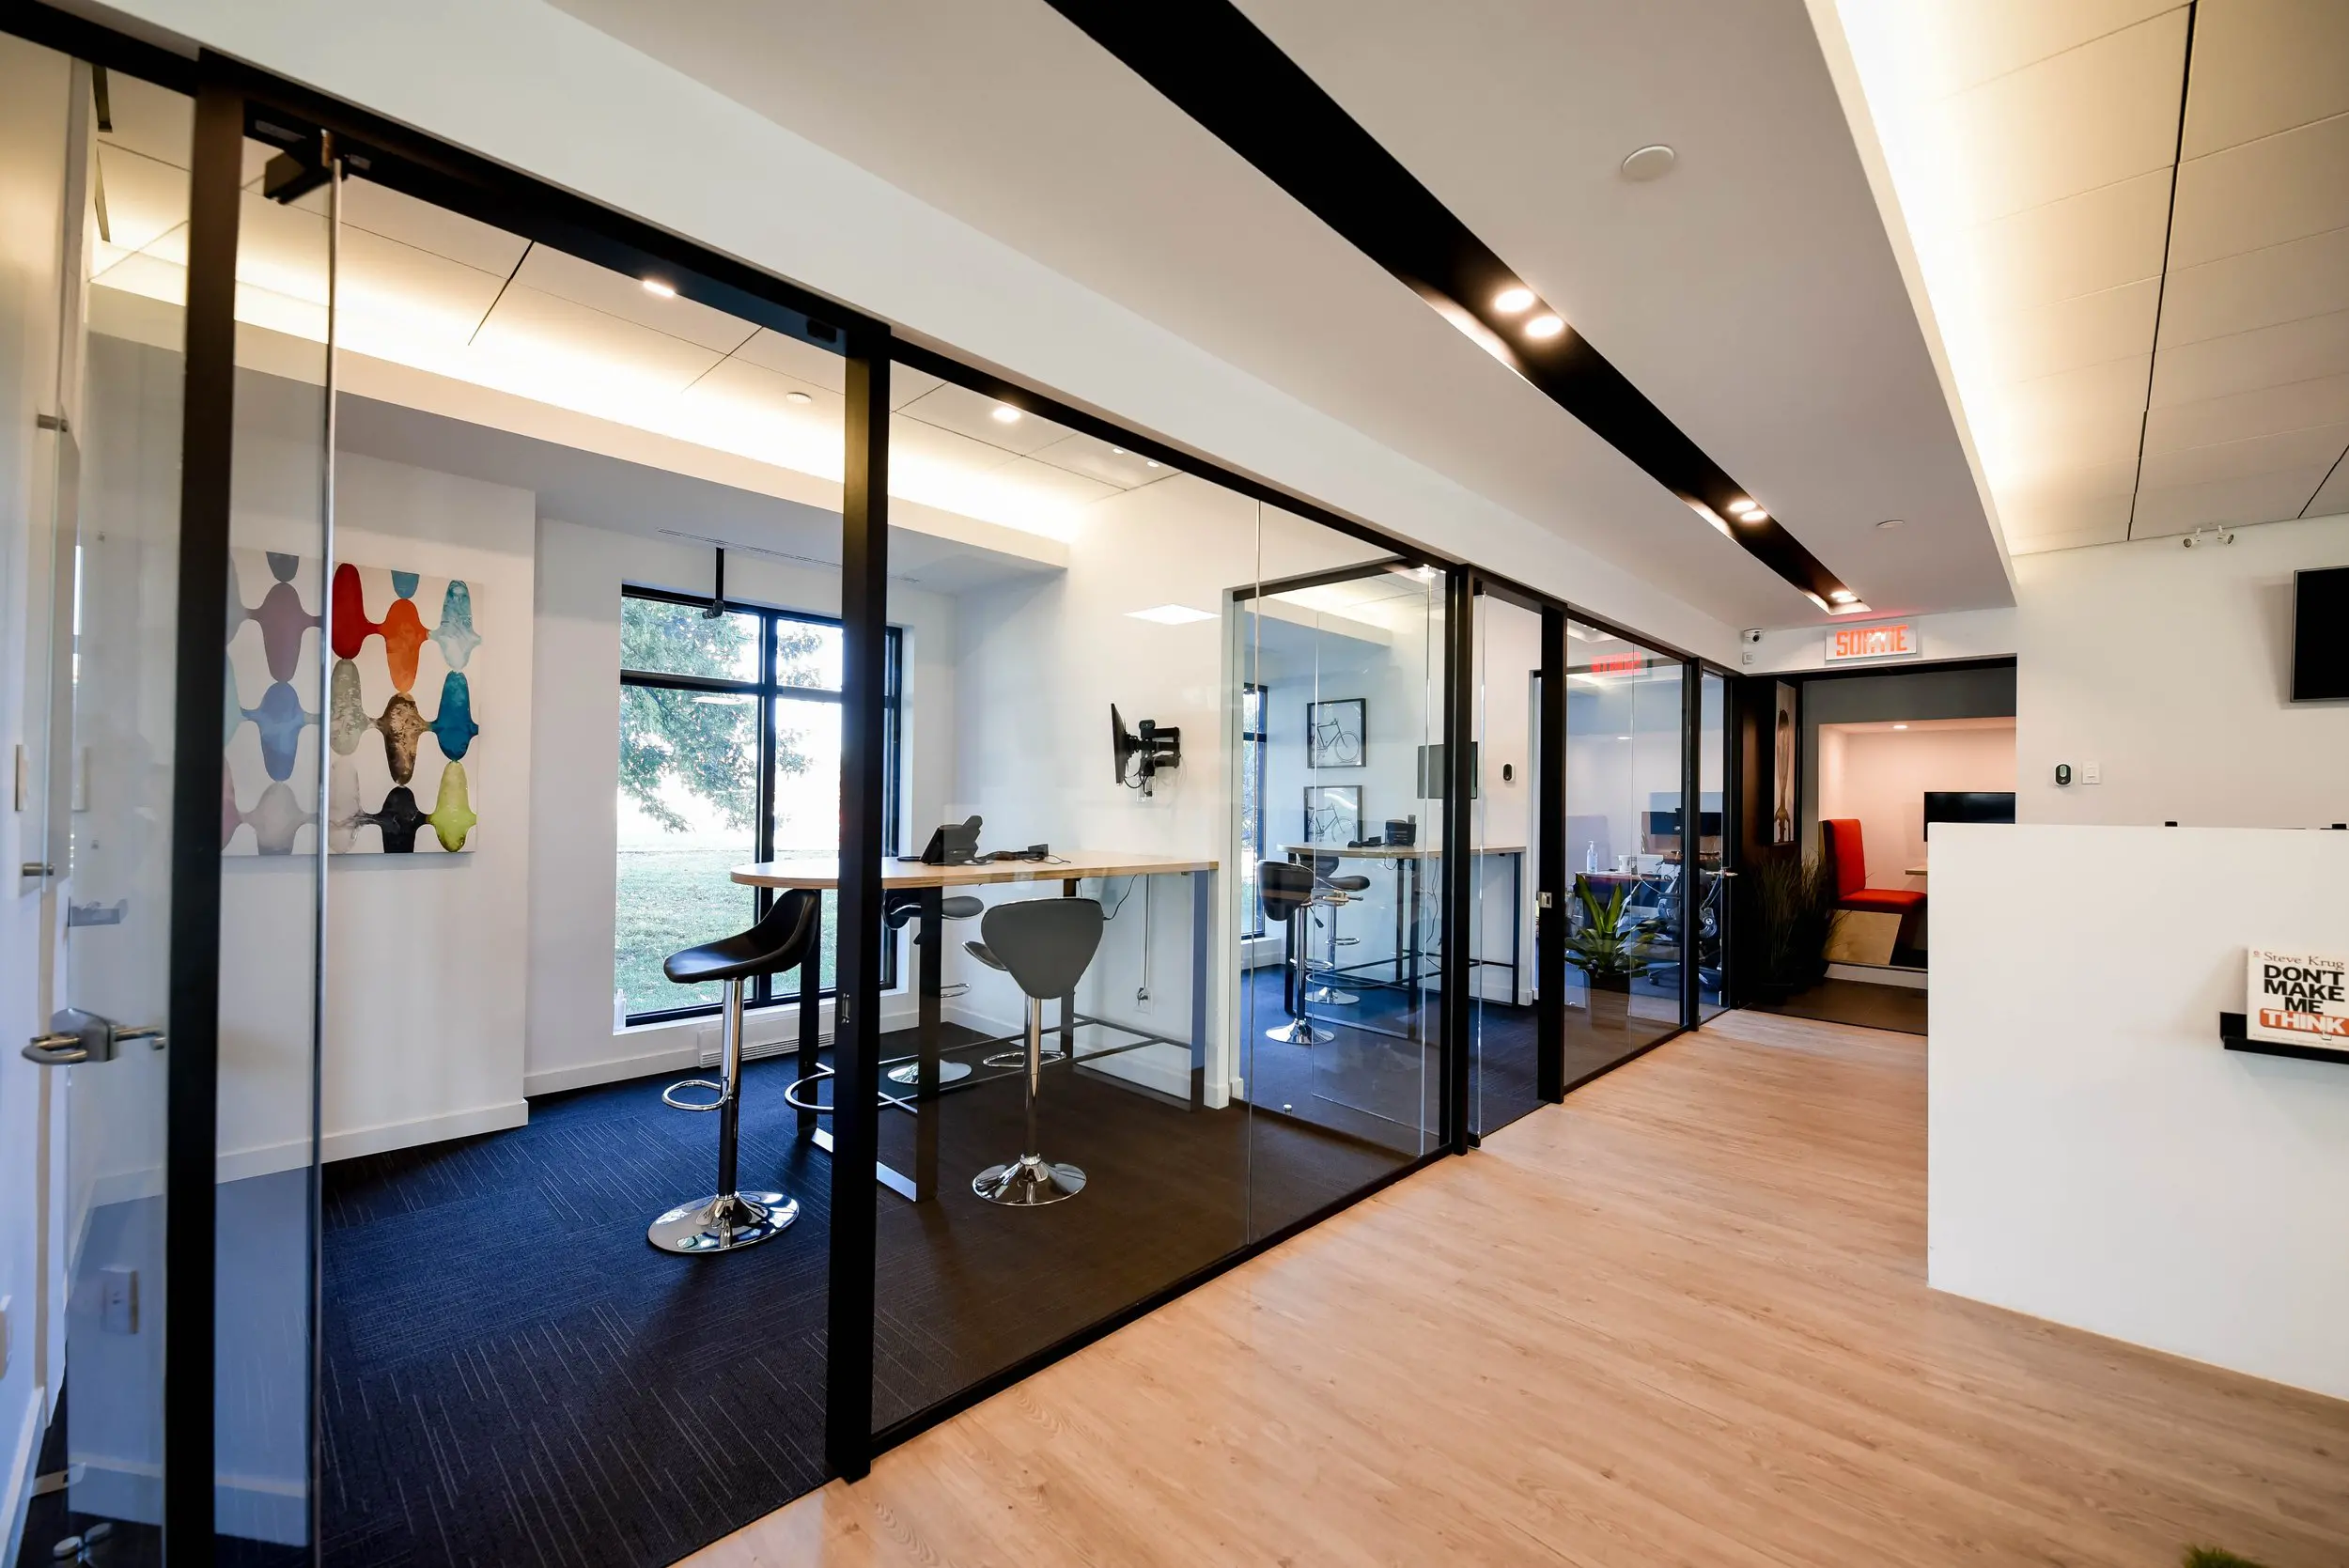
Our glass-enclosed workspaces offer a place to settle in, with daylight from large windows and a shared corridor connecting the rooms. This view gives you a feel for our private offices: dedicated, furnished spaces where you can work independently or bring your team together. The wooden work surfaces, seating and artwork make the interior feel welcoming, while the enclosed layout gives your working day a clear home base in Griffintown, beside the Lachine Canal.
When you choose a private office, we include furniture, internet, utilities and cleaning, so you can spend your time on your work. Your office has a lockable door and comes with 24/7 access, plus access to our shared kitchen and meeting areas. It’s a practical fit for freelancers, growing startups, professional firms and hybrid teams who want their own space within a staffed coworking environment. Month-to-month options give you room to adapt as your needs change.
About this photo
Foreground: a glass doorway and a light wood corridor
This photograph looks along an interior corridor at 2727 Coworking, with glass-enclosed workspaces extending down the left side. The viewpoint brings the nearest doorway and its metal handle into the foreground. Beyond it, black metal framing outlines the glass walls, creating a clear visual boundary between the corridor and the furnished rooms.
The floor helps you read the layout immediately. Light wood flooring runs through the shared passage, while dark carpet covers the workspaces behind the glass. The change in colour and texture makes the rooms easy to distinguish even though their transparent walls allow a continuous view across the interior.
At the right edge, a white counter forms another foreground feature. Its broad front faces the corridor, and a small black shelf holds a book. The counter’s simple surface sits comfortably alongside the white walls and pale flooring.
Looking farther into the image, the corridor leads toward additional glass partitions and an opening at the back. From this angle, you can follow the route through the space while also seeing the furniture arranged inside the adjoining rooms. It is a useful view for a prospective visitor trying to understand how the workspaces connect.
Left to right: tall tables, stools and rooms beyond
The closest workspace contains a tall wooden table and stools with curved seats, metal footrests and polished bases. The table sits beside a large black-framed window. Its light wood top extends into the room, leaving the seating visible from the corridor.
A colourful abstract artwork hangs on the left wall. Rounded shapes in red, orange, blue, green and muted tones bring colour into a room otherwise defined by white walls and dark flooring. The artwork is large enough to remain a noticeable feature through the glass.
On the tabletop, a small angled screen sits near other compact items. A wall-mounted screen is visible in profile farther to the right. Together with the table and seating, these objects give the room the appearance of a furnished workspace ready for someone to settle in.
The next glass-enclosed area continues the tall-table arrangement. Stools sit beneath and beside the work surface, and framed bicycle drawings decorate the wall beyond. The repeated glass framing connects this room visually with the nearest one, while each enclosure retains its own furniture and decoration.
Farther down the corridor, another room contains a desk, computer screens and office chairs. A green plant stands near its glass wall. At the back, an opening reveals red upholstered seating, a small table and a black screen. A red illuminated “SORTIE” sign marks the doorway area above.
Materials and light throughout the interior
Glass is the most prominent material in the photograph. It gives a view into the adjoining rooms and allows their windows, furniture and wall art to contribute to the appearance of the corridor. Reflections catch on the panes, adding another layer to the view without obscuring the overall arrangement.
The black frames provide a strong outline around the transparent surfaces. Their vertical posts and overhead rails repeat along the left side, drawing the eye toward the back of the space. Similar dark lines appear in the window frames and ceiling, tying the different parts of the photograph together.
Wood introduces warmer tones. The pale corridor floor occupies much of the lower-right portion of the image, while the tall tabletops bring a related colour into the enclosed rooms. Dark carpet beneath the stools creates a more muted base for the furniture. The polished stool bases reflect nearby light and stand out against that darker surface.
Daylight enters through the large windows on the left. Trees and grass are visible outside, giving the closest room a green outlook. Interior lighting adds warmth overhead: recessed lights sit within dark ceiling strips, and concealed lighting brightens the edges of the ceiling.
The resulting palette is straightforward: white walls, black framing, light wood and dark carpet, with colour supplied by artwork, plants and the red seating at the back.
A connected layout with different ways to sit and work
The photograph shows a shared passage beside individually enclosed workspaces. That relationship is central to the layout: the corridor provides a route through the interior, while the glass walls define the rooms along it. Doors form the access points, and the transparent partitions keep the furniture and decoration visible from outside.
The closest rooms offer seating at tall tables. Their stools have footrests and shaped seats, making them a distinct alternative to the desk-and-office-chair arrangement visible farther back. For someone considering a visit, the photograph offers a concrete sense of these different furniture styles.
The tall tables could suit a conversation, reviewing something together or working with a laptop. The farther room presents a more familiar desk-based setup, with screens and office chairs. These are useful details to consider when thinking about the kind of workspace you prefer and what to ask about when arranging a visit.
Across the coworking, 2727 offers private offices, dedicated desks, hot desks and day passes, alongside a bookable conference room. It also provides virtual mailbox and business address services. This image gives those broader offerings an interior setting: enclosed rooms, a connecting corridor and several visible ways to sit.
A visit can help you connect the available service options with the furniture and layout that suit your plans. The photograph is especially helpful for getting acquainted with the glass partitions, tall work surfaces and shared circulation before arriving.
The Griffintown setting beside the Lachine Canal
2727 Coworking is located at 2727 rue Saint-Patrick in Montreal, Quebec, in the Griffintown neighbourhood beside the Lachine Canal. That address places the interior shown here within a specific Montreal setting, useful context for someone choosing where to work or establish a business address.
The coworking occupies Walter sur Atwater, a modern building built in 2014. The photograph’s white surfaces, extensive glazing and black architectural framing give a clear impression of the interior you would encounter there. The furnishings add everyday detail to that setting, from the stools and wooden tables to the framed artwork and plants.
The window view provides a small connection to the outdoors. Tree foliage and grass sit beyond the nearest workspace, bringing green into the scene alongside the interior’s neutral materials. The Lachine Canal is part of the coworking’s location context.
For a prospective member or day-pass visitor, this photograph brings together the practical features of a visit: the corridor you would move through, the glass rooms beside it and the furniture within them. It offers a close look at one part of 2727 Coworking while placing it at its Saint-Patrick address in Griffintown.
Frequently asked questions
What furniture is visible in these workspaces?
The nearest rooms contain tall wooden tables and stools with footrests. Farther back, a glass-enclosed room contains a desk, computer screens and office chairs.
How are the rooms separated from the corridor?
Black-framed glass walls and doors define the rooms beside the corridor. Dark carpet inside the workspaces contrasts with the light wood flooring in the passage.
What workspace options does 2727 Coworking offer?
2727 Coworking offers private offices, dedicated desks, hot desks, day passes and a bookable conference room, along with virtual mailbox and business address services.
Where is the coworking shown in this photograph?
2727 Coworking is at 2727 rue Saint-Patrick, Montreal, Quebec, in Griffintown beside the Lachine Canal. It occupies the modern Walter sur Atwater building, built in 2014.