
Desks, a counter and lounge seating in Griffintown
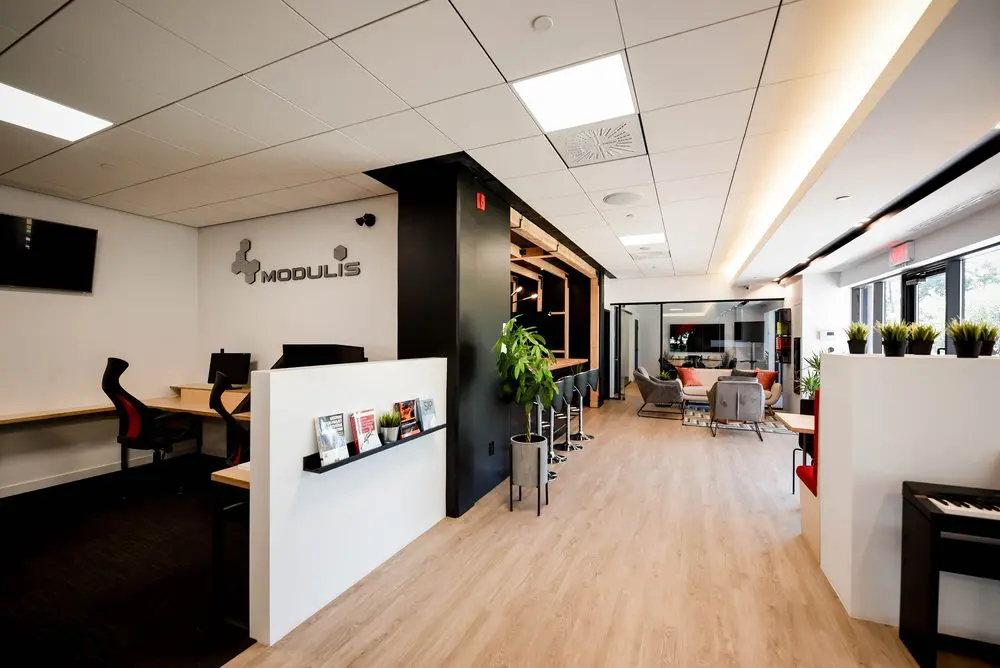
Our shared workspace connects desk seating, a counter with tall stools and a lounge where you can take a break or have an informal conversation. Partitions give the desks their own defined area, while daylight from the windows keeps the interior bright. You can settle into a workstation for focused tasks, then step away to the upholstered lounge chairs when you need a change of pace. It’s a comfortable setting for freelancers, entrepreneurs and professionals working away from their usual office.
With our hot desks and day passes, you can choose the arrangement that fits your routine. A day pass gives you single-day access to the open workspace, gigabit internet and artisanal coffee. For more regular visits, our flexible monthly hot-desk membership lets you choose an available workstation or lounge seat each time. You also have access to our shared kitchen and refreshments, with onsite staff and a Griffintown location beside the Lachine Canal.
About this photo
Foreground: desks beside an open walkway
The view begins with a broad stretch of light wood-look flooring that leads through the interior of 2727 Coworking. On the left, desks sit behind a white partition, while another white partition borders the right side of the walkway. Their placement gives the photograph a clear direction: from the work surfaces nearest the camera toward the lounge at the far end.
The left desk area has light wood-toned surfaces and black office chairs. The closest chair has a curved back with a red panel, adding colour against the pale wall and desktop. A dark floor surface beneath the desks marks a visible change from the lighter walkway. Along the wall, the work surface extends horizontally, giving this corner a continuous, orderly appearance.
A narrow black display shelf is attached to the front of the left partition. It holds printed brochures and a small potted plant, bringing useful visual detail to an otherwise plain white surface. Above the desks, a black wall-mounted screen is visible.
The partition rises above desk height, providing a visual boundary around the work area. Its straight edges frame the furniture without closing off the view toward the rest of the room.
Middle and background: counter seating, plants and a lounge
Moving toward the middle of the photograph, a tall dark column becomes the main vertical feature. It stands beside the desk partition and separates that foreground work area from a counter farther along the walkway. A leafy plant in a cylindrical grey planter sits near its base, supported by a slender stand.
Behind the plant, light wood framing outlines a dark counter area. The timber forms a series of rectangular shapes around the opening, creating depth along the left side of the room. Tall stools line the counter, with dark seats, shiny metal supports and footrests. Their height and placement give this part of the interior a different seating arrangement from the nearby desks.
Across the walkway, the right-hand white partition supports a row of small black plant pots. Their upright green foliage stands against the bright windows behind them. Farther along this side, a small wood-toned tabletop and part of a red chair introduce another place to sit.
At the end of the walkway, grey upholstered chairs surround low tables on a patterned rug. Orange cushions brighten the seating group, while additional pale seating sits behind it. The furniture faces inward, suggesting a natural arrangement for an informal conversation.
Glass partitions and doors frame the background. Through them, more furnishings remain visible, extending the sense of depth beyond the lounge. The photograph brings these different areas together in a single view, with the central walkway linking each part.
Materials and light: pale surfaces with darker accents
The interior combines broad pale surfaces with concentrated areas of dark colour. White walls, partitions and ceiling panels establish the lighter base. The dark column, black desk chairs and counter backdrop give the room stronger visual anchors. Light wood tones connect the desks, counter framing and floor, helping the different areas feel related.
The flooring has a lengthwise grain pattern that reinforces the direction of the walkway. Beside it, the darker surface under the left desks makes the work area easy to distinguish. In the lounge, the patterned rug introduces another texture beneath the upholstered seating and low tables.
Overhead, rectangular light panels sit within a ceiling grid. Vents and round ceiling fittings are also visible. Along the right side, a warm strip of light follows the ceiling edge, drawing the eye toward the rear of the room. Its softer colour contrasts with the bright white ceiling panels.
Daylight enters through the right-hand glazing and illuminates the pale partitions and floor. The plants near the windows add small patches of green, while the larger plant beside the column brings foliage into the middle of the room. Orange cushions and red chair details provide the strongest warm colours within the furnishings.
Layout: different places to work and take a seat
For someone considering a visit, the photograph offers a useful look at how several furniture arrangements share the interior. Desk surfaces occupy the left foreground, tall stools sit along the counter, and upholstered chairs form a lounge farther back. Each area has its own shape and furniture, with the walkway providing a clear route between them.
The desks offer a conventional seated work arrangement, with office chairs positioned at the work surfaces. The counter introduces a higher seating option. At the rear, the inward-facing lounge furniture lends itself to a brief conversation or a seated break. These differences help a visitor picture the character of the space when deciding whether to come in.
The white partitions give the desk areas definition, while the glass in the background keeps sightlines open between adjoining parts of the interior. Furniture sits largely to the sides or at the end of the walkway, making circulation a prominent feature of this view.
2727 Coworking offers private offices, dedicated desks, hot desks and day passes. It also offers a bookable conference room and virtual mailbox or business address services. This photograph contributes to that broader picture by showing the desks, counter seating and lounge arrangement. When choosing a workspace, those visible details provide a starting point for considering the kind of seating and surroundings that suit your working day.
Setting: Saint-Patrick Street in Griffintown
This interior belongs to 2727 Coworking at 2727 rue Saint-Patrick in Montreal, Quebec. The address is in Griffintown, beside the Lachine Canal. For a prospective member or day-pass visitor, that location places the workspace within a specific part of Montreal and gives a clear reference point for planning a visit.
The coworking is in Walter sur Atwater, a modern building built in 2014. Inside, the photograph shows contemporary partitions, glass divisions, a ceiling grid and a combination of desk and lounge furniture. The pale surfaces, dark structural feature and wood-toned finishes give the room a straightforward modern character.
The Lachine Canal is part of the coworking’s neighbourhood setting. Together with the Saint-Patrick Street address, it helps situate the interior shown here within Griffintown.
Whether you are considering a desk, a private office or a conference-room booking, this gallery view offers a concrete introduction to the surroundings. It shows the progression from partitioned work surfaces to counter seating and a lounge, with plants, daylight and warm-coloured accents throughout the view.
Frequently asked questions
What kinds of seating are visible in this photo?
The photo shows office chairs at desks, tall stools beside a wood-framed counter, and grey upholstered lounge chairs around low tables. Orange cushions add colour to the lounge.
How are the desk areas arranged?
The desks in the foreground sit behind white partitions beside the central walkway. Light wood-toned work surfaces and black office chairs are visible on the left.
What workspace options does 2727 Coworking offer?
2727 Coworking offers private offices, dedicated desks, hot desks, day passes, a bookable conference room, and virtual mailbox or business address services.
Where is the coworking shown in this photo?
2727 Coworking is at 2727 rue Saint-Patrick in Griffintown, Montreal, beside the Lachine Canal. It is located in Walter sur Atwater, a modern building built in 2014.