
A glass-partitioned lounge beside the meeting area
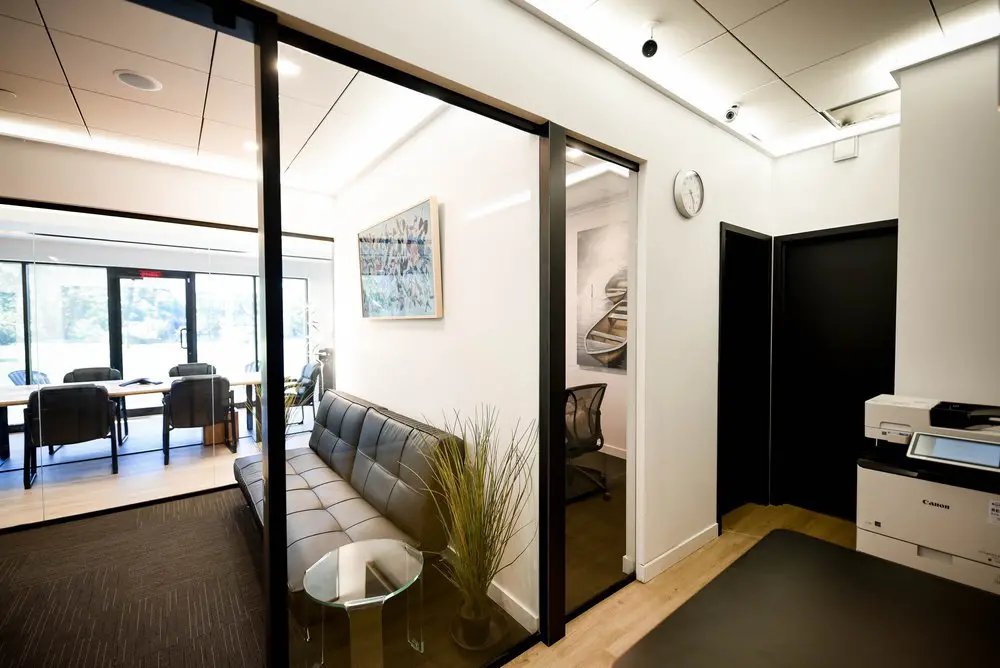
Our shared lounge gives you a comfortable place to pause between tasks or sit down for a brief conversation. The dark sofa, round glass table and touches of greenery bring a softer feel to the workspace, while black-framed glass partitions keep the surrounding rooms in view. With daylight reaching the nearby meeting area, this corner helps you picture a working day with room for both focused discussions and a change of pace.
For client presentations, interviews or team workshops, our conference room accommodates up to eight people with comfortable seating, high-speed Wi-Fi and a presentation screen. Your booking includes access to the shared lounge, kitchen and common amenities, so you have somewhere to take a break before returning to the table. We offer full-day rental and on-demand booking without a long-term commitment, and you can book without a coworking membership. It’s a practical meeting base for local businesses, remote teams and professionals visiting Montreal.
About this photo
Foreground: a sofa lounge behind glass
The first feature that draws the eye is the black-framed glass partition stretching across the photograph. Its upright frames divide the view into distinct sections while allowing the furniture and rooms beyond to remain visible. Behind the glass, a dark upholstered sofa runs along a white wall. Its segmented back cushions and broad seat give this corner a different character from the table-and-chair arrangement farther to the left.
A small round glass table stands in front of the sofa. Its transparent top and slender legs keep the seating area visually open, allowing the dark carpet underneath to show through. Beside it, a tall decorative plant with narrow, grasslike leaves rises above the table. The leaves overlap the end of the sofa and soften the meeting point between the white wall, dark seating and black partition frame.
The sofa faces toward the open side of its enclosure, with the table positioned within reach of the seats. Together, these everyday furnishings suggest a place for a brief conversation or a pause between activities. For someone considering a visit to 2727 Coworking, this part of the photograph offers a close look at a furnished seating corner within the broader office layout.
Left to right: meeting furniture, an office chair and a printer
Looking to the left, the photograph opens onto a bright meeting area. A long, light-coloured table is surrounded by dark chairs with upholstered backs and metal legs. The table sits near exterior glazing, where daylight makes the rear of the room noticeably brighter than the carpeted foreground. Greenery is visible through the glass, adding colour beyond the otherwise restrained interior palette.
The meeting furniture has a more upright, task-oriented arrangement than the nearby sofa. Chairs face the table and one another, creating a setting suited to sitting down with colleagues or visitors. The view gives a prospect a sense of how a table-based meeting space relates to a more relaxed seating area. The coworking’s verified services include a bookable conference room, making that distinction relevant when planning a visit.
Moving across the centre of the image, a framed artwork hangs above the sofa. Farther right, beyond another section of black framing, a mesh-backed office chair is visible in a smaller workspace. A tall monochrome wall print hangs behind it. These furnishings bring another working area into the same view without making the photograph feel like a single undivided room.
On the right side, a round wall clock hangs above dark doors. A large white printer occupies the lower-right corner, with an angled control screen and a dark upper section. A dark tabletop extends into the immediate foreground. This side of the photograph introduces practical office equipment alongside the lounge and meeting furniture, showing how different everyday uses sit close together.
Materials and light across the interior
The room’s main visual contrast comes from white walls and ceilings paired with dark furniture and black partition frames. The glass is especially prominent because it carries the eye through the interior. Rather than ending the view at a solid wall, the transparent partitions reveal the sofa, meeting table and office chair at different depths.
Flooring helps distinguish the areas. Dark carpet covers the lounge and much of the left foreground, with a subtle linear pattern visible near the bottom of the image. Light wood-toned flooring appears beneath the meeting furniture and along the passage beside the dark doors. The change in colour and texture gives each area a recognisable place within the layout.
The sofa’s smooth upholstery contrasts with the plant’s fine leaves and the reflective glass tabletop. Framed artwork adds detail to the white walls without filling them. The result is a restrained office interior with a few softer elements concentrated around the seating area. Those details matter when imagining spending time here: the photograph presents both places to work at a table and a corner furnished for sitting more casually.
Daylight enters through the exterior windows and glazed doors at the back left. Overhead lighting also brightens the ceiling and walls. Reflections on the partitions show how light moves across the glass surfaces, while the black frames remain strong outlines throughout the image. The brightest area lies around the meeting table, with deeper tones around the sofa, carpet and doors.
How the lounge fits into a working day
The layout places a sofa lounge, meeting furniture, a smaller workspace and a printer within a connected interior. Each has a distinct arrangement. The sofa and round table create a compact seating group; the meeting table gathers chairs around a shared surface; the office chair faces into its own workspace. Glass partitions and changes in flooring make those distinctions easy to follow.
For a visitor, the lounge provides a setting to picture a short sit-down conversation before or after a meeting. The nearby table-and-chair area suggests a more structured discussion, with participants gathered around a work surface. The photograph is useful because it shows these settings in relation to one another, rather than presenting an isolated chair or desk.
Someone comparing office options can also use this view to assess the interior’s visual character. Black frames, white walls, dark seating and light flooring recur across the scene. The glass divisions preserve views between areas, and the sofa introduces a softer seating option alongside conventional office furniture. These are concrete details to consider when deciding whether the space feels appropriate for a working day or a client visit.
2727 Coworking offers private offices, dedicated desks, hot desks and day passes, as well as a bookable conference room. It also provides virtual mailbox and business address services. This lounge photograph adds context to those offerings by showing part of the surrounding interior. A prospective member can consider the service they need while also getting a sense of the seating, finishes and neighbouring work areas.
The Griffintown and Lachine Canal setting
This interior belongs to 2727 Coworking at 2727 rue Saint-Patrick in Montreal, Quebec. The address is in Griffintown, beside the Lachine Canal. That location provides the wider setting for the rooms shown here, whether someone is considering an occasional day pass, a meeting-room booking or an office as a regular base.
The coworking is housed in Walter sur Atwater, a modern building built in 2014. In the photograph, the black-framed glazing, white interior surfaces and combination of carpet and wood-toned flooring establish the character of this particular office space. The exterior glazing at the rear also connects the meeting area visually with the greenery outside.
For someone deciding whether to visit, the image offers a useful view of how several parts of the workplace meet: a furnished lounge in the foreground, meeting furniture toward the windows, an office chair beyond the central partition and a printer beside the passage. It brings the address into a more tangible context, helping a prospect picture the interior they would encounter at this Griffintown coworking beside the Lachine Canal.
Frequently asked questions
What furniture is visible in the lounge?
The lounge contains a dark upholstered sofa, a small round glass table and a tall decorative plant, with framed artwork on the wall.
Is there a meeting area beside the lounge?
Yes. A meeting table and several chairs are visible to the left of the lounge, near the exterior glazing. 2727 Coworking offers a bookable conference room.
What office equipment is shown in this photo?
A large white printer with an angled control screen is visible on the right, beside dark doors and a passage with light wood-toned flooring.
Where is this coworking space located?
2727 Coworking is at 2727 rue Saint-Patrick in Montreal’s Griffintown neighbourhood, beside the Lachine Canal, in the Walter sur Atwater building.