
A bright conference room with a long wooden table
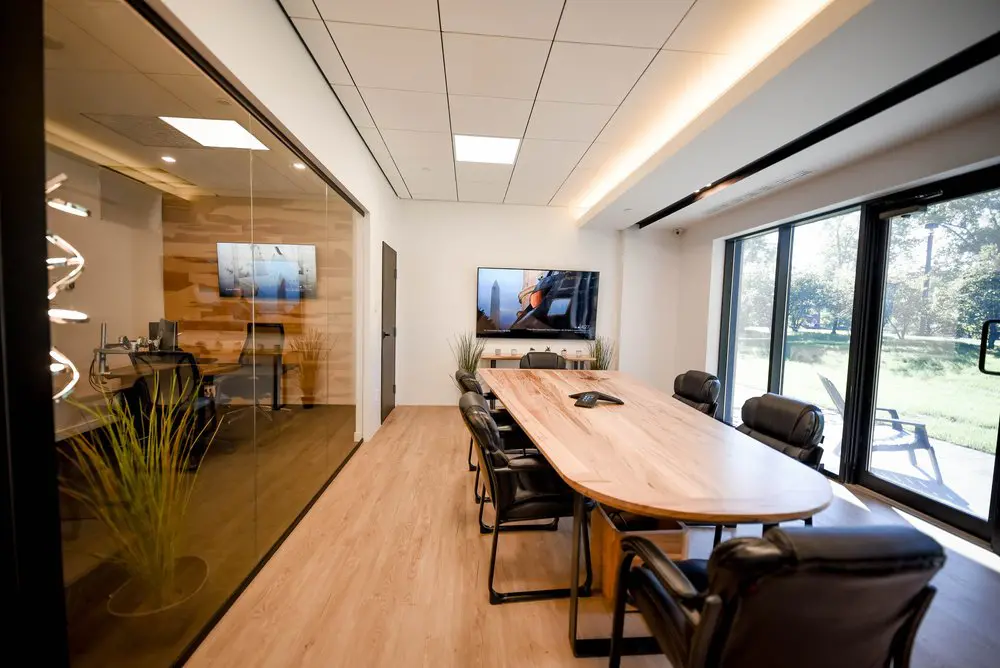
Our conference room brings you together around a long wooden table, with padded chairs, a presentation screen and large windows looking onto greenery. The glass partition gives the room a defined space within our coworking, while daylight keeps the setting comfortable for a working session. Built for up to eight people, our conference room suits client presentations, team workshops and interviews, with room to lay out your materials and work through ideas together.
Your booking includes high-speed Wi-Fi and access to our shared kitchen, lounge and common amenities, so you have somewhere to take a break between discussions. We offer on-demand booking and full-day rental without a long-term commitment, and you don’t need a coworking membership. Whether you’re gathering a remote team or meeting clients while visiting Montreal, our Griffintown location beside the Lachine Canal gives you a professional place to spend time together.
About this photo
From the foreground to the conference table
This photograph looks along the conference room at 2727 Coworking, with a long wooden table extending toward a wall-mounted screen at the far end. Black padded chairs line the table, while large windows run along its right side. A glass partition borders the left side of the room. Together, these elements make the layout easy to understand: a central place to gather, a passage beside the table, and views into an adjoining workspace and outdoors.
In the foreground, the back of a black conference chair fills the lower-right corner. Its thick padding, armrests and stitched upholstery are clearly visible. Beyond it, the rounded end of the table brings the seating area into view. The tabletop has a pale wood finish with visible grain, and its curved end softens the outline of an otherwise long, straight piece of furniture.
A conference speakerphone rests near the middle of the table. Its dark, low-profile shape stands out against the light wood. The rest of the visible tabletop is largely clear, giving the photograph an uncluttered appearance.
Along the left edge of the table, the chairs have black metal supports that extend down to the floor. The open strip of flooring beside them creates a clear route toward the back wall.
The glass partition and the far end of the room
On the left, a large glass partition separates the conference room from an adjoining workspace. Dark framing outlines the glass, and reflections layer parts of the meeting room over the furniture beyond it. The transparent surface maintains a visual connection between the spaces while giving the conference room a distinct boundary.
Through the glass, a desk, a computer monitor and an office chair are visible. A warm wood-panelled wall forms the background of that adjoining area. Near the front of the partition, a tall plant with narrow green leaves adds a different texture beside the straight lines of the desk and glass.
The far end of the conference room has a white wall with a mounted screen positioned above a low cabinet. The screen faces down the length of the table, making it a natural focal point for the seating arrangement. An image is displayed on it, adding colour to an otherwise restrained background.
Plants sit near the cabinet and the end of the table, bringing greenery into the room itself. A plain grey door with a dark handle is set into the rear wall toward the left. From this viewpoint, the door, screen and cabinet give the room a defined endpoint, while the glass partition keeps its side visually open.
Light wood, dark frames and daylight
The room’s materials create a simple contrast. The tabletop and floor have light wood tones, while the chairs, table supports and window frames are dark. White walls and a pale ceiling surround those surfaces. The result is a room whose furniture is easy to distinguish without a busy mix of colours or patterns.
The table’s grain is particularly noticeable in the foreground, where the broad surface catches the window light. The floor continues the warm palette along the passage beside the table. Although both surfaces have wood tones, their different patterns keep the table from blending into the floor.
Daylight enters through the large windows on the right. Outside, trees, grass and a paved outdoor area with furniture are visible. These views bring greenery alongside the conference seating and give the room a connection to its immediate surroundings.
The ceiling has rectangular panels, recessed light panels and a warm strip of illumination along the upper-right edge. That continuous band of light follows the length of the room above the windows.
Glass also contributes to the lighting effect. Reflections in the partition repeat parts of the interior, including the screen and ceiling lights. The photograph therefore combines direct views, outdoor light and reflected surfaces, with the wooden table remaining the strongest visual anchor.
A meeting space within the coworking
The arrangement centres on face-to-face conversation. Chairs sit along the long sides of the table and at its ends, allowing participants to gather around a shared surface. The speakerphone is within the seating area, and the screen faces the table from the rear wall. These visible features make the room relevant to someone looking for a place to hold a meeting, discuss a project or bring colleagues together.
The long tabletop provides a shared place for meeting materials. Its mostly clear surface is useful when considering the room’s layout: a visitor can see how the seating relates to the table without equipment or decoration obscuring it. The rounded end also makes the shape of the gathering area clear from the doorway viewpoint.
For someone comparing a conference room with an individual workspace, this photograph shows the distinction through the furniture. The conference room is organised around a communal table, while the adjoining area visible through the glass has a desk and office chair. Both belong to the same interior setting, with a transparent partition between them.
2727 Coworking offers a bookable conference room alongside private offices, dedicated desks, hot desks and day passes. That combination makes the meeting room part of a broader range of workspace choices. A visitor considering a desk or office can also consider a separate room for group discussions.
Virtual mailbox and business address services are available as well. For prospects exploring those services or the physical workspaces, this gallery image provides a close look at the conference room’s furniture, light and position beside an adjoining work area.
The Griffintown and Lachine Canal setting
2727 Coworking is located at 2727 rue Saint-Patrick in Montreal, Quebec, in the Griffintown neighbourhood beside the Lachine Canal. This photograph focuses on its interior meeting space, with the windows providing a view of trees, grass and outdoor furniture immediately beyond the room.
The coworking is in Walter sur Atwater, a modern building built in 2014. The interior shown here has a contemporary appearance, with broad glazing, dark frames, a panelled ceiling and a restrained palette of white, black and light wood. These details give a concrete sense of the building’s workspace environment.
For someone planning a visit or looking into a conference-room booking, the address and neighbourhood place this view in context. The table, chairs, screen and windows show the room itself; the Griffintown location beside the Lachine Canal identifies where that workspace sits within Montreal.
The photograph’s clearest impression is of a meeting room with a long shared table, padded seating and daylight along one side. Its glass partition also connects the view to the surrounding coworking interior, helping a prospective visitor picture how a meeting space fits into a place used for everyday work.
Frequently asked questions
Can I book a conference room at 2727 Coworking?
Yes. 2727 Coworking offers a bookable conference room. This photograph shows a conference-room layout with a long wooden table and padded chairs.
What furnishings and equipment are visible in this photo?
The room contains a wooden conference table, black padded chairs, a conference speakerphone, a wall-mounted screen, a low cabinet and plants.
Does the conference room have natural light?
Yes. Large windows run beside the table, bringing daylight into the room and providing views of trees, grass and an outdoor seating area.
Where is 2727 Coworking located?
2727 Coworking is at 2727 rue Saint-Patrick, Montreal, Quebec, in Griffintown beside the Lachine Canal, in the modern Walter sur Atwater building.