
A glass-partitioned workspace with an adjoining meeting area
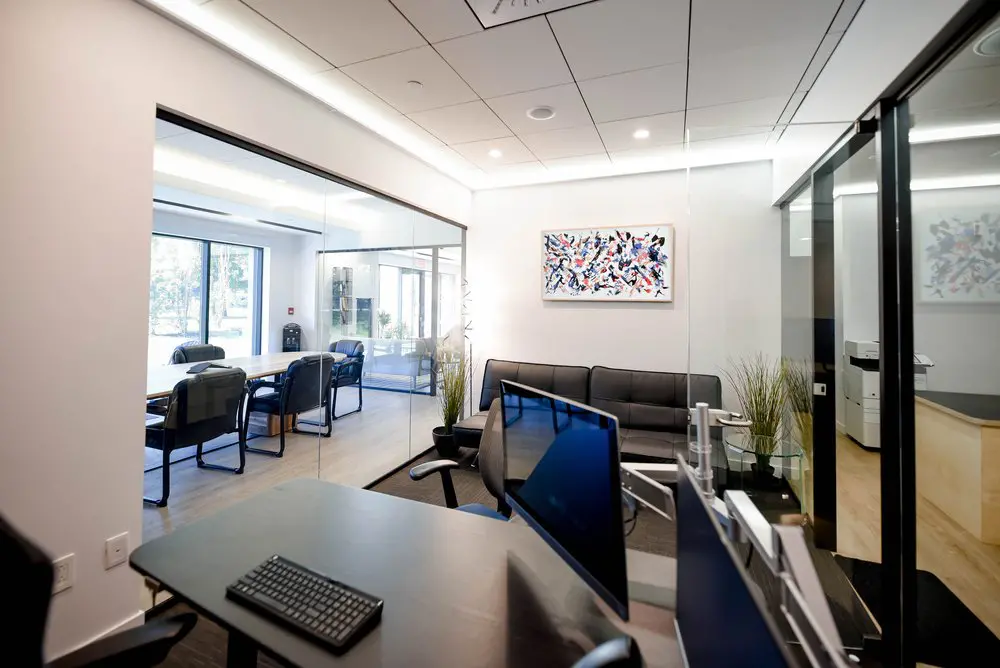
Our desk workspace sits beside sofa seating and a glass-partitioned meeting area, bringing focused work and room for conversation close together. Daylight from the adjoining windows, pale walls and warm wood tones give the interior a comfortable feel, while plants and artwork soften the working setting. If you want a consistent place to settle in, our dedicated desks give you a workstation reserved exclusively for you, with ergonomic comfort and high-speed Wi-Fi. You can leave your own monitor, accessories and personal items at your desk, with the shared kitchen and refreshments available during your working day.
The meeting area alongside the desks shows how a client discussion or team session can fit into your routine. Our bookable conference room accommodates up to eight people, with comfortable seating, high-speed Wi-Fi and a presentation screen. It suits interviews, presentations and workshops, with access to our shared kitchen and lounge included. On-demand booking and full-day rental make it useful for occasional meetings, and you don’t need a coworking membership to book.
About this photo
Foreground: a desk workspace beside the glass
The photograph looks across a furnished desk workspace toward a sofa and an adjoining meeting area. In the foreground, a broad, dark desktop extends across the lower part of the image. A black keyboard sits near its front edge, while monitors rise above the work surface and partly overlap the view of the seating behind them. Their angled positions make the desk arrangement one of the photograph’s most prominent features.
An office chair with curved armrests sits behind the desktop. The combination of desk, keyboard, screens and chair gives this part of the image a clear working purpose. For someone considering a place to spend time at a computer, it provides a close view of a furnished work setting within 2727 Coworking.
The desk has a gently rounded outer edge, and its dark surface contrasts with the pale surrounding walls. From this position, the eye can travel beyond the workstation into other parts of the interior. Glass partitions carry that view through the space, linking the foreground desk visually with the meeting furniture and sofa farther back.
Left: a meeting table behind a glass partition
On the left, a large opening in the wall frames a glass-partitioned meeting area. A long, light-coloured table extends through the room, surrounded by black chairs with metal frames. The chairs have padded backs and seats, giving the table a more formal arrangement than the sofa seating beside it.
The glass allows the tabletop, chairs and windows to remain visible from the foreground workspace. Dark trim outlines the upper edge of the opening, while the transparent partition keeps the division between rooms visually light. This is a useful detail for visitors who prefer an office interior with views between spaces.
At the far end of the meeting area, tall windows bring daylight into the room. Trees are visible through the glazing, adding green to an otherwise mostly neutral interior. A water dispenser stands near the back wall, and further glass framing continues across the background.
2727 Coworking offers a bookable conference room. The meeting-table arrangement in this photograph gives visitors a visual reference for the coworking’s meeting spaces, alongside the desk-based working environment shown closer to the camera.
Middle ground: sofa seating and colourful artwork
Moving from left to centre, the photograph shows a black sofa against a pale wall. Its upholstered back and seat have a segmented pattern, and its low profile leaves a broad area of wall visible above it. A dark rug beneath the seating helps define this part of the interior.
The sofa introduces a different kind of seating into the view. Where the foreground is organised around screens and a keyboard, this area centres on an upholstered seat. That variety is relevant when considering how a coworking interior accommodates both desk work and conversation. The photograph places these settings close together within the same view.
Above the sofa hangs a framed abstract artwork. Loose marks in black, blue, red and other colours stand out against its light background. The frame is pale, keeping attention on the image itself while fitting into the room’s restrained colour palette.
Potted plants with tall, narrow leaves flank the seating area. Their upright shapes soften the edges of the furniture and glass. Together, the plants and artwork give the middle ground a more decorative character than the equipment-focused foreground.
Right side, materials and light
On the right, black-framed glass partitions form a strong vertical edge. Through the glass, a white multifunction printer is visible beside light-coloured cabinetry with a dark countertop. This side of the photograph adds another working element to the scene, balancing the meeting table on the left and the sofa at the centre.
The interior uses a straightforward mix of materials and colours. Glass separates areas, dark frames outline the partitions, and pale walls provide a consistent background. Black furniture and screens give the room definition, while the light wood tones of the meeting table and cabinetry bring warmth into the composition.
Overhead, the ceiling has rectangular panels, recessed lights and ventilation grilles. Bright linear lighting follows portions of the ceiling perimeter. Daylight from the windows combines with the ceiling lighting to illuminate the meeting area and the walls around the sofa.
Reflections in the glass repeat parts of the furniture, artwork and lighting. These reflections make the partitions especially noticeable along the right side. They also reinforce how much of the interior is visible across room boundaries, even where a frame or glass panel marks a separate area.
How the layout relates to working at 2727 Coworking
This photograph brings several everyday workplace settings into a single view: a computer desk in front, a meeting table to the left, sofa seating beyond, and a printer area to the right. The layout gives a prospective member something practical to consider beyond the appearance of an individual desk. It shows the relationship between work surfaces, seating and neighbouring rooms.
The foreground is suited to computer-based activity, with screens positioned directly above the desktop. The table-and-chair arrangement provides a setting for discussions and meetings, while the sofa offers another seating format within the interior. These visible differences help explain the variety of spaces represented in the gallery.
2727 Coworking offers private offices, dedicated desks, hot desks and day passes, as well as a bookable conference room. Someone comparing those options can use this image to consider their preferences for furniture, glass partitions and the overall office atmosphere.
Virtual mailbox and business address services are also part of the coworking’s offering. For visitors exploring the location across its services, this photograph provides an interior reference: pale finishes, dark furnishings, transparent divisions and a mixture of working and seating areas.
The Griffintown and Lachine Canal setting
2727 Coworking is located at 2727 rue Saint-Patrick in Montreal, Quebec, in the Griffintown neighbourhood beside the Lachine Canal. That address supplies the local context for the workspace pictured here. For someone looking for coworking in Griffintown, the image adds a detailed interior view to the location information.
The coworking is in Walter sur Atwater, a modern building built in 2014. The glass partitions, pale surfaces and contemporary ceiling treatment visible in this photograph fit comfortably with that modern setting. The room’s character comes from its furnishings, lighting and transparent divisions, with the colourful artwork providing a focal point above the sofa.
For a prospective visitor, the most useful impression is how the interior connects different activities within a coherent space. A desk occupies the foreground, meeting furniture sits alongside it, and upholstered seating gives the background a softer finish. Combined with the Saint-Patrick address, this view helps put a Griffintown coworking visit, room booking or office enquiry into a concrete setting.
Frequently asked questions
What does this photo show inside 2727 Coworking?
It shows a desk with monitors and a keyboard, black sofa seating beneath abstract artwork, an adjoining glass-partitioned meeting area, and a printer beside cabinetry.
Does 2727 Coworking offer a bookable conference room?
Yes. A bookable conference room is among its services. This photograph also shows a meeting-table arrangement with black chairs behind a glass partition.
What workspace options are available at 2727 Coworking?
2727 Coworking offers private offices, dedicated desks, hot desks and day passes. The photograph provides a view of the interior’s desk furniture, seating and glass partitions.
Where is the coworking space pictured here?
2727 Coworking is at 2727 rue Saint-Patrick, Montreal, Quebec, in Griffintown beside the Lachine Canal. It occupies Walter sur Atwater, a modern building built in 2014.