
An aquarium beside glass-enclosed workspaces
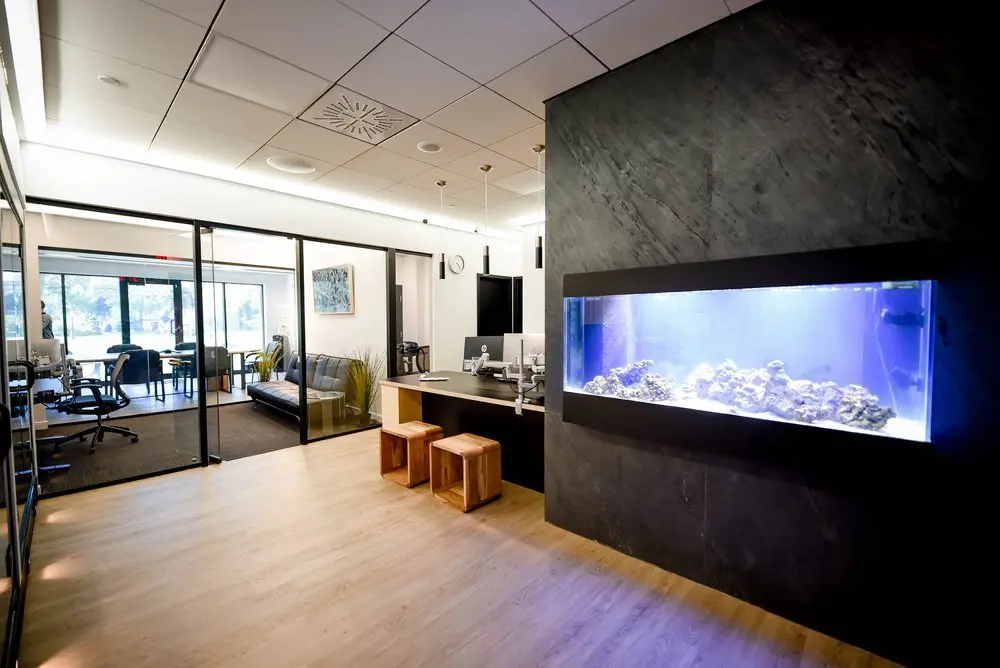
Our reception area brings together a blue-lit aquarium, warm wood finishes and a view into the glass-enclosed workspaces beyond. With lounge seating nearby and onsite staff, it gives you a welcoming setting to arrive, meet a colleague or take a break between tasks. The daylight, upholstered sofa and open layout show how shared spaces fit alongside the places where you settle in to work at our Griffintown location beside the Lachine Canal.
If you need a space reserved for you or your team, our private offices give you furnished, lockable rooms with dedicated workspace and 24/7 access. Internet, utilities and cleaning are included, along with access to our shared kitchen and meeting areas. That combination suits freelancers who want a consistent base, professional firms welcoming clients and hybrid teams working together in person. You can keep your own workspace while enjoying the shared comforts around it.
About this photo
Foreground: an open floor and a blue-lit aquarium
This photograph looks across an interior area at 2727 Coworking, with pale wood flooring stretching through the foreground. The open floor makes it easy to follow the arrangement of the space: glass-enclosed work areas sit to the left, a counter occupies the centre, and a large aquarium is built into the dark wall on the right. Each area has a distinct visual character while remaining part of the same view.
The aquarium draws attention through its horizontal shape and bright blue lighting. A broad black surround frames the glass, with the illuminated water standing out against the darker wall. Inside, pale rocks form an uneven arrangement along the bottom. Their irregular surfaces catch the light, creating a detailed contrast with the straight edges of the tank and its frame.
The wall surrounding the aquarium extends from the floor to the ceiling. Its dark grey surface has a textured, mottled appearance, especially where the overhead light reaches the upper portion. Near the floor, the aquarium’s blue light casts a faint coloured reflection across the wood. This gives the foreground a subtle change in colour as the eye moves from the left side of the room toward the tank.
Left to right: glass workspaces, seating and a counter
On the left, black-framed glass partitions divide the work areas from the open floor. The glass allows a view of desks, computer equipment and office chairs inside. The chairs have dark frames and wheeled bases, and the desks sit close to the bright windows at the back. The combination of transparent panels and slim dark framing makes the boundaries between the spaces easy to see without closing off the view.
Farther toward the centre, a grey upholstered sofa sits behind another glass panel. Its cushions and low profile give this part of the photograph a different feel from the desk area beside it. A leafy plant stands near the sofa, adding green and yellow tones to the otherwise restrained palette. A framed artwork with blue and pale markings hangs on the wall above and to the left of the seating.
The counter sits immediately beside the aquarium wall. It has a dark top and a light wood front, with a computer monitor and small desk items on its surface. A white branched candleholder stands near the right-hand end. In front of the counter are wooden stools with square seats and open sides. Their compact shapes echo the rectangular lines of the surrounding glass panels.
In the background, a round wall clock hangs near a dark doorway. The rear windows bring in a view of greenery outside and provide a bright backdrop to the furniture.
Materials and light throughout the interior
The photograph brings together glass, wood, dark framing and upholstered seating. The wood flooring provides the largest continuous surface, connecting the foreground to the counter and the glass partitions. Its light colour balances the tall dark aquarium wall. The wooden stools introduce a warmer tone, while the sofa adds a softer surface within the glass-enclosed area.
Black framing repeats across the interior. It outlines the glass partitions, appears around the aquarium and gives definition to the openings between spaces. These dark edges help organise a photograph with several layers: the open floor, the glass boundaries, the furniture beyond them and the windows at the back. Reflections in the glass add another layer while leaving much of the furniture visible.
Above, the ceiling consists of pale rectangular tiles with visible seams. A square ventilation grille and round ceiling fittings sit among the tiles. Slim black pendant lights hang over the counter area, continuing the dark vertical lines found elsewhere in the room. Bright lighting along the upper edge of the rear wall spreads a wash of white light across the ceiling.
Daylight from the windows and the aquarium’s blue illumination create noticeably different effects. The window side looks bright and neutral, while the tank introduces a concentrated patch of colour. Together, they make the interior easy to read in the photograph, from the furniture near the windows to the textured wall beside the aquarium.
How this area connects with the coworking
For someone considering a visit, this view offers a useful introduction to the interior layout. It shows how enclosed workspaces sit alongside an open area with a counter and stools. The glass partitions make the relationship between those areas visible: desks occupy one part of the view, upholstered seating another, and the aquarium forms a prominent feature beside the counter.
The desk areas are relevant to visitors looking for a place to work with a computer. The sofa provides a visible seating option with a different posture and atmosphere, while the stools offer seating directly at the counter. Looking through the photo from left to right helps a prospective visitor identify the arrangements they would like to see in person.
2727 Coworking offers private offices, dedicated desks, hot desks and day passes. This photograph gives visual context for those options through its desks, office chairs and glass-enclosed spaces. When choosing a workspace, the layout shown here can help frame practical questions about where a particular office or desk sits within the coworking.
The coworking also offers a bookable conference room and virtual mailbox or business address services. Those services sit alongside the workspace options available at the same address. For a visitor comparing ways to use 2727 Coworking, the image provides an introduction to the physical surroundings, while the choice of service depends on whether they need a desk, an office, a meeting room or an address.
The Griffintown location beside the Lachine Canal
2727 Coworking is located at 2727 rue Saint-Patrick in Montreal, Quebec, in the Griffintown neighbourhood beside the Lachine Canal. That address places the interior shown here within a specific Montreal setting, giving visitors a clear destination when planning a tour or arranging to use the coworking.
The building is Walter sur Atwater, a modern building constructed in 2014. Inside this photograph, the glass partitions, tiled ceiling and broad window openings contribute to the contemporary appearance of the workspace. The dark aquarium wall introduces a strong visual feature within that setting, while the wood flooring and upholstered sofa bring warmer colours and textures into the room.
For someone searching for coworking in Griffintown or near the Lachine Canal, this photo adds detail to the location information. It shows the surfaces, furniture and divisions between spaces that shape this particular interior view. A visit gives prospective members an opportunity to connect that view with the office, desk or meeting-room option they are considering at 2727 rue Saint-Patrick.
Frequently asked questions
What is the blue-lit feature on the right?
It is an aquarium built into a dark textured wall, with a black surround and pale rocks visible inside.
What seating is visible in this photo?
The photograph shows office chairs in the glass-enclosed work areas, a grey upholstered sofa and wooden stools beside the counter.
What workspace options does 2727 Coworking offer?
2727 Coworking offers private offices, dedicated desks, hot desks, day passes and a bookable conference room, along with virtual mailbox and business address services.
Where is the coworking space shown here?
2727 Coworking is at 2727 rue Saint-Patrick in Griffintown, Montreal, beside the Lachine Canal, in the Walter sur Atwater building constructed in 2014.