
A High Table Meeting Space in Griffintown
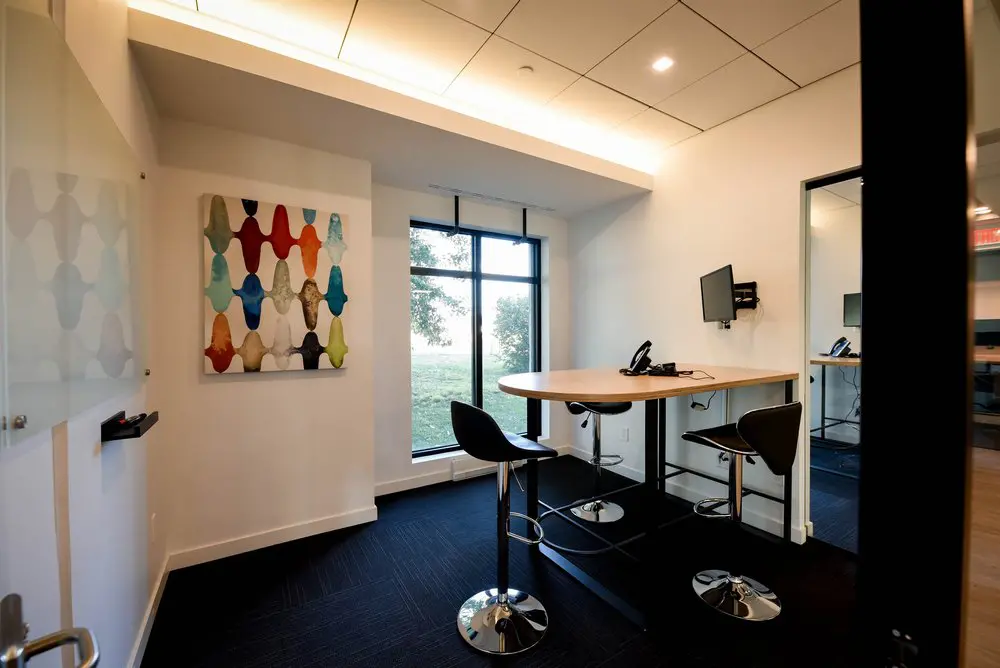
Our meeting space brings people together around a high wooden table, with curved black stools, a wall-mounted screen and a large window overlooking greenery. It’s a comfortable setting for talking through a project, reviewing work with a colleague or welcoming a client. The glass entrance, colourful artwork and natural light give you a sense of the workspace you’ll step into at our Griffintown location beside the Lachine Canal.
For client presentations, team workshops or interviews, you can book our conference room on demand or for a full day, without a coworking membership or long-term commitment. The conference-room offering accommodates up to eight people and includes high-speed Wi-Fi, a presentation screen and access to our shared kitchen, lounge and common amenities. It suits remote teams gathering in person and travelling professionals who need a dedicated place to meet in Montreal.
About this photo
Looking into the room from the entrance
This photograph looks into a meeting space through a glass entrance. In the foreground on the left, a metal door handle curves into view near the bottom of the image. The glass carries a pale decorative pattern of rounded, connected shapes. That pattern adds texture to the entrance while allowing a view into the room. A dark vertical frame along the right edge gives the photograph a clear boundary and emphasizes the glass partitions around the space.
Just beyond the entrance, the left wall holds a colourful rectangular artwork. Its rounded shapes echo the pattern on the glass, with patches of red, blue, green, yellow and muted earth tones arranged against a light background. The artwork sits at eye level on a broad white wall, making it an easy feature to notice as you enter.
Dark carpet extends from the doorway toward the furniture. The visible floor in the foreground gives a sense of how the entrance connects to the table, with the nearest stool positioned just ahead. White baseboards trace the edges of the room, creating a crisp transition between the pale walls and the darker floor.
The high table, stools and window
In the middle of the photograph, a high table forms the main gathering point. Its light wooden top has a rounded outline, with the nearest end curving toward the camera. Dark supports beneath the tabletop connect it visually to the carpet and the black seating around it.
The stools have curved black seats and backs, chrome stems, circular bases and metal footrests. Their elevated seats match the height of the table. One stool is prominent in the foreground, while the others sit around the far side and right edge of the tabletop. Their placement turns the furniture into a shared meeting arrangement, with seats facing toward the same central surface.
A desk telephone rests near the back of the table, with cables visible beside it. On the wall to the right, a dark screen is mounted on a bracket and angled toward the seating area. These details give the room a recognizable workplace character.
Behind the table, a tall window brings the outdoors into the composition. Black window frames divide the view into panes, and greenery is visible beyond the glass. Trees, shrubs and grass provide a softer background to the room’s straight architectural lines and polished furniture.
Glass, wood and contrasting light
The photograph brings together several distinct materials: transparent glass, pale walls, a wooden tabletop, dark upholstery and reflective metal. Each is easy to pick out, and their contrast helps explain the room at a glance. The wood gives the table a warm appearance, while the chrome stool bases catch bright reflections close to the floor.
The carpet is a deep blue-black with a subtle linear texture. It provides a dark foundation beneath the furniture and makes the white walls and baseboards stand out. The black window frames, table supports and screen repeat that darker tone higher in the room.
Daylight enters through the large window at the back. Across the ceiling, warm illumination follows a recessed edge above the room, and a recessed ceiling light is also visible. The combination creates different areas of brightness: a luminous upper wall and ceiling, a naturally lit window area, and a darker foreground around the stools.
At the right of the photograph, another glass partition allows a view into an adjoining interior area. A similar wooden tabletop and a telephone are visible through it. The overlapping glass and frames give a sense of depth beyond the immediate room.
A place for conversation within the coworking
The layout centres attention on a shared table. Its rounded edge and the stools positioned around it suit face-to-face conversation, whether that means reviewing a document together, talking through a project or meeting a colleague. The tabletop provides a common surface for papers or a laptop, and the artwork and window give the room visual interest beyond the furniture.
The elevated seating is a defining feature for someone comparing spaces before a visit. The photograph gives a useful view of the stool backs, footrests and table height, helping a visitor picture the posture and arrangement of a meeting here. The wall-mounted screen is also visible from the seating area.
This room belongs to a broader coworking offering at 2727 Coworking. Available services include private offices, dedicated desks, hot desks and day passes, alongside a bookable conference room and virtual mailbox or business address services. Those options give visitors different ways to use the coworking, from an occasional workday to a regular office arrangement.
Within that context, this image focuses on a shared meeting setting. It helps a prospective visitor understand the interior’s materials, furniture and atmosphere while considering how a meeting space might fit into their working day.
The Griffintown and Lachine Canal setting
2727 Coworking is located at 2727 rue Saint-Patrick in Montreal, Quebec, in the Griffintown neighbourhood beside the Lachine Canal. That address places the interior shown here within a specific Montreal setting, useful context for anyone planning a visit or looking for coworking in the area.
The coworking is in Walter sur Atwater, a modern building built in 2014. The photograph’s pale walls, broad glazing, dark frames and ceiling treatment are visible parts of the interior visitors can examine before arriving. Together with the greenery outside the window, they give this meeting space a bright, contemporary appearance.
For someone deciding whether to visit, the strongest details are straightforward: a high wooden table, supportive curved stool backs, a wall-mounted screen, colourful artwork and a substantial window. The photograph lets those features speak for themselves.
The location and the interior answer different parts of a visitor’s decision. The Griffintown address establishes where the coworking sits in Montreal, while this gallery image offers a closer look at one of its indoor spaces. It is a useful starting point for picturing a meeting at 2727 Coworking and considering the available workspace options.
Frequently asked questions
What kind of furniture is shown in this meeting space?
The photograph shows a high wooden table surrounded by black stools with curved backs, chrome bases and metal footrests.
Does the room have a window?
Yes. A large window with dark frames sits behind the table, with trees, shrubs and grass visible outside.
What equipment is visible in the photo?
A desk telephone and cables are visible on the table, and a screen is mounted on a wall bracket beside the seating area.
Where is 2727 Coworking, and does it offer room bookings?
2727 Coworking is at 2727 rue Saint-Patrick in Montreal’s Griffintown neighbourhood, beside the Lachine Canal. It offers a bookable conference room, as well as several workspace and business address options.