
A Wooden Table Beside Glass-Walled Shared Spaces
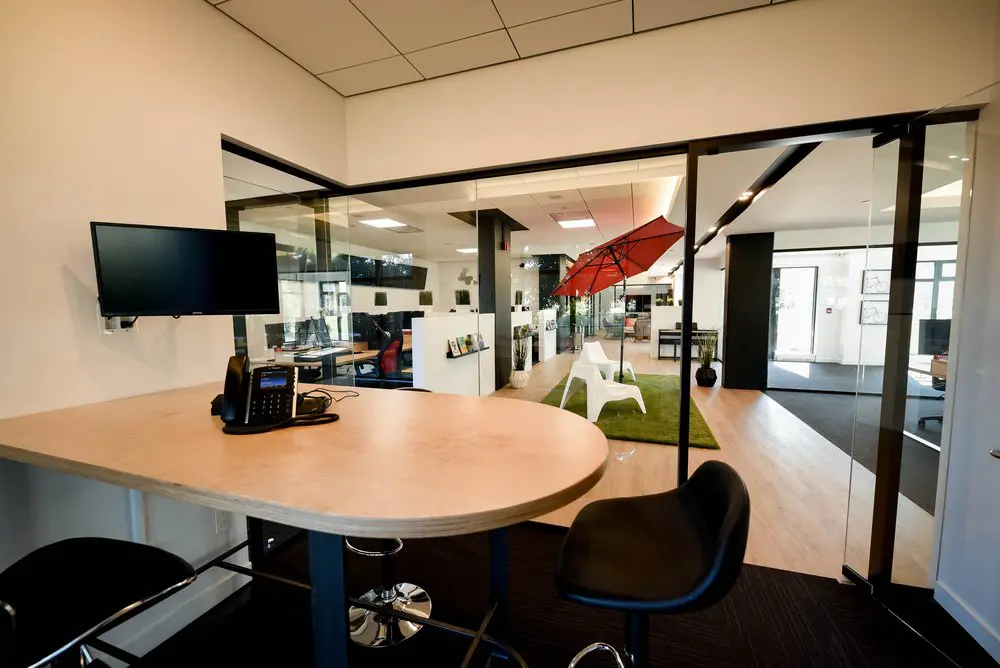
Our shared seating areas give you room to pause, talk through an idea and change pace between stretches of desk work. The curved wooden table and black stools offer a place to sit together, while the white chairs beneath the red umbrella create a casual corner beside the workstations. Glass partitions keep the spaces visually connected, so you can get a feel for the workspace around you while settling into your own day.
For freelancers, visiting professionals and anyone who needs a workspace occasionally, our hot desks and day passes make these shared surroundings part of your working day. A day pass includes access to our open-concept workspace, gigabit internet and artisanal coffee. With a flexible month-to-month hot-desk membership, you can choose an available workstation or lounge seat each visit, with high-speed Wi-Fi, kitchen access and refreshments included. You have somewhere to focus, plus shared spaces for a break or conversation, here in Griffintown beside the Lachine Canal.
About this photo
Foreground: a curved wooden table and black stools
The foreground of this photograph centres on a broad wooden table with a rounded end. Its pale, warm surface extends from the left edge of the image toward the middle, where the curve faces the glass partition. The exposed edge shows the layered construction of the tabletop, adding a small but distinctive detail to an otherwise simple piece of furniture.
Black stools surround the table. A stool at the lower left is partly cropped by the photograph, while another on the right shows its curved seat and raised back more clearly. Shiny metal supports and footrests catch the light underneath. Blue table legs add colour below the wooden surface, where the darker floor makes the furniture’s outlines easy to follow.
A black desk telephone rests toward the left side of the table, with its handset in place and cables lying nearby. Above it, a wall-mounted screen faces into the seating area. The screen is dark in this image, and its black frame stands out against the pale wall.
Together, the tabletop, stools, telephone and screen give this corner a distinct arrangement within the larger interior. For someone browsing the gallery before a visit, the rounded table and upright seating are useful details: this part of the space has a different feel from the desk area visible through the glass.
Through the glass: desks, chairs and an indoor umbrella
Moving from left to right, the photograph opens onto adjoining spaces through large glass panels outlined in black. On the left, the glass reveals desks, computer monitors and office chairs. A chair with a red back adds a bright accent among the darker equipment and furniture. White partitions break up the desk area while allowing a view across its upper portion.
Near the centre, a white partition holds a small rack containing printed materials. Dark vertical columns rise behind and beside it, creating a contrast with the white surfaces. Plants appear throughout this middle ground, including greenery near the columns and farther into the room. These details give the view several points of interest beyond the table itself.
The most noticeable feature is a red patio-style umbrella set up indoors. Its canopy is open, and its dark ribs are visible beneath the red fabric. Below it, white chairs sit on a green rug. The rug marks out this seating area within the surrounding wood-toned floor.
The umbrella, chairs and rug make a recognisable grouping: a casual seating corner framed by the more structured desk areas around it. From the foreground table, the glass provides a direct view into that corner. The photograph captures both arrangements at once, showing how their colours, furniture and flooring distinguish them.
Background: an entrance area and a view across the interior
Beyond the umbrella, the photograph continues toward the back of the coworking. White surfaces, dark structural elements and additional furniture carry the same visual palette farther into the room. The open view through the glass makes it possible to follow these elements from the foreground seating area toward the rear.
On the right, a bright entrance area draws the eye. A glazed door and nearby windows bring daylight into this portion of the interior. A dark floor covering creates a clear change from the wood-toned flooring in the central area, outlining the approach to the doorway.
The glass partition nearest the camera has a tall black frame, with door hardware visible near its upper edge. Reflections on the glass overlap with the rooms beyond it, but the main divisions remain easy to trace. The black framing connects the foreground enclosure visually with the dark columns deeper inside.
For a prospective visitor, this view offers a useful sense of the interior’s arrangement. The seating table occupies the near corner, desks sit to the left beyond the glass, the umbrella seating area lies centrally, and the bright entrance is farther right. Rather than presenting an isolated piece of furniture, the photograph shows how several parts of the coworking sit alongside one another.
Materials, light and places to pause between desk work
The photograph combines pale walls, warm wood tones, dark flooring and black framing. The wooden tabletop is the largest warm surface in the foreground. Beyond the glass, the wood-toned floor extends through the central area, linking the desk partitions with the umbrella seating corner.
Different floor finishes help define the spaces. The foreground seating area has dark carpeting, the middle ground has a lighter wood-toned surface, and the white chairs stand on a green rug. These changes make the layout readable even where glass keeps the views connected.
Light comes from both the windows and the rectangular ceiling fixtures visible deeper inside. Daylight is strongest near the entrance on the right, while the fixtures illuminate the desk and shared areas. The foreground ceiling has a visible grid of panels, and the glass reflects portions of the surrounding interior.
The furniture suggests different ways to settle into the space. The curved table offers a place to sit facing other stools or looking through the glass. The white chairs beneath the umbrella form another place to pause or have a conversation. Their position beside the desk area makes the relationship between working spaces and shared seating especially clear.
2727 Coworking offers private offices, dedicated desks, hot desks, day passes, a bookable conference room, and virtual mailbox or business address services. This photograph adds an interior perspective to those options. It helps someone considering a visit picture the shared surroundings: the table, the glass partitions, the adjacent desks and the casual seating area.
The Griffintown setting beside the Lachine Canal
2727 Coworking is located at 2727 rue Saint-Patrick in Montreal, Quebec, in the Griffintown neighbourhood beside the Lachine Canal. That address provides the wider setting for the interior shown here. The canal belongs to the location’s context, while this gallery image focuses on the rooms and furnishings inside.
The coworking occupies Walter sur Atwater, a modern building built in 2014. The photograph’s glass partitions, black framing and pale interior surfaces give visitors a concrete look at the coworking within that building. The warm tabletop and colourful umbrella add softer, more informal elements to the visible arrangement.
If you are comparing workspace options in Griffintown, this image is useful for understanding the shared interior around the work areas. You can look closely at the seating styles, the separation created by glass, and the way the desk area relates to the central lounge furniture.
The address places those details in a specific Montreal setting. Whether you are considering a day pass, a desk or a private office, this photograph offers a view of the surroundings you can explore during a visit to 2727 Coworking.
Frequently asked questions
What is on the wooden table in this photo?
A black desk telephone sits on the curved wooden tabletop, with cables nearby. Black stools surround the table, and a wall-mounted screen faces the seating area.
Is the red umbrella inside the coworking?
Yes. The open red umbrella stands indoors above white chairs on a green rug, beside the desk area visible through the glass.
Does 2727 Coworking offer desks and private offices?
Yes. 2727 Coworking offers private offices, dedicated desks, hot desks and day passes. The photo shows desks beyond the glass partitions and shared seating nearby.
Where is the coworking shown in this photograph?
2727 Coworking is at 2727 rue Saint-Patrick, Montreal, Quebec, in Griffintown beside the Lachine Canal. It occupies Walter sur Atwater, a modern building built in 2014.