
An indoor lounge with a red umbrella
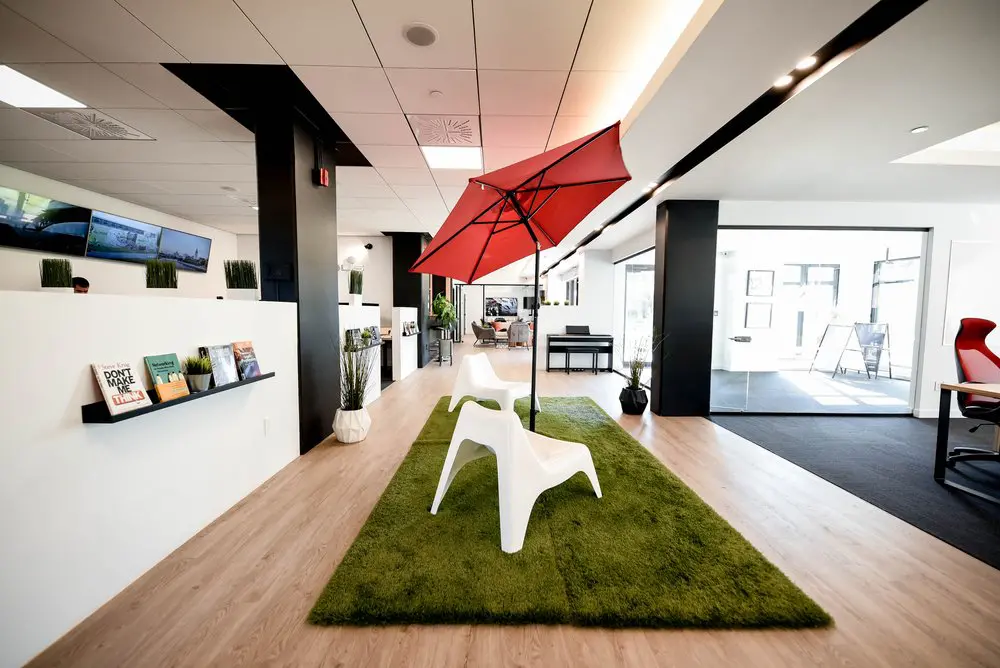
Our shared lounge gives you a place to pause, catch up with a colleague or settle into a different seat between tasks. The red umbrella, curved white seating and green rug bring a playful touch to our Griffintown workspace, while books, plants and daylight make the common areas feel welcoming. Here beside the Lachine Canal, you can move between focused work and a more informal conversation without leaving the coworking space.
With our hot desks and day passes, you can choose a way to work that fits your routine. A flexible month-to-month hot-desk membership lets you pick any available lounge seat or workstation each visit, with high-speed Wi-Fi, kitchen access and refreshments included. If you only need a workspace for the day, our day pass includes access to the open-concept space, gigabit internet and artisanal coffee. It suits freelancers, travelling professionals and occasional visitors who want a comfortable base for getting things done.
About this photo
Foreground: white seating beneath a red umbrella
The first thing that draws the eye in this photograph is a red umbrella opened inside the coworking space. Its canopy stretches above white seating and a rectangular green rug, creating a distinct sitting area in the middle of the interior. The combination is familiar from an outdoor setting, but here it sits beneath a tiled ceiling, surrounded by pale flooring, partitions and glass.
The umbrella’s dark pole rises from the rug, and its exposed ribs form angular lines beneath the red fabric. The canopy tilts across the upper part of the image, giving the central arrangement a different shape from the straight edges of the surrounding architecture. Its strong colour makes it an easy visual reference when looking through the room.
Below it, the white seating has broad, curved surfaces and open spaces beneath the seats. The nearest seat faces diagonally toward the right side of the photograph. Another curved back is visible behind it, so the arrangement reads as a small shared seating area.
The thick green rug defines the footprint of this lounge. Its textured surface resembles grass and reinforces the umbrella’s outdoor association. Pale wood-toned flooring extends around its edges, leaving visible routes along both sides. For someone considering a visit, this foreground offers a clear impression of the interior’s personality: simple furnishings with an unexpected, colourful centrepiece.
Left to right: books, plants and glass partitions
Along the left side, a white partition stretches from the foreground toward the back of the room. A narrow black shelf attached to it holds books displayed with their covers facing outward, alongside small potted plants. The shelf brings readable, everyday objects into the scene and gives this otherwise plain surface some detail.
Above the partition, wall-mounted screens show landscape imagery. Small upright plants also sit along the partition’s top edge. A person’s head is partially visible behind it. Together, these details make the left side feel occupied while keeping the photograph’s main focus on the central lounge.
Dark rectangular columns punctuate the interior. The nearest column stands just beyond the book display, with a tall plant in a white pot at its base. Its leaves rise against the column’s dark surface, making their narrow shapes particularly noticeable. More plants appear farther along the route through the room.
On the right, a large glass partition opens the view into a bright adjoining room. A dark frame outlines the glass, and sunlight reaches across the floor inside. Beyond the partition, windows and a freestanding board are visible.
At the photograph’s far-right edge, a red office chair sits beside a partially visible desk. Dark carpeting marks this furnished area, contrasting with the pale floor around the lounge. Moving from left to right, the image therefore passes through a book display, shared seating, a glass-enclosed room and the edge of a desk area.
Middle ground and background: a view through the interior
Looking beyond the umbrella, the photograph reveals a route continuing toward another seating arrangement at the back. The green rug occupies the central foreground, while the pale flooring carries the eye past it. The columns and partitions divide the view without closing off the full length of the interior.
A black digital piano stands against a white wall in the middle ground, with a matching bench in front. Its compact rectangular form contrasts with the sweeping umbrella canopy and curved white seats. From this angle, it is another recognisable feature that helps a visitor understand what the room looks like beyond the main lounge arrangement.
Plants continue along this deeper view. A leafy plant stands near the rear seating, and smaller planters appear on ledges beside the windows. Their placement adds green details at different heights, from floor level to the tops of partitions.
At the back, upholstered chairs surround a low table. This second seating area is visually separate from the umbrella lounge, with its own furniture and a smaller footprint in the distance. Wall artwork adds detail behind it. The perspective connects these areas while making their individual arrangements easy to distinguish.
For a prospective member, the photograph is useful because it shows more than an isolated furniture grouping. It gives a view of how seating, a desk area and enclosed space sit alongside one another. The open sightline also makes the transitions between these parts of the interior easy to follow.
Materials, light and the character of the lounge
The room’s strongest material contrast is between the textured green rug and the smooth pale flooring. The rug gives the seating area a clear boundary, while the surrounding floor creates visual continuity through the interior. White walls and partitions keep the larger surfaces light, and black columns provide darker vertical accents.
Colour is concentrated in a few places. The red umbrella dominates the centre, with a similar red appearing in the office chair at the right edge. Green comes from both the rug and the plants. The white seating sits between these stronger colours, allowing its curved shape to stand out without adding another competing tone.
The ceiling combines rectangular panels, vents and lighting. Above the right side, a long dark recess contains spotlights. Daylight enters through the windows and glazed areas, particularly on the right, where bright patches fall across the adjoining room’s floor. These overlapping sources of light make the different surfaces easy to see.
The central seating lends itself visually to a casual pause or conversation. Its arrangement around a rug gives it the character of a lounge within the broader workplace. Someone comparing coworking spaces can use this photograph to assess whether that informal style appeals to them.
The books, plants and piano add further character through familiar objects. Rather than relying on decoration alone, the image shows a room shaped by furnishings that have clear everyday uses. The result is a practical view of the space with enough detail to imagine arriving and finding your way around.
How this view fits into 2727 Coworking’s Montreal setting
This lounge is part of 2727 Coworking at 2727 rue Saint-Patrick in Montreal’s Griffintown neighbourhood, beside the Lachine Canal. The coworking is located in Walter sur Atwater, a modern building built in 2014. That location provides the wider setting for the bright interior shown here.
2727 Coworking offers private offices, dedicated desks, hot desks and day passes, along with a bookable conference room and virtual mailbox or business address services. This photograph adds a useful visual layer to those options: it shows the furnishings and atmosphere of a shared interior area.
If you are considering a desk or office, the image helps you picture the surrounding space as well as the place where you would work. The umbrella lounge, book display and plants provide concrete details to compare with your preferences. The glass partitions and view toward the rear seating also help explain the room’s overall arrangement.
For a day-pass visitor, these same details offer an introduction to the interior before arriving. For someone interested in booking a conference room, the photograph provides broader context for the coworking venue.
The Griffintown address and Lachine Canal proximity complete that picture. Together with the visible lounge, they place the coworking in a specific Montreal setting and give a prospective visitor both an interior impression and a clear location to consider.
Frequently asked questions
What is the red umbrella area in this photo?
It is an indoor seating area with curved white seats on a textured green rug. The open red umbrella stands above the seating.
What furnishings are visible around the lounge?
The photograph shows a book shelf, potted plants, wall-mounted screens, a digital piano with a bench, seating farther back and part of a desk area.
Does 2727 Coworking offer desks and private offices?
Yes. The coworking offers private offices, dedicated desks, hot desks and day passes. It also has a bookable conference room and virtual mailbox or business address services.
Where is the coworking space shown here?
2727 Coworking is at 2727 rue Saint-Patrick, Montreal, Quebec, in Griffintown beside the Lachine Canal. It is located in Walter sur Atwater, a modern building built in 2014.