
A Conference Room with a Wooden Table and Leafy Views
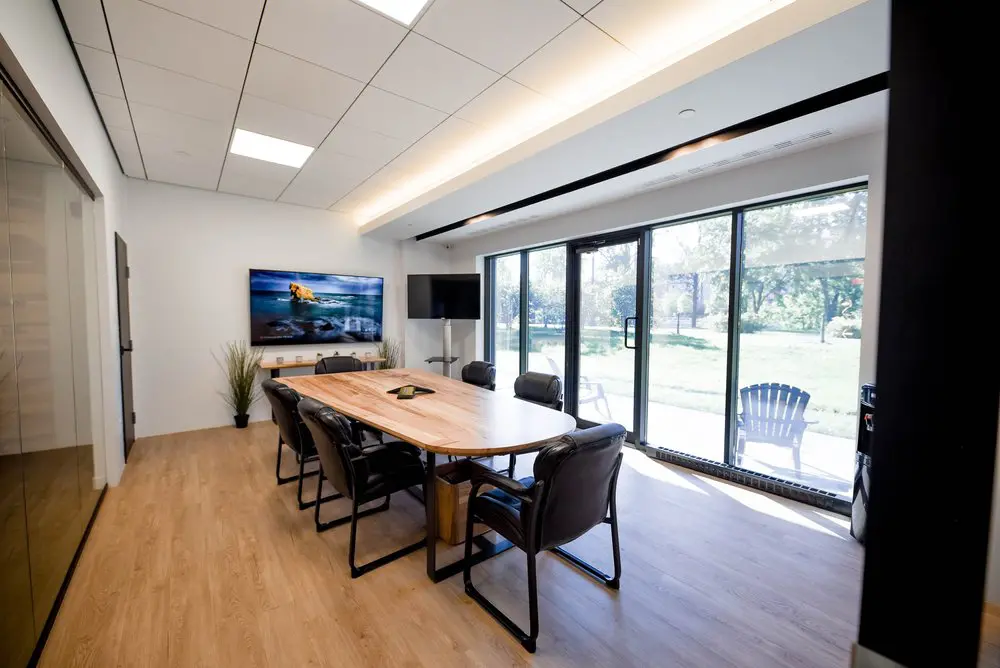
Our conference room brings everyone around a long wooden table, with comfortable padded chairs and tall windows looking onto greenery. There’s room for up to eight people to meet, share ideas and work through the details together. Whether you’re presenting to a client, running a team workshop or conducting interviews, the layout keeps the conversation centred around the table. Daylight, warm wood and a presentation screen give you a comfortable, professional setting for the work at hand.
When you book our conference room, you get high-speed Wi-Fi, a presentation screen and access to our shared kitchen, lounge and common amenities. We offer full-day rental and on-demand booking without a long-term commitment, and you don’t need a coworking membership. For remote teams and travelling professionals, it’s a place to come together in Montreal’s Griffintown, beside the Lachine Canal and close to Charlevoix metro.
About this photo
The meeting table in the foreground
The wooden conference table is the centre of this photograph. Seen from near the room’s entrance, it extends toward the back wall, with a rounded end closest to the camera. Its broad surface shows distinct grain and changes in colour, from pale honey tones to darker streaks. A conference speakerphone rests near the middle of the tabletop, leaving open space around it for meeting materials.
Black padded chairs surround the table. The nearest chair is angled slightly toward the table, showing its cushioned back, armrests and dark metal base. Along the left side, the chairs overlap in perspective; across the table, more chair backs are visible against the windows. Their arrangement gives the room a clear focus: people sitting together around a shared surface.
Below the table, substantial wooden supports and dark framing are visible between the chairs. The wood-toned floor extends across the foreground, helping you see the relationship between the furniture and the surrounding walking space. The photograph makes the table’s rounded shape, warm finish and central position easy to understand before looking at the rest of the room.
From the glass partition to the outdoor view
Moving from left to right, the room begins with a glass partition that reflects the interior. Beside it is a white wall and a closed door. Farther back, a large wall-mounted screen displays a coastal scene with blue water and a sunlit rock. A low shelf sits beneath the screen, while tall, narrow-leaved plants in dark pots add greenery near the corners of this end of the room.
A smaller screen on a freestanding support sits between the back wall and the windows. Its dark surface contrasts with both the bright outdoor view and the image on the larger display. Together, the screens are visible features to consider when looking at the room for a presentation or a shared discussion.
The right side is lined with tall glazing divided by dark frames. A glazed door with a vertical handle forms part of this wall. Through the glass, you can see grass, trees and outdoor chairs, including a blue chair close to the window. Pale roller shades cover portions of the upper glazing. At the far right of the photograph, a broad dark vertical edge frames the view back into the room.
Warm materials and daylight
The room combines warm wood tones with white walls, dark furniture and extensive glass. The table has the strongest natural pattern in the photograph: its grain runs along the meeting surface and remains visible even where daylight brightens the wood. The flooring provides a similarly warm background, while the black chairs give the seating area a more defined outline.
Daylight enters along the window wall and falls across the right side of the floor. The area nearest the glazing is particularly bright, with the window frames casting lines of shadow into the room. Light also reaches the tabletop, creating a gradual change from the warmer-looking wood near the back wall to a paler surface closer to the windows.
Overhead, rectangular ceiling panels form a regular grid with inset light panels. A warm band of light runs along the ceiling edge above the glazing, and a long dark recess follows the same direction. These horizontal lines draw the eye toward the far end of the room. The ceiling, window frames and table each contribute a different pattern, giving the space visual structure without making the meeting area feel crowded.
A layout centred on conversation
The table runs along the length of the room, parallel to the window wall. This arrangement places chairs on both long sides and at the ends, directing attention toward the people gathered around it. The rounded tabletop softens the nearest end and gives a clear view of how the seating wraps around the meeting surface.
The photograph shows floor space along the left wall and between the chairs and the glazing. That surrounding space helps explain the room’s layout: the meeting furniture occupies the middle, the screens sit toward the back, and the windows extend down one side. Someone assessing the room can picture where they would sit and how the table relates to the displays.
The two sides also offer different outlooks. Seats beside the glass partition face toward the windows and greenery, while seats along the window side look across the table toward the interior wall. The back-wall screen provides another point of attention beyond the tabletop. This is a useful arrangement for a meeting that moves between conversation, documents spread on the table and material shown on a screen.
A room for meetings within the coworking
For a prospect considering a booking, this photograph offers a concrete view of the conference room’s furniture and atmosphere. The shared table suits team discussions, planning sessions and meetings with clients or collaborators. Its open surface gives participants somewhere to place notebooks and papers, while the surrounding chairs keep everyone oriented toward the discussion.
The visible speakerphone and screens are also relevant when thinking through a meeting format. They are recognisable parts of the room, alongside the table and seating. The photograph lets you consider their placement: the speakerphone is on the table, the larger screen is on the far wall, and the smaller screen stands near the windows.
The bookable conference room is one part of 2727 Coworking’s offering. The coworking also provides private offices, dedicated desks, hot desks and day passes, along with virtual mailbox and business address services. These options serve different working needs. This page focuses on the room shown here, giving you a closer look at the setting for a scheduled meeting alongside the coworking’s broader workspace services.
The Griffintown and Lachine Canal setting
2727 Coworking is located at 2727 rue Saint-Patrick in Montreal, Quebec, in the Griffintown neighbourhood beside the Lachine Canal. That location provides the wider context for this interior photograph. Within the frame itself, the outdoor view consists of lawn, trees and chairs beyond the glazing, bringing greenery into the outlook from the conference table.
The coworking is in Walter sur Atwater, a modern building built in 2014. The room’s white surfaces, large glazed openings and clean-lined ceiling fit that contemporary setting. Inside, the wooden table and plants add warmer textures to the glass and dark window frames.
For someone deciding whether to visit or book the conference room, the photograph connects the address with a specific place to meet. You can see the table, seating, displays and daylight, as well as the leafy view immediately outside. Together, those details give a useful impression of the room at 2727 Coworking and its place within a Griffintown workspace beside the Lachine Canal.
Frequently asked questions
Can I book the conference room shown in this photo?
2727 Coworking offers a bookable conference room. This photograph shows its wooden meeting table, black padded chairs, conference speakerphone and screens.
Does the conference room have windows?
Yes. Tall windows and a glazed door line one side of the room, with views of grass, trees and outdoor chairs.
What meeting equipment is visible?
A conference speakerphone sits on the wooden table. A large wall-mounted screen and a smaller freestanding screen are visible toward the back of the room.
Where is this conference room located?
It is at 2727 Coworking, 2727 rue Saint-Patrick, Montreal, Quebec, in Griffintown beside the Lachine Canal. The coworking is in the modern Walter sur Atwater building.