
An indoor lounge beneath a red umbrella
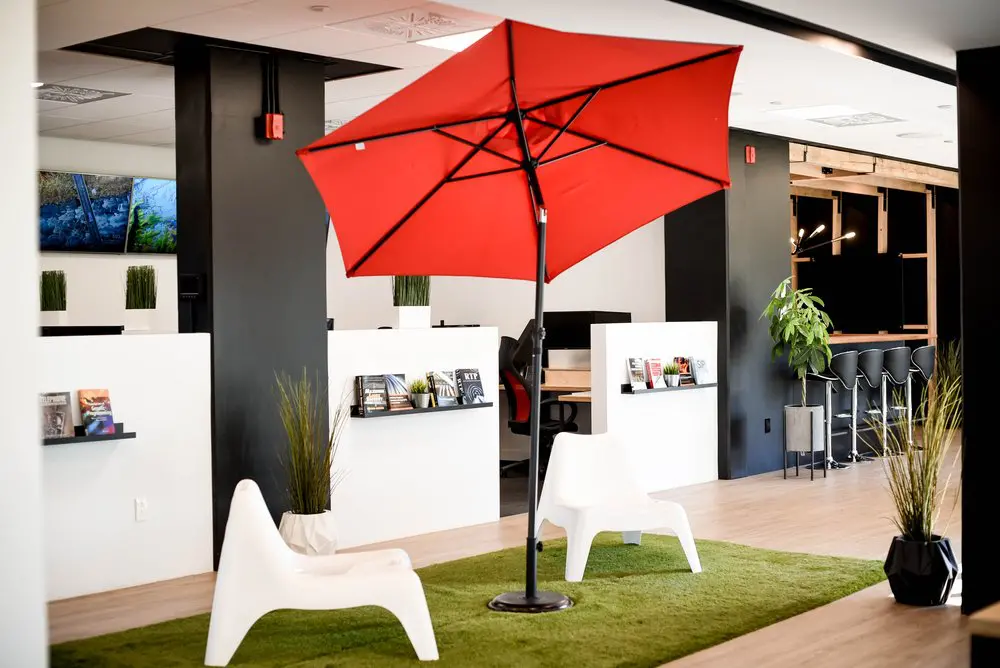
Our shared lounge gives you a place to pause, chat and change pace between work sessions. White chairs sit beneath a red umbrella on a green rug, with plants around the seating and workstations close by. It’s an informal corner of our Griffintown workspace where you can take a break from your screen or talk through an idea with a colleague before heading back to your desk.
With our hot desks and day passes, you can make shared space part of your working day without committing to a private office. A flexible monthly hot-desk membership lets you choose an available workstation or lounge seat each visit, with high-speed Wi-Fi, kitchen access and refreshments included. If you only need somewhere to work for a day, our day pass includes access to the open-concept workspace, gigabit internet and artisanal coffee. Both suit freelancers and visiting professionals looking for a comfortable base beside the Lachine Canal.
About this photo
Foreground: white chairs and a green rug
The foreground centres on an informal seating area, where white moulded chairs sit on a rectangular green rug. The closest chair is angled toward the middle of the lounge, showing its curved back, broad seat and open space beneath. Farther into the image, another chair faces across the rug. Their low profiles and rounded shapes give this part of the room a different character from the desk seating visible behind it.
The rug has a textured, grass-like surface. Its green colour marks out the lounge against the surrounding pale, wood-look flooring, making the seating area easy to distinguish within the larger interior. Its edges also provide a useful visual guide to the arrangement: the chairs and umbrella belong to a compact zone, while the flooring continues around it toward the work areas.
Plants frame this foreground. On the left, tall, narrow leaves rise from a faceted white planter beside the closest chair. On the right, a similar upright plant stands in a dark angular pot near the edge of the rug. The contrasting containers echo the room’s broader combination of white surfaces and dark structural elements.
Middle ground: the red umbrella and surrounding partitions
A large red patio umbrella dominates the middle of the photograph. Its canopy stretches above the chairs, with black ribs clearly visible underneath. The fabric forms broad geometric sections, and the dark framework draws diagonal lines across the bright red surface. The umbrella’s pole descends through the centre of the lounge to a round weighted base on the rug.
This familiar outdoor object gives the indoor seating area a playful focal point. The umbrella is also the strongest colour in the photograph, drawing the eye before the surrounding office furniture. Its scale makes the lounge feel like a distinct destination within the room, with the chairs gathered beneath its canopy.
Behind the umbrella, white partitions divide the nearby work areas. These panels have clean, straight edges and narrow black display shelves attached to their front faces. Printed reading materials stand on the shelves, their covers facing into the shared space. Small plants appear among the displayed items.
The partitions create a layered view. From the lounge, the eye moves past the white panels to glimpses of desk surfaces, office seating and screens behind them. Their placement gives the photograph a clear transition from casual seating in the foreground to workstations farther inside.
Background: screens, work areas and counter seating
Reading the background from left to right reveals several different parts of the interior. At the far left, a wall-mounted screen displays a green outdoor scene. Below it, white planters containing upright greenery sit against the pale wall. The screen and plants add another patch of green beyond the rug, linking the lounge visually with the rear of the room.
A broad dark column stands between this left-hand area and the central workstations. More white partitions continue across the middle, with office chairs, monitors and a light-coloured desk surface visible through the gaps. These glimpses help explain the lounge’s position: it sits close to the working parts of the coworking, within the same photographed interior.
On the right, a leafy plant in a raised planter stands beside another dark column. Behind it is a wooden counter with tall dark stools. Their curved backs and metal footrests distinguish them from the low white lounge chairs.
Wooden framing surrounds the dark openings above the counter, while a branching light fixture extends into this area. Together, these background details introduce a different seating height and another combination of wood, metal and greenery.
Materials, colour and light
The photograph’s main palette is easy to read: white chairs and partitions, dark columns and umbrella framing, pale flooring, green plants and rug, and the large red canopy. Each colour has a clear place in the composition. The white surfaces define furniture and work-area boundaries, while the dark vertical elements give the room a strong structural rhythm.
The furniture also presents contrasting shapes. The lounge chairs are curved and continuous, the partitions are flat and rectangular, and the plant pots have angular faces. Above them, the umbrella combines a soft fabric canopy with a visible metal framework. These differences give the interior texture without making the seating arrangement difficult to understand.
The light-coloured ceiling contains recessed fixtures and ventilation grilles, with darker ceiling sections visible around the columns. The room is brightly lit in the photograph, allowing the umbrella’s underside, the reading-material shelves and the chair shapes to remain clearly visible.
The flooring extends through both lounge and work areas, providing continuity beneath the different furniture arrangements. Against that consistent surface, the green rug acts as the clearest material boundary around the informal seating.
A place for a pause or an informal conversation
The arrangement offers a setting for a short break or a casual conversation between work sessions. The chairs face into the same small area, and the umbrella gives that area an immediately recognisable centre. For a visitor browsing the gallery, these details help convey how shared seating fits alongside the desks and partitions.
The lounge has a distinct furniture style within the photographed room. Its low chairs and green rug suit a change of posture and pace, while the background desk seating and counter stools provide other visible ways to sit. The reading-material shelves also bring a browsing element into the space around the lounge.
For someone considering an office or desk at 2727 Coworking, the photograph is useful as a view of the surrounding interior. It shows the relationship between an informal seating zone, nearby partitioned work areas and counter seating farther back.
2727 Coworking offers private offices, dedicated desks, hot desks and day passes, as well as a bookable conference room. This lounge image adds context to those options by showing one of the interior settings a prospective member can explore in the gallery. Virtual mailbox and business address services are also available.
The Griffintown and Lachine Canal setting
This interior is part of 2727 Coworking at 2727 rue Saint-Patrick in Montreal, Quebec, in the Griffintown neighbourhood beside the Lachine Canal. That address provides the local context for the lounge and the work areas shown around it.
The coworking is located in Walter sur Atwater, a modern building built in 2014. Within this photograph, the clean partitions, broad columns and varied seating arrangements give visitors a concrete view of the coworking’s interior character.
For someone deciding whether to visit or rent workspace, the photograph offers a useful starting point: a bright shared interior with a clearly defined lounge, visible greenery and work areas close by. The red umbrella makes this particular corner easy to recognise when exploring the rest of the gallery or visiting the space.
Frequently asked questions
What is the seating area beneath the red umbrella?
It is an indoor lounge with white moulded chairs on a green, grass-like rug. Plants surround the seating, and the umbrella stands on a weighted base.
What is visible behind the lounge?
White partitions with reading-material shelves divide nearby work areas. Desk surfaces, monitors and office chairs are visible behind them, with counter seating farther to the right.
Can I book workspace at 2727 Coworking?
2727 Coworking offers private offices, dedicated desks, hot desks, day passes and a bookable conference room. It also provides virtual mailbox and business address services.
Where is the coworking shown in this photo?
2727 Coworking is at 2727 rue Saint-Patrick in Griffintown, Montreal, beside the Lachine Canal. It is located in Walter sur Atwater, a modern building built in 2014.