
An open workspace with books, plants and wall displays
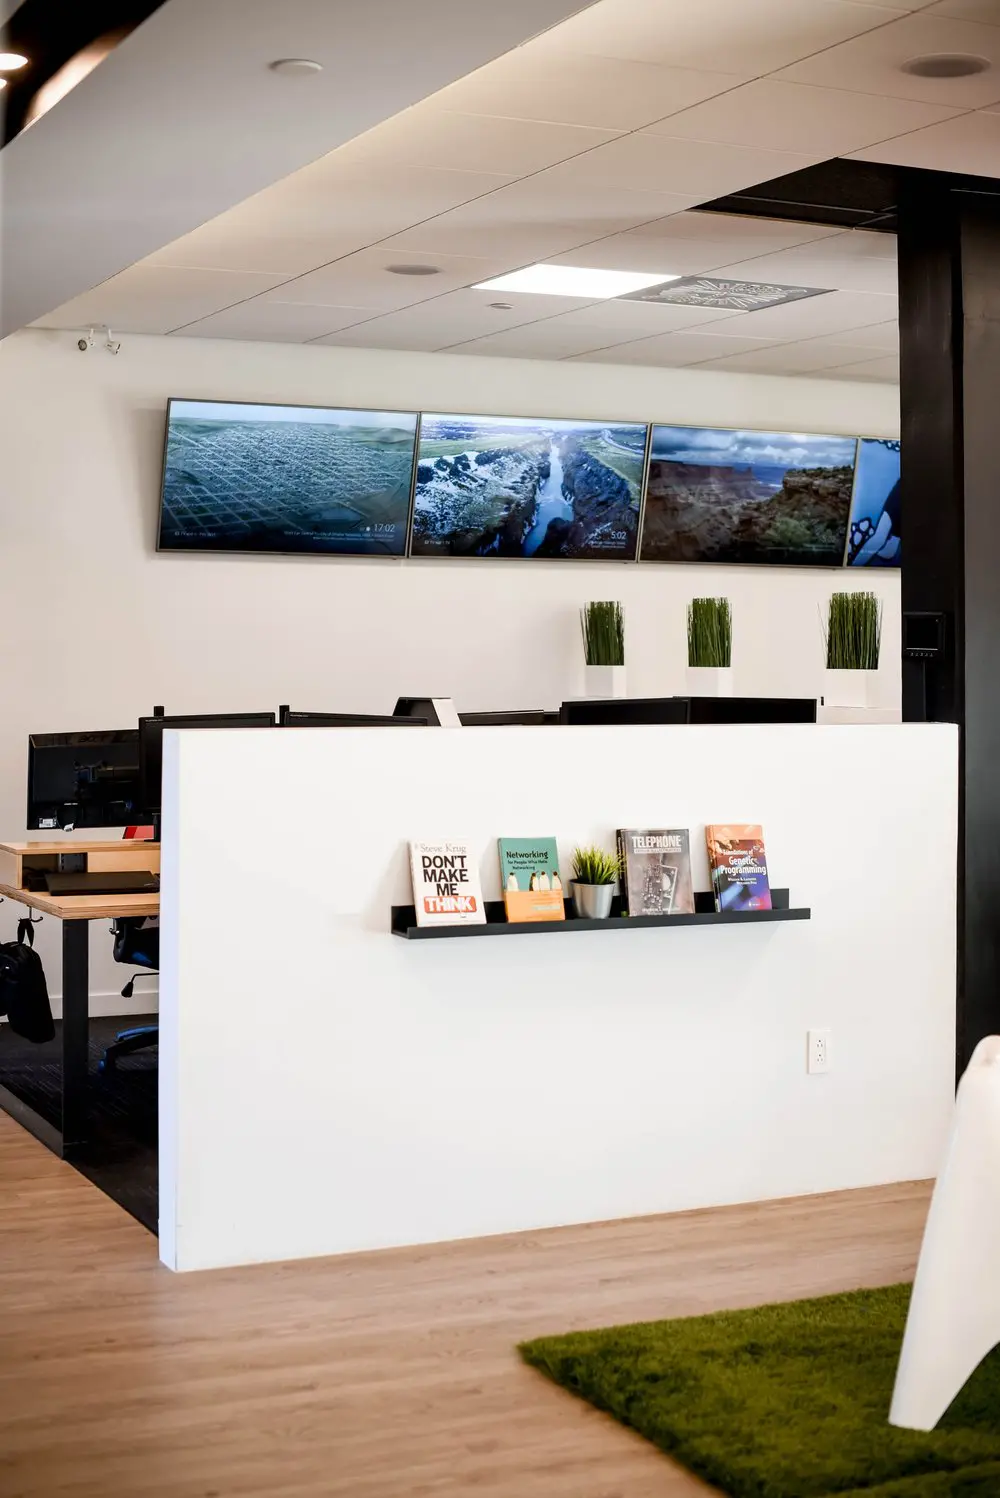
Our shared desk area gives you a defined place to work within an open workspace. A broad white partition separates the workstations from the walkway, while books, plants and light wood bring warmth to the room. It’s a comfortable setting for the everyday work of freelancers, entrepreneurs and professionals who want somewhere to settle in and focus. With our dedicated desks and hot desks, you can choose the arrangement that fits your routine.
If you work here regularly, a dedicated desk gives you a workstation reserved exclusively for you, with room to leave your monitor, accessories and personal items between visits. If your schedule changes from week to week, our flexible month-to-month hot-desk membership lets you choose an available workstation or lounge seat each time. High-speed Wi-Fi, a shared kitchen and refreshments support your working day, with our Griffintown location beside the Lachine Canal placing you close to nearby cafés and bike paths.
About this photo
A view across the workspace
This photograph looks across an open workspace at 2727 Coworking, with a broad white partition at the centre of the view. Light wood flooring fills the foreground, while a green rug enters from the lower right. The curved side of a white chair is partly visible beside the rug. Together, these details give the approach to the desks a different texture and colour from the darker work area behind the partition.
The partition is the most prominent feature in the photograph. Its plain white surface extends across much of the frame, with a narrow black shelf mounted around the middle. Books and a small potted plant sit on the shelf, bringing detail to an otherwise simple surface. An electrical outlet is visible farther down, toward the right side.
At the left edge, the partition ends beside a desk, opening the view into the workstation area. A wooden desktop, a black monitor and an office chair are visible there. The change from wood flooring to dark carpet helps mark the transition between the foreground and the desks. This angle lets a visitor see both the outward-facing partition and part of the working space it borders.
Books and plants along the partition
The black shelf creates a clear horizontal line across the white partition. The books face outward, with their covers visible from the foreground. Their subjects include design, networking and programming, giving this small display a practical connection to the surrounding workspace. The covers bring cream, orange, green and darker tones into a mostly white and black interior.
A small green plant sits among the books in a metallic pot. Its pointed leaves rise above the shelf, adding a different shape alongside the rectangular covers. The shelf has a raised front edge that holds the display together visually. It is a compact feature, but its position on the broad partition makes it easy to notice.
Behind the partition, taller plants stand in white rectangular planters. Their upright green stems contrast with the low shelf display and the dark monitor edges nearby. They also connect visually with the green rug in the foreground, repeating the same colour at different depths in the room.
These details soften the workspace through everyday objects: books to browse, a small plant close to the walking area, and taller greenery beside the desks. For someone considering a visit, they offer a useful impression of how the interior is arranged and decorated. The photograph shows a work setting where the desk area and its surrounding surfaces receive similar attention.
Desks beneath a row of wall displays
Moving from left to right through the middle of the photograph, black computer monitors sit behind the partition. Some are visible mainly along their upper edges, while the workstation on the left reveals more of its monitor and wooden desk. The office chair beneath that desk has a dark seat, a wheeled base and visible armrests.
The partition screens the lower portions of the central workstations while leaving the upper part of the room open. From this viewpoint, the monitor tops, planters and back wall remain in sight. That balance gives the layout a defined desk zone without enclosing it from floor to ceiling. The opening at the left provides a view around the partition and into the carpeted work area.
Across the back wall, a row of large, dark-framed displays forms another strong horizontal line. Their images include an overhead urban view, a snowy landscape cut by water, and a rocky canyon. The changing scenery adds blue, grey and earthy colours above the desks. Small text is visible within some of the screen images.
At the right side, a tall black structural element creates a firm vertical boundary. It contrasts sharply with the white wall, ceiling and partition. The wall displays extend toward it, drawing the eye across the background. Below them, the tall plants occupy the space between the screens and workstation monitors, connecting the upper and lower parts of the composition.
Materials, light and the open layout
The room combines light surfaces with dark outlines. White walls and ceiling panels provide the largest areas of colour, while black monitor backs, display frames, shelving and the right-side column define the smaller elements. Light wood appears on the foreground floor and the desk at the left. The result is a straightforward palette with clear changes between surfaces.
Floor textures help explain the arrangement. The wood-floored foreground leads toward the white partition, and dark carpet runs beneath the visible workstation. The green rug introduces a softer texture beside the white chair at the right edge. These changes make the different parts of the room easy to distinguish in a single photograph.
Overhead, ceiling-panel seams run diagonally through the view. A bright rectangular ceiling light illuminates the workspace, and round ceiling fixtures are also visible. Light falls across the white partition, with gentle shadows beneath the shelf and around the books. The bright wall surfaces keep the black furnishings clearly outlined.
For a prospective desk user, this view is useful because it shows the relationship between workstations and circulation space. The desks sit behind a substantial divider, while the foreground remains open enough to reveal the flooring, rug and seating edge. The upper half of the workspace stays visually connected through the wall displays and ceiling. It is an arrangement suited to desk-based work within a shared interior, with books and greenery incorporated around the work area.
Part of 2727 Coworking in Griffintown
This desk-area photograph introduces one part of the wider offering at 2727 Coworking. The coworking provides private offices, dedicated desks, hot desks and day passes, along with a bookable conference room and virtual mailbox or business address services. Visitors considering these options can use the photograph to get a concrete sense of the interior’s materials, furnishings and open workspace layout.
The visible arrangement is particularly relevant when exploring desk-based options. It shows wooden work surfaces, office seating and monitors within a space divided by a white partition. Someone looking for a dedicated desk, hot desk or day pass can begin with those physical details, then consider which service fits their working routine. Private offices and the conference room are additional options within the coworking’s offering.
2727 Coworking is located at 2727 rue Saint-Patrick in Montreal, Quebec, in the Griffintown neighbourhood beside the Lachine Canal. Its building, Walter sur Atwater, was built in 2014. That address places this interior within a modern building and gives visitors a clear destination when planning to see the space.
The canal is part of the location’s surrounding context. Inside, this photograph focuses on the everyday setting for work: desks behind a divider, books on a shelf, plants against a white wall and landscape imagery overhead. Those details give a tangible starting point for deciding whether to visit the coworking and explore its desk, office or meeting-room options.
Frequently asked questions
What is behind the white partition?
Desk workstations sit behind the partition. Black monitors are visible above it, and a wooden desk with an office chair is visible at the left.
What is displayed on the shelf?
The narrow black shelf holds outward-facing books and a small green plant in a metallic pot. The visible book covers include design, networking and programming subjects.
What desk options does 2727 Coworking offer?
2727 Coworking offers dedicated desks, hot desks and day passes. It also provides private offices and a bookable conference room.
Where is the workspace shown in this photograph?
It is at 2727 Coworking, 2727 rue Saint-Patrick, Montreal, Quebec, in Griffintown beside the Lachine Canal. The coworking is in Walter sur Atwater, a modern building built in 2014.