
An indoor lounge with a red umbrella
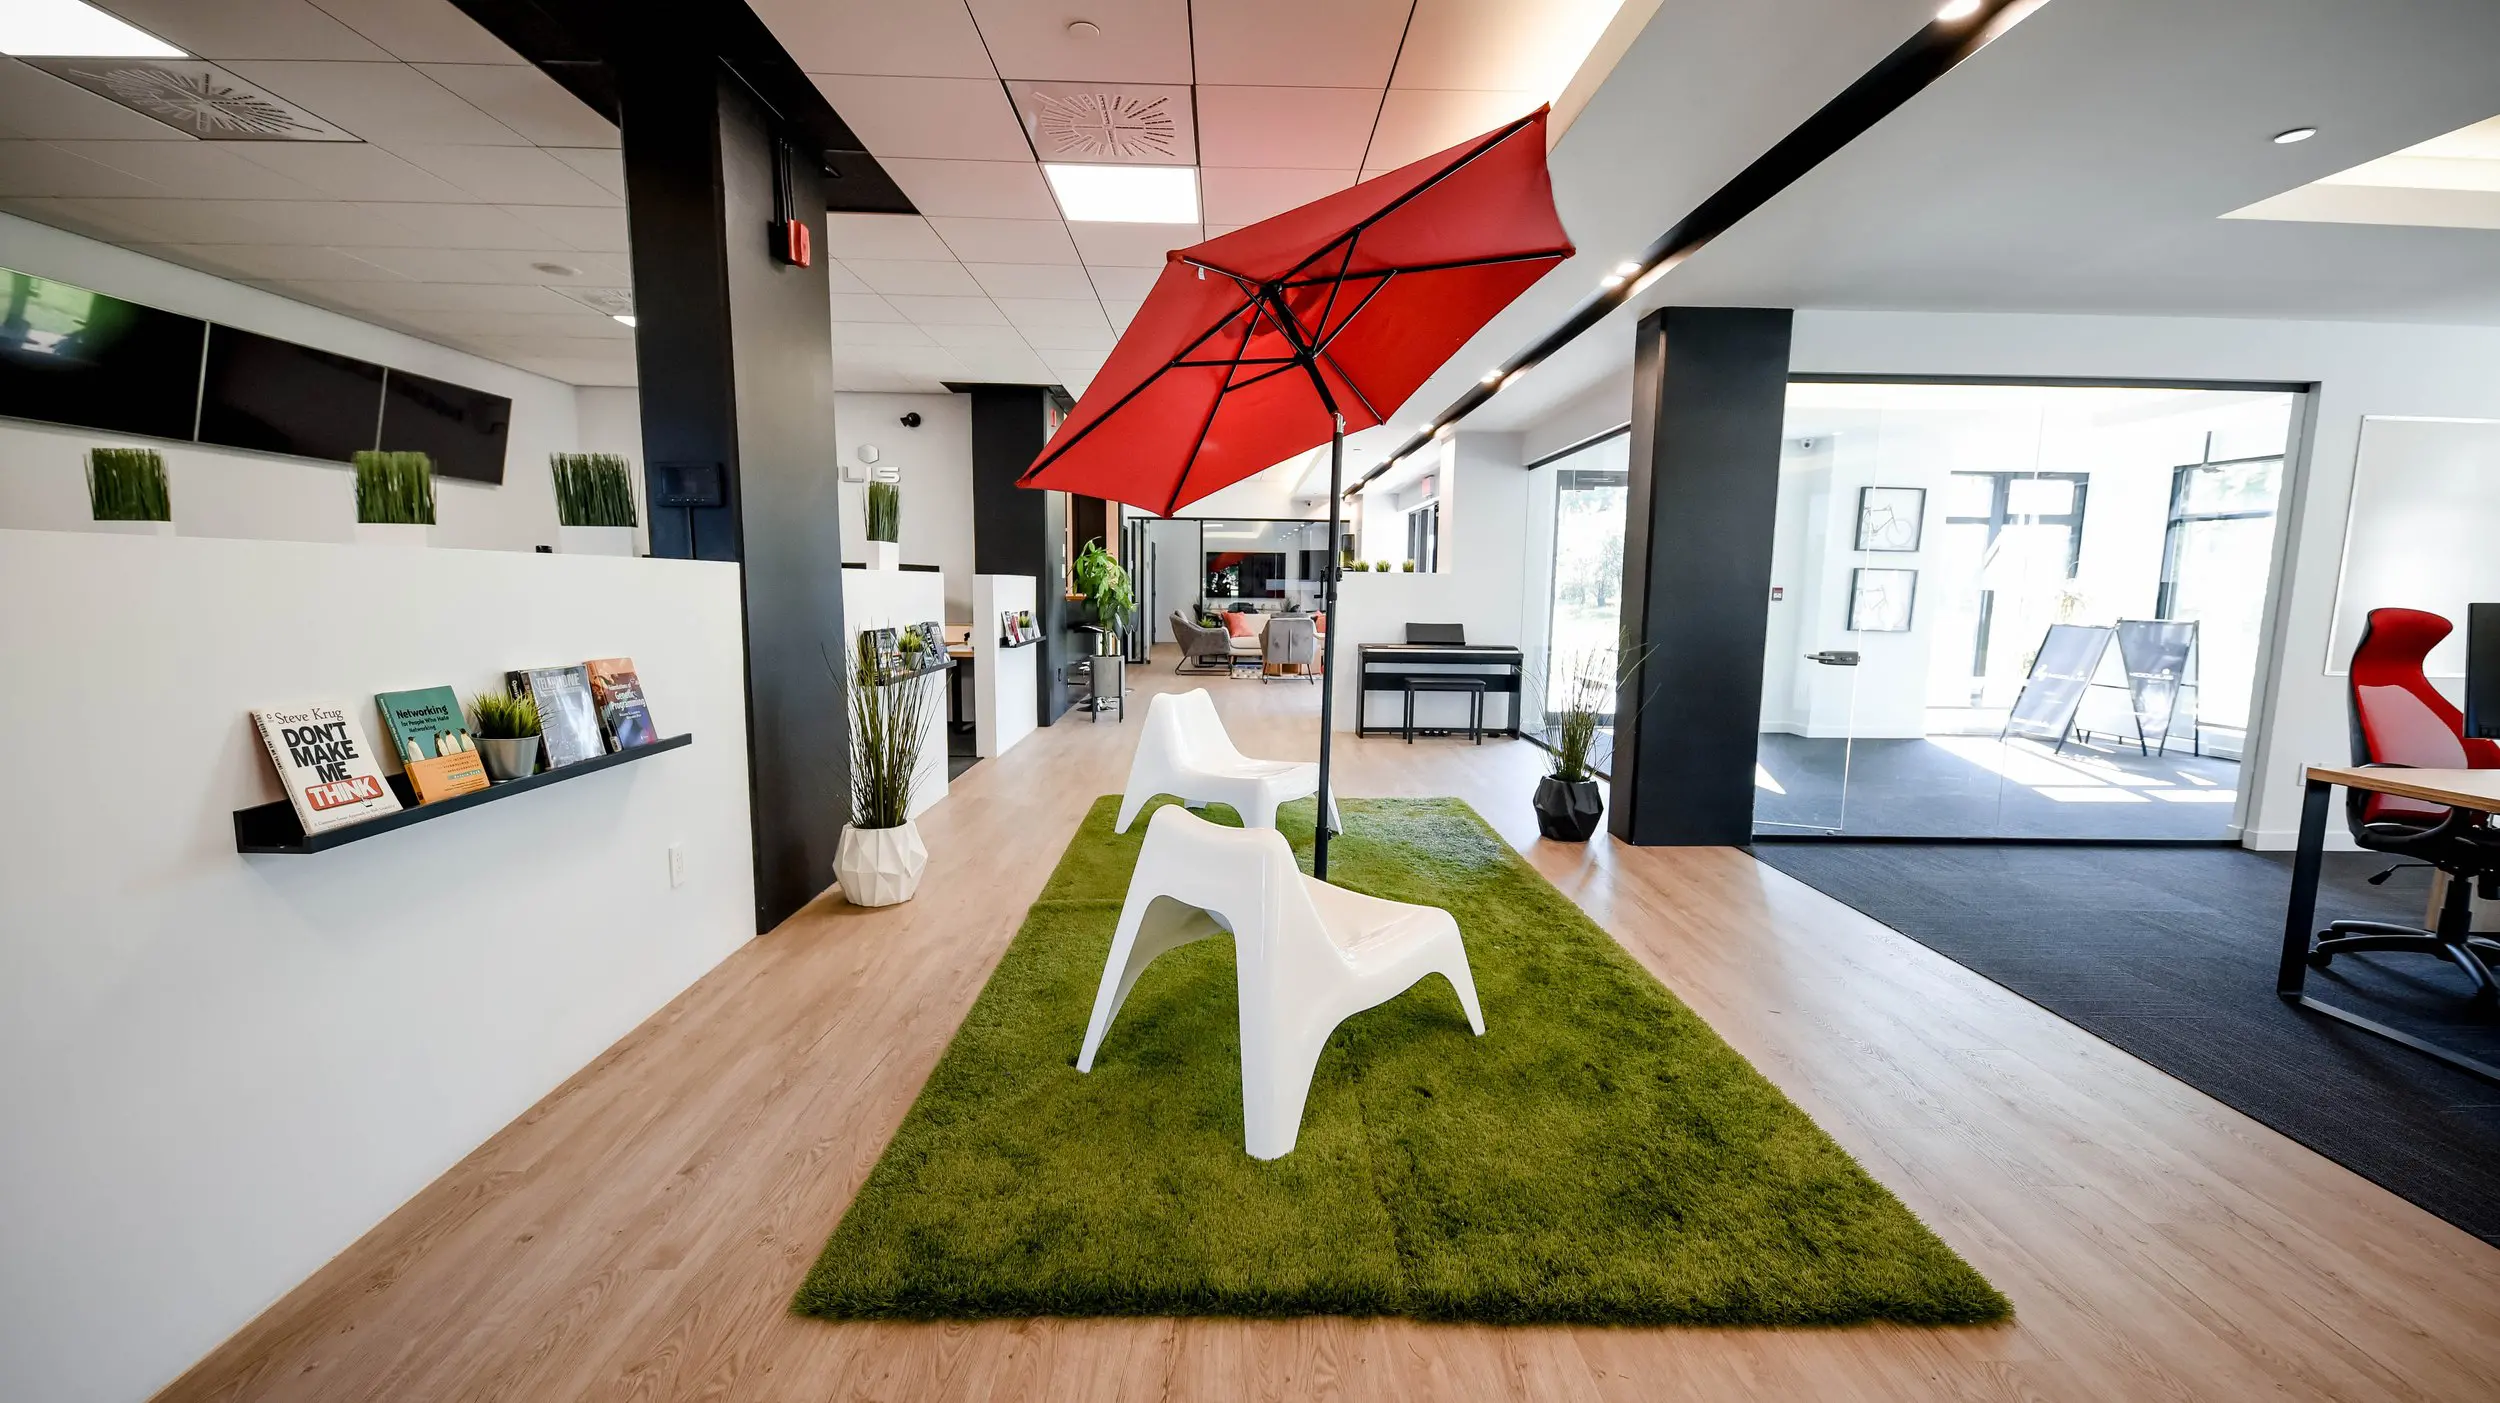
Our shared lounge gives you room to pause, browse a book or have an informal conversation between stretches of focused work. White lounge chairs sit beneath a red umbrella on a green rug, with plants and book displays alongside the nearby work areas. It’s a relaxed corner of our Griffintown workspace where you can step away from your desk while staying close to the workday. Daylight through the adjoining windows keeps the interior bright and open.
With our hot desks and day passes, you can make this shared space part of your working routine. A hot-desk membership lets you choose an available seat each visit, including lounge seating or a workstation, with flexible month-to-month terms. If you only need a workspace for a day, our day pass includes access to the open-concept workspace, gigabit internet and artisanal coffee. Both suit freelancers and occasional visitors who want somewhere comfortable to work beside the Lachine Canal.
About this photo
A lounge area in the foreground
The foreground of this photograph centres on a green rug, white lounge chairs and a large red patio umbrella. Together, they give this part of 2727 Coworking an informal character. The umbrella brings a familiar outdoor object into the interior, while the rug creates a distinct seating area within the surrounding wood-look floor. For someone considering a visit, this is a useful view of how lounge furniture sits alongside the workspace.
The nearest white chair has a broad, curved seat and a reclined back. Its moulded shape continues into widely spaced legs, leaving open space beneath the seat. Another white chair sits farther along the rug, facing toward the foreground at an angle. Their placement suggests a place to sit back for a pause or an informal conversation.
Above the chairs, the red umbrella dominates the upper centre of the image. Its black ribs are clearly visible beneath the fabric, and its dark support pole descends beside the seating. The canopy sits at an angle, making its shape especially noticeable against the pale ceiling. Below it, the textured green rug extends toward the camera, with a clear border separating the lounge area from the floor around it.
Books and plants along the left side
Looking to the left, a white partition runs beside the lounge. A narrow black shelf mounted on its face displays books with their covers facing outward. A small potted plant sits among them. The arrangement makes the books easy to browse from the adjoining walkway and gives the partition a practical use beyond dividing the interior.
Farther along this side of the room, additional book displays and plants continue the same theme. Tall, grasslike greenery rises from a white faceted planter at floor level near a dark structural column. Smaller rectangular planters sit above the white partitions. These repeated touches of green connect visually with the large rug, while their different heights add variety to the space.
Above the partitions, a row of dark wall-mounted screens stretches across the upper left wall. The black screens, shelf and columns stand out against the white surfaces. Behind the lower partitions, portions of desks and office furniture are visible, placing the book-lined walkway beside working areas.
The shelf is particularly noticeable because it sits at an accessible browsing height rather than high on the wall. Its slim profile leaves the circulation space open. For a visitor walking through the coworking, this side of the photograph offers a clear sequence of details: displayed books, small plants, white dividers and taller greenery beside the columns.
The middle ground and the rooms beyond
The view continues past the umbrella into the middle of the coworking. A strip of flooring along the left side of the rug leads toward the rear seating area. Dark columns and white partitions frame that route, creating a succession of spaces within the long interior. The lounge occupies a central position, with room to move around it.
On the right side of the middle ground, a black digital piano stands against a white partition, with a bench beneath its keyboard. Nearby, another tall plant sits in a dark faceted planter. These objects sit beyond the green rug, where the floor opens toward the glass-fronted area on the right.
The right edge of the photograph includes a desk with a wood-toned top, a monitor and a high-backed red and black office chair. A large whiteboard is mounted on the wall behind this area. This glimpse of a workstation helps place the relaxed central seating in the context of a working interior.
Farther back, upholstered seating gathers around a low table. Grey furniture and a warm-coloured cushion distinguish this rear lounge from the white moulded chairs in the foreground. Glass partitions are also visible along the route toward the back. The photograph therefore offers more than a close view of one seating arrangement: it shows how furniture, partitions and walkways connect several parts of the coworking.
Materials, colour and natural light
The room combines pale surfaces with strong colour accents. White walls, partitions and chairs establish a light background. Dark columns, window frames, shelving and umbrella supports provide contrast. The red canopy draws the eye upward, while the green rug anchors the lower half of the photograph. Wood-look flooring adds a warmer tone between these contrasting elements.
Texture also plays a visible role. The rug has a deep, uneven surface, contrasting with the smooth chairs and flat partitions. The faceted plant pots introduce angular forms beside the curved seating. Even the umbrella adds another layer of structure through the exposed ribs beneath its fabric. These details make the lounge recognisable without requiring elaborate decoration.
Daylight enters through the glazing on the right. Bright patches fall across the floor in the glass-fronted area, and the white chairs catch the light along their curved edges. Framed bicycle drawings hang on the wall beyond the glass, while freestanding display boards sit near the windows.
Overhead, the ceiling changes across the room. Square ceiling panels and rectangular lights appear on the left, while a smoother pale ceiling with recessed lighting runs along the right. A dark linear recess helps mark the length of the space. Together with the columns and flooring, these ceiling details reinforce the long view from the foreground lounge toward the back.
A place to pause within a Griffintown workspace
The seating shown here is well suited to a short break, a casual conversation or time spent looking through a book. The reclined chairs and their placement on the rug give the area a relaxed feel. Someone choosing a coworking space can use this photograph to assess whether this style of shared interior appeals to them, alongside the type of workspace they need.
2727 Coworking offers private offices, dedicated desks, hot desks and day passes, as well as a bookable conference room and virtual mailbox or business address services. This lounge view adds context to those options by showing part of the interior around the working areas. The desk at the right edge, partitions to the left and seating farther back help explain how different activities fit into the space.
The address is 2727 rue Saint-Patrick in Montreal, Quebec, in the Griffintown neighbourhood beside the Lachine Canal. The coworking is located in Walter sur Atwater, a modern building built in 2014. That setting provides the wider context for the contemporary interior pictured here.
For a prospective member or day-pass visitor, the photograph's most useful details are concrete: relaxed seating, a clearly defined rug area, books along the walkway and daylight through the right-hand glazing. The red umbrella makes the lounge easy to recognise within the gallery, while the wider view helps place it within the rest of 2727 Coworking.
Frequently asked questions
What is the seating area beneath the red umbrella?
It is an indoor lounge arrangement with white moulded chairs on a green rug. The red patio umbrella stands above the seating.
What is visible around the lounge?
The photograph shows book displays, potted plants, white partitions, dark columns, a digital piano, a desk area and additional seating toward the back.
What workspace options does 2727 Coworking offer?
2727 Coworking offers private offices, dedicated desks, hot desks, day passes, a bookable conference room, and virtual mailbox or business address services.
Where is 2727 Coworking located?
It is at 2727 rue Saint-Patrick, Montreal, Quebec, in Griffintown beside the Lachine Canal, within the modern Walter sur Atwater building.