
A shared workspace with a red parasol lounge
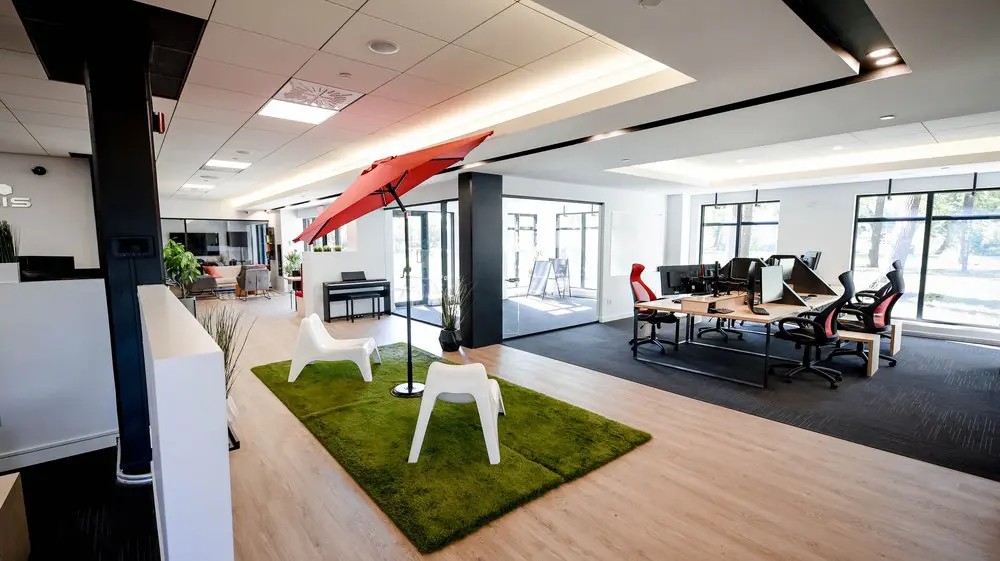
Our shared lounge sits alongside the open workspace, giving you somewhere to pause between tasks without stepping away from the office. The red parasol, green rug and white chairs make it an easy spot to settle into for a break or an informal conversation. Just beside it, workstations and large windows keep the space connected to the working day, with daylight and views of trees bringing a little of our canal-side setting indoors.
If your schedule changes from week to week, our hot desks and day passes give you flexible ways to work here in Griffintown. A hot-desk membership lets you choose an available workstation or lounge seat each visit, with flexible monthly terms. A day pass gives you single-day access to our open-concept workspace, gigabit internet and artisanal coffee. It suits freelancers, visiting professionals and anyone who needs a comfortable place to focus, with a shared lounge close at hand when it’s time for a breather.
About this photo
A lounge in the foreground
The first thing that draws the eye in this photograph is the red parasol rising above a green rug. Its angled canopy brings a strong patch of colour into an interior otherwise dominated by white surfaces, dark columns and pale flooring. A slender dark pole connects it to a round base on the rug, making the arrangement easy to read as a small lounge within the larger workspace.
White moulded chairs sit beneath and beside the canopy. Their curved backs, broad seats and open shapes give this part of the room a different character from the desk area to the right. The green rug provides a clear visual boundary around the seating, while the pale floor continues around it. Together, these elements make the lounge feel like a distinct destination along the main circulation route.
At the left edge of the photograph, a tall dark column stands beside a white partition. The partition extends toward the back of the room and partly screens the area beyond it. Thin decorative branches rise beside its far end. This foreground combination of a solid partition, a dark structural element and softer planting leads the eye deeper into the space.
For someone considering a visit, the photograph gives a useful impression of how informal seating fits into the working environment. The lounge is positioned close to the desks, with its own colour, texture and furniture.
From the desks to the glass partitions
Moving across the photograph to the right, the lounge gives way to a cluster of workstations. Pale desk surfaces rest on dark frames, with computer monitors arranged across them. Some screens face the camera at an angle, while others are seen from behind. Cables are visible beneath the desks, connecting the equipment above with the working area below.
Office chairs surround the desks. Their dark frames and red accents echo the contrast between the black architectural elements and the red parasol. The chairs have wheeled bases and armrests, features that are clearly visible in this part of the image. Dark carpet beneath the workstations further distinguishes the desk area from the pale floor around the lounge.
Behind the central column, glass partitions form an enclosed room. Dark framing outlines the transparent walls, and a glass door faces the open workspace. The transparency lets the viewer follow the room’s outline without losing sight of the daylight beyond it. It also adds another layer to the photograph: lounge seating in front, glass enclosure in the middle, and windows farther back.
Looking toward the rear left, more seating and plants appear along the continuation of the pale floor. A black piano stands near the windows beyond the lounge. These background details show that the photographed desk cluster belongs to a broader interior with several furniture arrangements, rather than being an isolated working corner.
Pale surfaces, dark framing and daylight
The materials in this photograph help make the layout legible. The pale, wood-patterned floor stretches from the foreground toward the rear seating area. Its long lines draw the eye through the room and give the walking route a continuous surface. Beside it, the dark carpet creates a contrasting base for the workstations.
The green rug introduces a more pronounced texture. Its uneven surface catches light differently from the smoother floor and white chairs. This texture, combined with the parasol overhead, gives the lounge a casual character. The red canopy is the strongest colour in the image, but smaller red details in the office chairs connect it visually to the desk area.
Dark columns and window frames provide structure throughout the composition. They stand out against the white walls, ceiling and partitions, making the boundaries between different parts of the interior easy to follow. Glass adds depth by allowing views through the central enclosure toward other parts of the room.
Daylight enters through large windows along the right side and through glazing farther back. Trees are visible outside some of the windows, adding greenery beyond the indoor plants. The ceiling also contains illuminated recesses, rectangular panels and small round fixtures. These different sources of light brighten the floor, furniture and desk surfaces, while shadows beneath the chairs and tables give the scene depth.
How the areas sit together
The photograph shows a workspace organised through changes in furniture and floor covering. The white chairs and green rug identify a place to sit away from a desk. The monitors, office chairs and carpet identify the working area. The glass partitions introduce an enclosed space within the same overall view.
A broad stretch of pale flooring runs between these elements. From this angle, it connects the foreground lounge with the rear seating and passes beside the glass enclosure. That arrangement helps a prospective visitor understand how they would move through this part of the coworking. The different areas remain visually connected, even where a partition or a change in flooring marks a boundary.
The desk cluster is especially useful to examine if you are looking for a shared working environment. You can see how screens sit on the desktops, how chairs are positioned around them and how the workstations relate to the windows. The lounge offers a contrasting place for a seated break, with a different posture and a more informal arrangement.
Across its broader offering, 2727 Coworking provides private offices, dedicated desks, hot desks and day passes. It also offers a bookable conference room and virtual mailbox or business address services. This image gives those options a physical context: a modern interior where desk areas, lounge furniture and glass partitions form part of the same workspace.
The Griffintown and Lachine Canal setting
2727 Coworking is located at 2727 rue Saint-Patrick in Montreal, Quebec, in the Griffintown neighbourhood beside the Lachine Canal. That address provides the local context for the interior shown here. If you are comparing coworking spaces in this part of Montreal, the photograph offers a detailed view of the furnishings, surfaces and arrangement inside.
The coworking occupies Walter sur Atwater, a modern building built in 2014. The interior’s large windows, glass partitions and contemporary furniture are visible features to consider alongside that verified building information. The view brings together the building’s glazing and the everyday objects used within the workspace.
The windows also connect the interior visually with its surroundings. Trees outside form a green backdrop to the desks, while indoor plants carry that colour into the room. The green lounge rug adds another variation on the same colour, balanced by the red canopy and neutral architectural surfaces.
For a prospective member or day-pass visitor, this gallery image is a useful starting point for picturing the space. It shows the relationship between working desks and informal seating, the position of a glass enclosure, and the daylight around them. Those concrete details help you assess whether the visible environment suits the kind of workspace you are looking for in Griffintown.
Frequently asked questions
What is the seating area beneath the red parasol?
It is a lounge arrangement with white moulded chairs on a textured green rug. It sits beside the desk area, separated visually by its furniture and floor covering.
What does the shared desk area look like?
The photograph shows pale desktops with computer monitors, office chairs with dark frames and red accents, and dark carpet beneath the workstations. Large windows run along the side of this area.
Are there enclosed spaces within the coworking?
Glass partitions and a glass door form an enclosed room in this photograph. Across the coworking, 2727 also offers private offices and a bookable conference room.
Where is 2727 Coworking located?
2727 Coworking is at 2727 rue Saint-Patrick, Montreal, Quebec, in Griffintown beside the Lachine Canal. It occupies Walter sur Atwater, a modern building built in 2014.