
A lounge beside a glass-walled meeting room
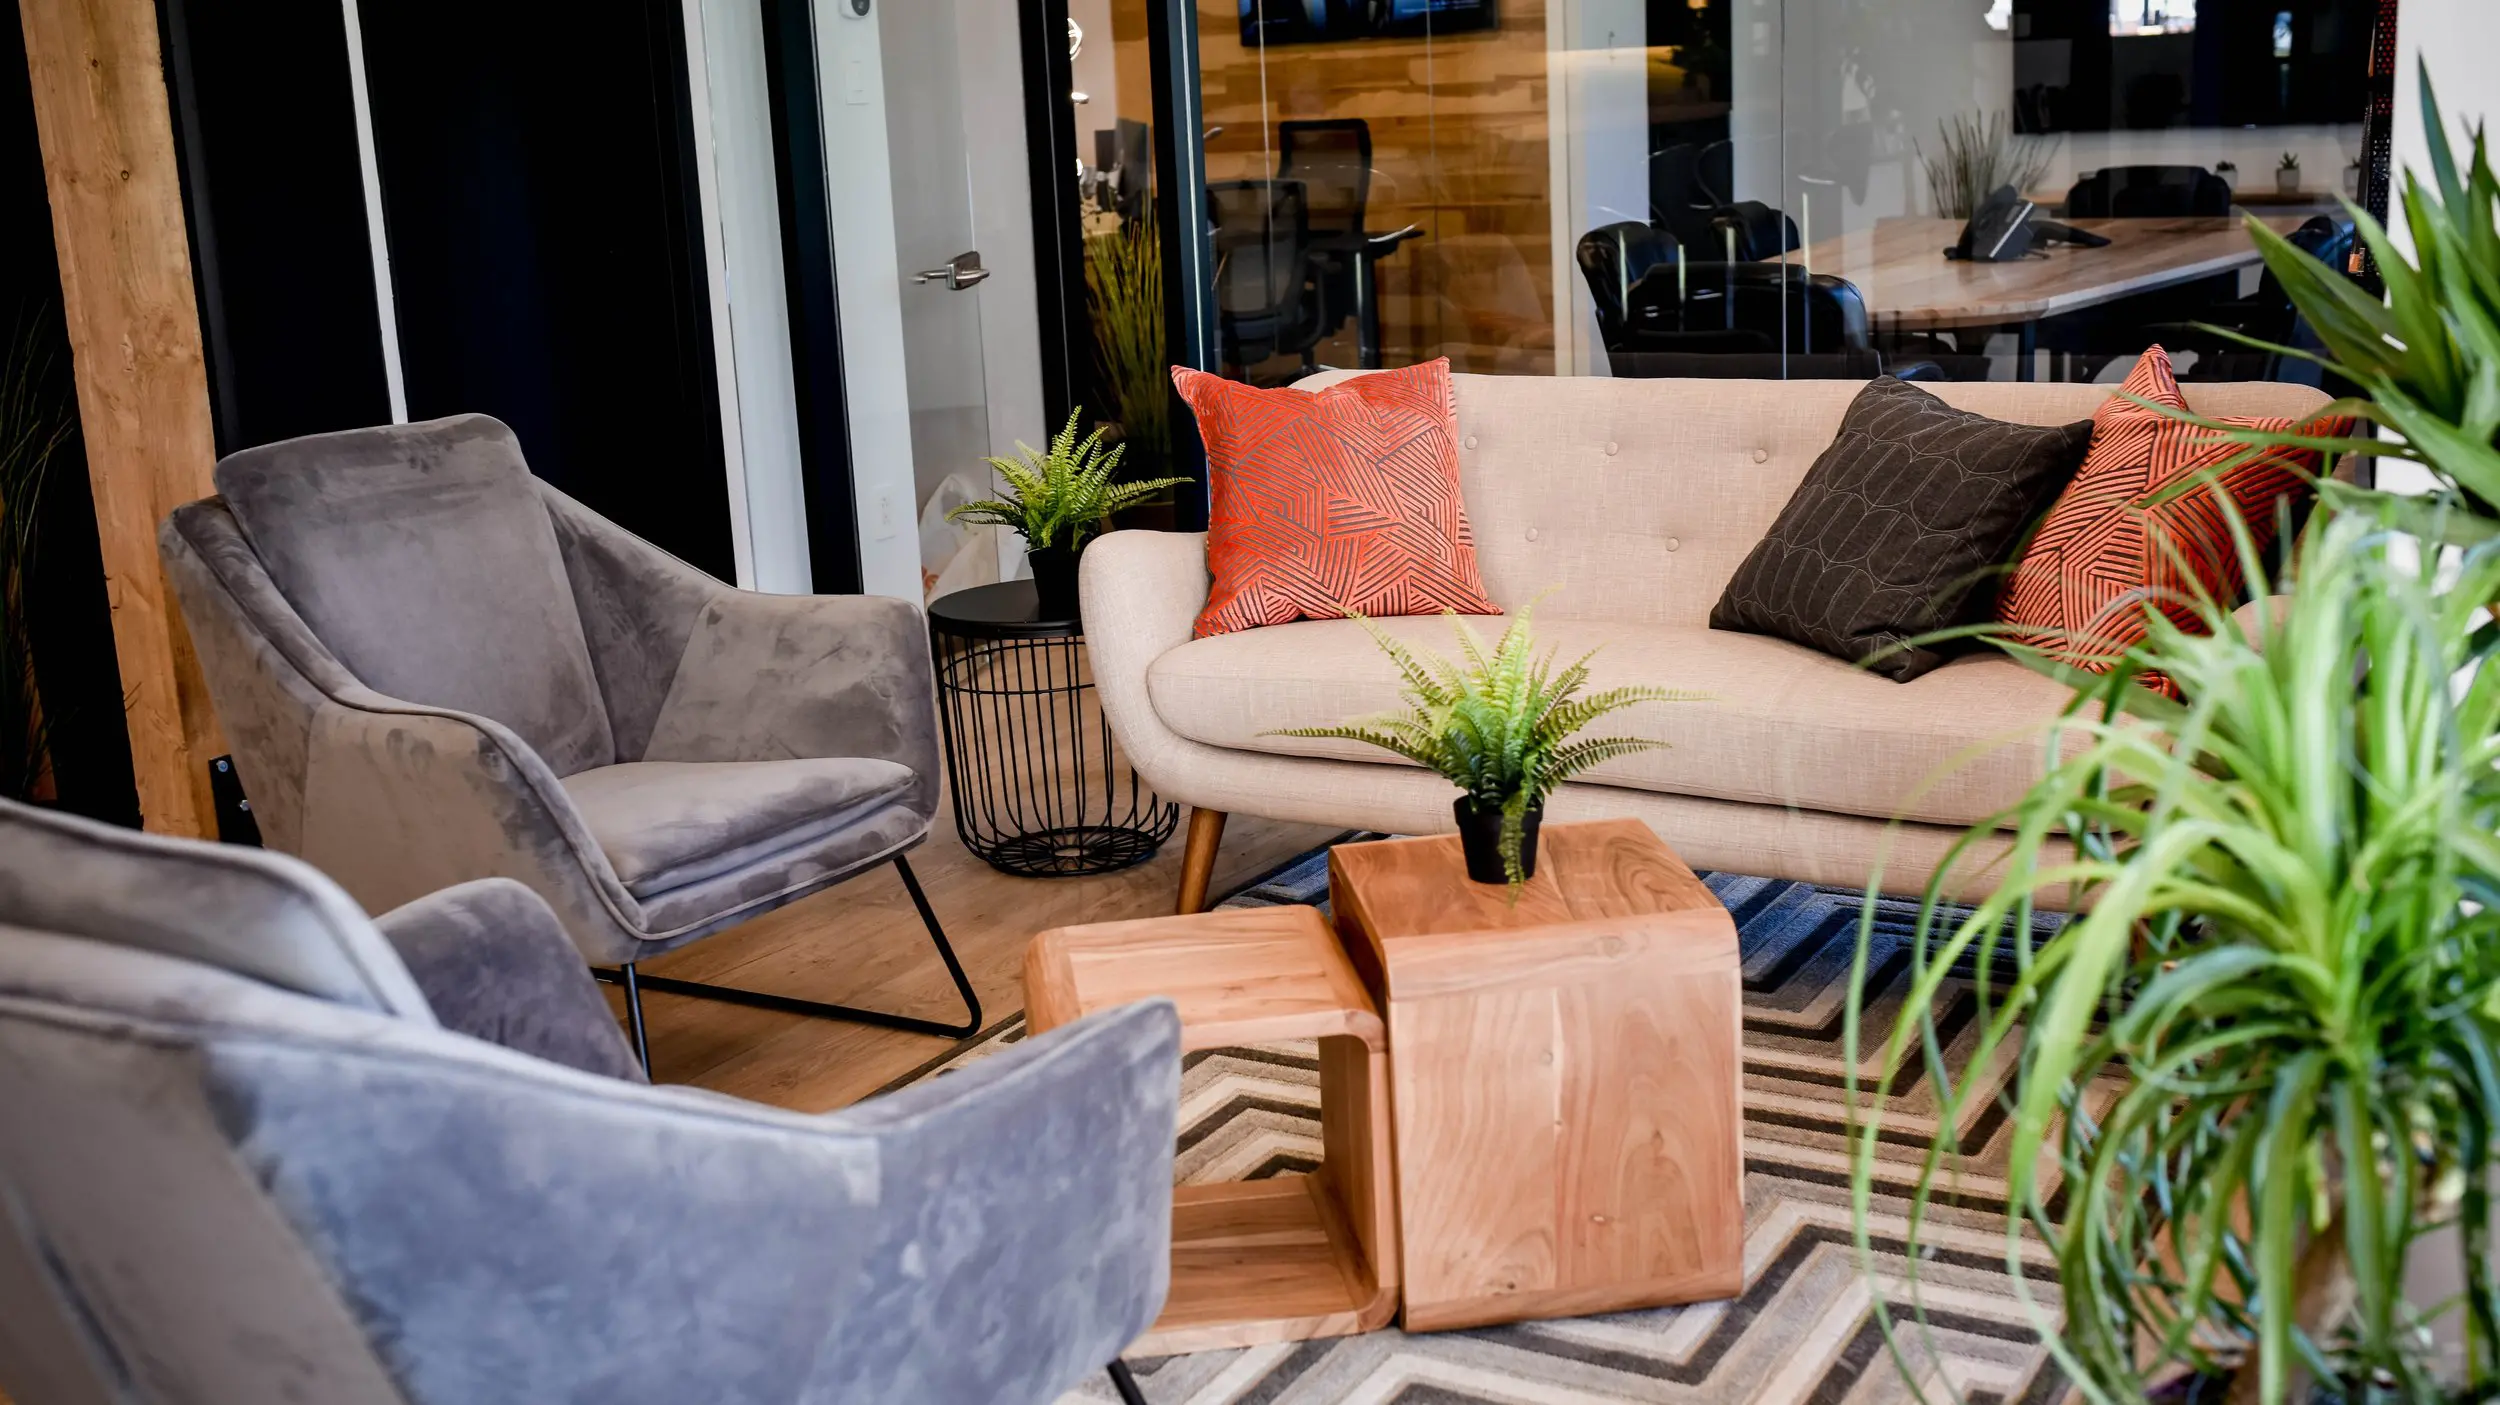
Our shared lounge gives you a comfortable place to settle in, exchange ideas or take a pause between tasks. The sofa and grey armchairs face low wooden tables, with plants, warm wood and orange cushions bringing colour to the space. It’s a setting for an informal conversation with a colleague or a change of seat during your working day, right here in Griffintown beside the Lachine Canal.
With our hot desks and day passes, you can fit coworking around the way you work. A hot-desk membership lets you choose an available workstation or lounge seat each visit, with flexible month-to-month terms, high-speed Wi-Fi, kitchen access and refreshments. If you only need a workspace for the day, our day pass includes access to the open-concept workspace, gigabit internet and artisanal coffee. It suits freelancers, travelling professionals and anyone who needs an occasional place to focus.
About this photo
Foreground: grey armchairs and leafy plants
The photograph looks into a lounge from just behind a grey upholstered armchair. Its curved back fills much of the lower-left foreground, with the fabric catching the light along its upper edge. This close view makes the seating arrangement easy to understand: the armchairs face inward toward low wooden tables, with a beige sofa across the lounge.
Farther left, another grey armchair is visible more fully. It has a broad back, sloping arms and a padded seat, supported by a black metal frame that extends down to the floor. The upholstery has a soft, mottled appearance, with lighter and darker patches following the shape of the chair. Behind it, a substantial wooden post adds a warm vertical element beside the dark wall panels.
Long green leaves fill the right-hand foreground. Some reach across the edge of the sofa, while others curve down toward the rug. Together, the nearby chair and plant frame the central seating area and give the photograph a sense of depth.
Middle ground: a beige sofa and wooden tables
The beige sofa stretches across the middle of the image. Its rounded arms, gently curved edges and buttoned back give it a different shape from the angular metal chair frames. Orange cushions with dark geometric patterns bring colour to the pale upholstery. A dark brown cushion, marked with a lighter looping pattern, sits toward the right.
Low wooden tables occupy the space between the sofa and the armchairs. Their broad surfaces and open-sided forms show the grain of the wood clearly. One table sits higher than the adjacent piece, creating a stepped arrangement within reach of the surrounding seats. A small fern in a black pot rests on the higher surface.
To the left of the sofa, a round black side table has an open wire base. Another potted fern sits on top, close to the sofa arm. Beneath the furniture, a geometric rug brings together pale, grey, dark and blue tones. Its zigzag lines extend between the seats and tables, visually connecting the different pieces into one lounge arrangement.
Background: glass partitions and a meeting table
Behind the lounge, glass partitions reveal a meeting area with a wooden conference table and black office chairs. The table extends across the right-hand background, with a conference speakerphone on its surface. A large black wall-mounted screen is visible beyond it. These recognisable details give visitors a useful look at the meeting-room furniture and equipment shown in the photograph.
The glass is divided by vertical framing, and reflections sit over the view into the room. Even with those reflections, the table, chairs and screen remain visible. The sofa sits directly in front of this glazed boundary, placing the informal seating close to the meeting area.
Toward the left, a pale door with a metal lever handle stands beside darker vertical panels. Farther back, warm wooden wall panels surround another visible office chair. This part of the image adds depth beyond the lounge and introduces more of the interior’s wood finishes. The view moves naturally from soft seating in front to office furniture behind the glass.
Materials, colour and light
The lounge combines several distinct materials in a compact view. Grey chair upholstery sits beside the beige fabric of the sofa, while black metal appears in the chair supports and the wire side table. The low tables, floor and upright post introduce wood at different scales, from broad furniture surfaces to a tall structural element at the edge of the frame.
The orange cushions are the strongest colour accents. Their closely spaced lines echo the geometric character of the rug, although the patterns differ. The brown cushion adds another dark tone against the sofa, linking it visually with the black furniture frames and the darker background.
Light catches the rounded chair edges, the sofa seat and the grain of the wooden tables. Shadows beneath the furniture give their shapes definition. Green plants add a further layer of colour, from the fine leaves of the small ferns to the longer foliage in the foreground. The result is a varied interior palette that remains easy to read: pale seating, grey chairs, warm wood, dark framing and orange accents.
A place for informal conversation within the coworking
The arrangement suits an informal conversation or a pause between desk work and a meeting. The sofa and armchairs face the central tables, creating a seating group where people can sit opposite or alongside one another. The table surfaces sit close to the seats, and the side table provides another nearby surface beside the sofa.
For someone considering a visit, this photograph helps explain the character of the interior. It shows how a lounge can sit alongside a more structured meeting area, with upholstered seating in front and a conference table beyond the glass. The relationship between those spaces is one of the clearest features of the image.
2727 Coworking offers private offices, dedicated desks, hot desks and day passes, as well as a bookable conference room. This lounge photograph adds a useful view of the surroundings when considering those options. Someone choosing a desk or office can see the seating, finishes and adjacent meeting area, while someone planning a room booking gets a sense of the setting around the conference space. The coworking also offers virtual mailbox and business address services.
The Griffintown and Lachine Canal setting
2727 Coworking is located at 2727 rue Saint-Patrick in Montreal, Quebec, in the Griffintown neighbourhood beside the Lachine Canal. That address provides the geographic context for the lounge shown here. For a prospective member or meeting-room visitor, it connects this interior view with a specific place to visit in Montreal.
The coworking is in Walter sur Atwater, a modern building built in 2014. Inside this photograph, glass partitions, upholstered furniture, wood finishes and black metal details contribute to the appearance of the workspace. The lounge brings those materials together around a central seating group, with the meeting area visible behind it.
As a gallery view, the image is particularly useful for understanding the transition between informal seating and meeting furniture. It lets a visitor examine the chairs, sofa, tables, plants and surrounding partitions before arriving. Combined with the Griffintown address and canal-side location, those visible details provide a concrete introduction to this part of 2727 Coworking.
Frequently asked questions
What furniture is shown in the lounge?
The lounge contains grey upholstered armchairs, a beige sofa with patterned cushions, low wooden tables and a round black wire-base side table. Potted plants and a geometric rug complete the arrangement.
What is visible behind the glass partitions?
A meeting area is visible with a wooden conference table, black office chairs, a conference speakerphone and a wall-mounted screen.
Can I book a conference room at 2727 Coworking?
Yes. 2727 Coworking offers a bookable conference room, alongside private offices, dedicated desks, hot desks and day passes.
Where is the coworking space shown in this photo?
2727 Coworking is at 2727 rue Saint-Patrick, Montreal, Quebec, in Griffintown beside the Lachine Canal. It is located in the Walter sur Atwater building.