
Glass-enclosed workspaces beside an open desk area
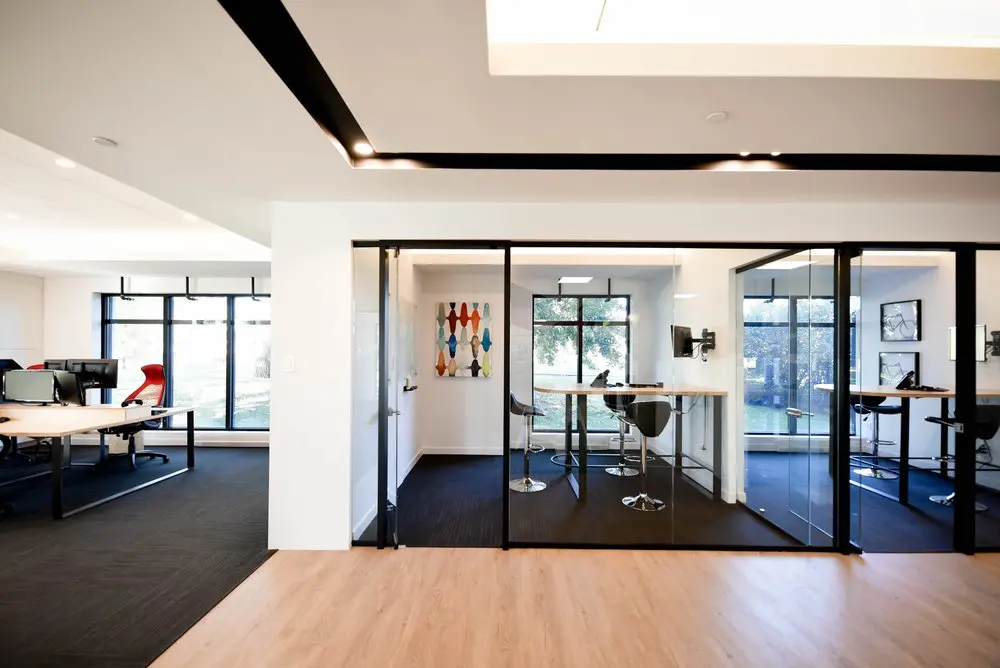
Our workspace brings glass-enclosed rooms and open desks together, with large windows drawing daylight across both. The layout gives you a feel for working here: separate spaces for your team, shared work areas nearby, and a bright interior with views of greenery. If you want a place that belongs to your business, our private offices come furnished with a lockable door and dedicated space. They suit freelancers, growing startups, professional firms and hybrid teams who need a consistent base in Griffintown.
For an individual work routine, our dedicated desks give you an assigned workstation reserved exclusively for you, with room to leave your monitor, accessories and personal items between visits. Both options include internet and access to our shared kitchen and amenities. Private offices also include utilities and cleaning, so you can spend your time on the work at hand while we take care of the everyday workspace essentials.
About this photo
From the entrance area to the open desks
The photograph looks across a light wood-toned floor toward glass-enclosed workspaces, with an open desk area extending to the left. The foreground is clear, allowing the change in flooring and the arrangement of the rooms to stand out. Dark carpet begins beneath the desks and continues inside the glass enclosures. The lighter floor runs along the front of these work areas, creating a visible route past them.
On the left, pale desks hold computer monitors and other desktop equipment. Dark office chairs sit around the work surfaces, while a red chair adds a bright accent near the windows. The desks have dark legs, matching the darker carpet beneath them. Their arrangement gives this side of the photograph a different character from the enclosed spaces: the work surfaces share an open area without glass divisions between the visible desks.
Large windows line the back of this desk area. Their black frames repeat the lines of the interior partitions farther right. A broad white wall separates part of the open workspace from the glass frontage, providing a solid vertical break in the view. From this angle, a visitor can see how desk work, enclosed rooms and circulation space sit beside one another within the same interior.
Glass-fronted rooms in the middle and background
The middle of the photograph is dominated by tall glass partitions in black frames. Through the central glazing, a pale rectangular table stands on dark legs. Stools with curved seats and reflective metal bases are arranged around it. The table is visibly higher than the desks on the left, giving this enclosed workspace a distinct furniture layout.
A dark monitor is mounted on an adjustable arm attached to the right-hand wall of the central room. At the back, a large window brings daylight into the space and frames a view of leafy trees. Colourful artwork hangs on the wall to the left of that window. Its reds, blues and greens introduce a small area of colour among the white walls, dark floor and black framing.
Moving right, another glass-enclosed workspace comes into view. It also contains a tall table and stools. Framed pictures hang on its white wall, and the rear windows continue the pattern of dark frames and outdoor greenery. The photograph crops this room at the right edge, while showing its relationship to the central enclosure.
The transparent partitions make the arrangement easy to follow. You can trace the central table, the neighbouring workspace and the windows beyond without losing sight of the boundaries between them. Reflections on the glass add another layer to the view, particularly where the right-hand enclosure meets the central room.
Materials, colour and daylight
The interior uses a restrained combination of white walls, black framing, pale tabletops and dark carpet. In the foreground, the wood-toned flooring brings a warmer colour into the photograph. Its grain runs across the walking area, contrasting with the finer texture of the carpet beneath the furniture.
The black frames give the glass frontage a clear outline. Vertical posts mark the edges of the enclosed spaces, while horizontal framing runs across their upper boundary. Similar dark lines appear around the exterior windows. This repetition ties the interior rooms to the windowed walls behind them and makes the layout readable from a distance.
Metal stool bases catch the light beneath the central table. Their rounded forms contrast with the straight edges of the table, window frames and glass partitions. The curved seats also soften the otherwise rectangular arrangement of the rooms. On the left, the red office chair and the darker desk chairs bring a different set of shapes into the open work area.
Daylight enters through the rear windows and spreads across the white walls and pale work surfaces. Small ceiling lights provide additional points of brightness. Above the workspaces, black ceiling bands create a strong overhead outline, with a bright rectangular section visible near the top of the photograph. Together, the windows, glass and light-coloured surfaces give the view a bright appearance while keeping the darker structural lines prominent.
Choosing between a desk and an enclosed workspace
For someone considering a visit, the photograph offers a useful comparison of furniture and layout. The open area on the left has desk-height work surfaces, computer monitors and office chairs. These are familiar features for seated computer work. The central enclosure presents a taller table with stools, a setup suited to gathering around a shared surface for a discussion or reviewing material together.
The glass boundaries are also relevant when thinking about the kind of workspace you prefer. They define separate rooms while maintaining a view across the interior. A person seated at the central table would have glazing toward the foreground and a window at the back. The open desks, by comparison, occupy a broader shared area beside the windows on the left.
2727 Coworking offers private offices, dedicated desks, hot desks and day passes. This image helps put those choices into a physical context by showing enclosed workspaces beside an open desk area. When comparing options, it is useful to notice the table height, chair style, window position and relationship to the surrounding floor space.
The coworking also offers a bookable conference room and virtual mailbox or business address services. Those services form part of the broader offering at the same location. For a prospect browsing the gallery, this photograph is particularly helpful for understanding the interior divisions and the mix of work surfaces before arranging a visit or choosing a workspace.
The Griffintown location beside the Lachine Canal
This interior is part of 2727 Coworking at 2727 rue Saint-Patrick in Montreal, Quebec. The address is in Griffintown, beside the Lachine Canal. That setting provides the neighbourhood context for the workspace pictured here.
The coworking is located in Walter sur Atwater, a modern building built in 2014. In this photograph, the white walls, extensive glazing and black-framed partitions give the interior a contemporary appearance. The view focuses on the relationship between the furnished workspaces and the windows, with greenery visible outside.
For someone looking for coworking in Griffintown, the photograph gives a concrete starting point: an open desk area to the left, enclosed rooms across the centre and right, and a clear walking area in front. The pale surfaces, dark carpet and glass divisions are all visible details you can use when deciding whether the space matches your working preferences. Together with the Saint-Patrick address, they connect the available workspace options to a specific Montreal location.
Frequently asked questions
What does this photo show inside 2727 Coworking?
It shows black-framed glass workspaces with tall tables and stools, beside an open area containing desks, computer monitors and office chairs.
How are the enclosed workspaces separated?
The pictured workspaces have glass partitions in black frames. The transparent panels allow views between the rooms and the walking area in front.
What workspace options does 2727 Coworking offer?
2727 Coworking offers private offices, dedicated desks, hot desks, day passes and a bookable conference room, along with virtual mailbox and business address services.
Where is the coworking space located?
2727 Coworking is at 2727 rue Saint-Patrick, Montreal, Quebec, in Griffintown beside the Lachine Canal. It occupies space in Walter sur Atwater, a modern building built in 2014.