
A bright lounge with booth seating and a wooden bar
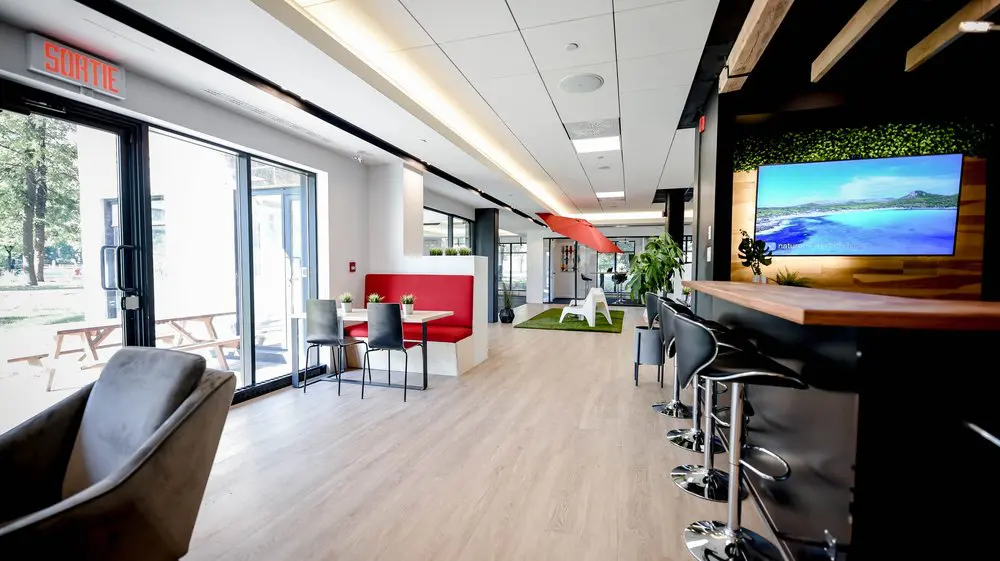
Our shared lounge gives you room to work, talk and take a break throughout the day. Beside the large windows, you can settle into an armchair, sit across from a colleague at the red booth or open your laptop at the wooden bar. The mix of seating makes this common area useful for an informal conversation or a change of scene between tasks, with daylight and a view of trees beyond the glass entrance.
With our hot desks and day passes, you can make this Griffintown workspace part of your routine or join us for a single working day. Hot-desk membership lets you choose an available lounge seat or workstation each visit, with flexible monthly terms. A day pass includes access to our open-concept workspace, gigabit internet and artisanal coffee: a practical setup for freelancers, visiting professionals and anyone who needs somewhere comfortable to get work done beside the Lachine Canal.
About this photo
The foreground: an armchair beside the glass entrance
This photograph looks along a lounge at 2727 Coworking, with seating arranged on either side of an open central passage. In the foreground on the left, a grey upholstered armchair sits close to the camera. Its broad back, curved arms and angled position give this corner a different character from the upright chairs and stools farther into the room. For someone considering a visit, it is an immediate example of the seating variety within the space.
Behind the armchair, large glass doors and windows extend along the left side. Dark frames outline the glazing, and a vertical pull handle is visible on the entrance door. Above it, a red “SORTIE” sign marks the exit. The glass brings the outdoor surroundings into view: trees, a paved area and wooden picnic tables sit beyond the entrance.
The pale floor stretches from the bottom of the photograph towards the back of the lounge. This uninterrupted strip makes the arrangement easy to read, with places to sit along its edges and a clear route through the middle.
The middle ground: a red booth and a wood-topped bar
Moving farther along the left side, a bright red upholstered booth provides the strongest colour accent in the seating area. Its backrest runs against a white partition, while its seat rests above a white base. A light-coloured rectangular table stands in front, accompanied by dark chairs with slim legs. Small potted plants decorate the tabletop and the surrounding ledge, adding greenery to this compact setting.
The booth and table create a natural spot for a conversation or a pause between tasks. A visitor can picture sitting here with a colleague, with the tabletop providing a shared surface and the chairs facing into the seating arrangement. The red upholstery also makes this part of the lounge easy to pick out from the entrance.
On the right, a long wood-topped bar runs towards the camera. Its thick top has a warm tone that contrasts with the dark base beneath it. A row of black stools follows the counter, their curved seats, metal stems, footrests and reflective bases clearly visible.
The bar offers a different sitting position from the booth. Its stools face the counter and the wall beyond, giving this side of the lounge a more linear arrangement. Together, the booth and bar divide the room into recognisable seating areas while leaving the central passage open.
Looking towards the back: a red umbrella and greenery
Beyond the booth, a red umbrella draws the eye towards the rear of the room. Its canopy extends above a white picnic-style table positioned on a rectangular green, grass-like mat. The combination brings familiar outdoor furniture into the interior, creating another distinct place to gather within the lounge.
The umbrella’s red fabric echoes the booth upholstery closer to the entrance. These accents connect the middle and background of the photograph, helping the long room feel visually connected. The green mat provides a clear boundary around the picnic-table setting, separating it from the pale floor that surrounds it.
A tall leafy plant stands to the right of this area. More glazing and dark vertical frames appear farther back, continuing the pattern established along the entrance side.
On the right-hand wall above the bar, a large screen displays a blue-water landscape with a distant shoreline. Horizontal wood panels frame the screen area, while a band of greenery sits above it. From this viewpoint, the screen, planting and timber form a focal point opposite the red booth.
Materials and light throughout the lounge
The room brings together pale surfaces, dark framing, warm wood tones and red upholstery. The floor has a light wood-grain appearance, which runs through the lounge and visually connects its different seating areas. White walls and partitions keep the left side bright, while the bar’s dark base gives the right side a stronger contrast.
Wood appears in several places: the bar top, the wall behind the screen and the overhead beams along the right side. These surfaces introduce warmth at different heights, from the counter to the ceiling. The black stools and window frames provide a consistent darker outline around them.
The ceiling also changes across the room. White panels cover much of the central and left-hand area, with recessed fittings and long illuminated strips following the length of the space. Over the bar, a dark ceiling section exposes wooden beams, reinforcing the distinction between the counter area and the brighter passage beside it.
Daylight enters through the large windows and doors on the left. It falls across the entrance seating and pale floor, while the ceiling lighting carries illumination farther into the interior. The metal stool bases catch reflections, and the red booth remains a prominent visual anchor against the white partition.
How the seating fits into a coworking visit
For a prospective member, this photograph is useful because it shows several ways to sit within one common area. The upholstered armchair suggests a relaxed pause. The booth brings chairs and a shared table together. The bar provides counter seating, and the picnic-style table gives the rear of the lounge its own gathering point.
These arrangements suit different moments during a visit: a short conversation, a break between tasks or a place to sit while getting acquainted with the surroundings. The visible tabletops and counter also help a visitor judge which seating style they would find most practical. Someone who likes sitting across from another person may gravitate towards the booth, while someone who prefers a raised counter may favour the stools.
The central passage ties those choices together. From the entrance, the view continues past the booth and bar towards the umbrella and rear glazing. Furniture sits mainly along the sides, allowing the room’s overall layout to remain easy to understand.
This lounge is part of the broader offering at 2727 Coworking. The coworking provides private offices, dedicated desks, hot desks and day passes, along with a bookable conference room and virtual mailbox or business address services. For someone comparing those options, the photograph adds a useful view of the common surroundings that complement the coworking’s workspaces.
The Griffintown and Lachine Canal setting
2727 Coworking is located at 2727 rue Saint-Patrick in Montreal’s Griffintown neighbourhood, beside the Lachine Canal. It occupies Walter sur Atwater, a modern building built in 2014. That address provides the wider context for the interior shown here.
Within the photograph, the connection to the outdoors comes through the entrance glazing. Trees and wooden picnic tables are visible beyond the doors, giving the lounge an outlook towards an outdoor seating area. The large panes make those surroundings part of the experience of sitting near the entrance.
For someone planning to visit, this image offers a concrete introduction to the space: a glass entrance, a pale floor, red booth seating and a wooden bar lead towards an indoor umbrella and greenery. It is a useful view to explore alongside the coworking’s office, desk and meeting-room options when deciding how 2727 Coworking might fit into a working day in Griffintown.
Frequently asked questions
What seating is visible in this lounge?
The photograph shows a grey upholstered armchair, a red booth with a table and dark chairs, black stools along a wooden bar, and a white picnic-style table farther back.
Is the red umbrella inside the coworking?
Yes. The red umbrella stands inside the lounge above a white picnic-style table on a green, grass-like mat.
Does the lounge have natural light?
Large glass doors and windows along the left side bring daylight into the lounge. Trees and outdoor picnic tables are visible through the glazing.
Where is 2727 Coworking located?
2727 Coworking is at 2727 rue Saint-Patrick in Griffintown, Montreal, beside the Lachine Canal. It is in Walter sur Atwater, a modern building built in 2014.