
A bright lounge beside a glass-partitioned meeting area
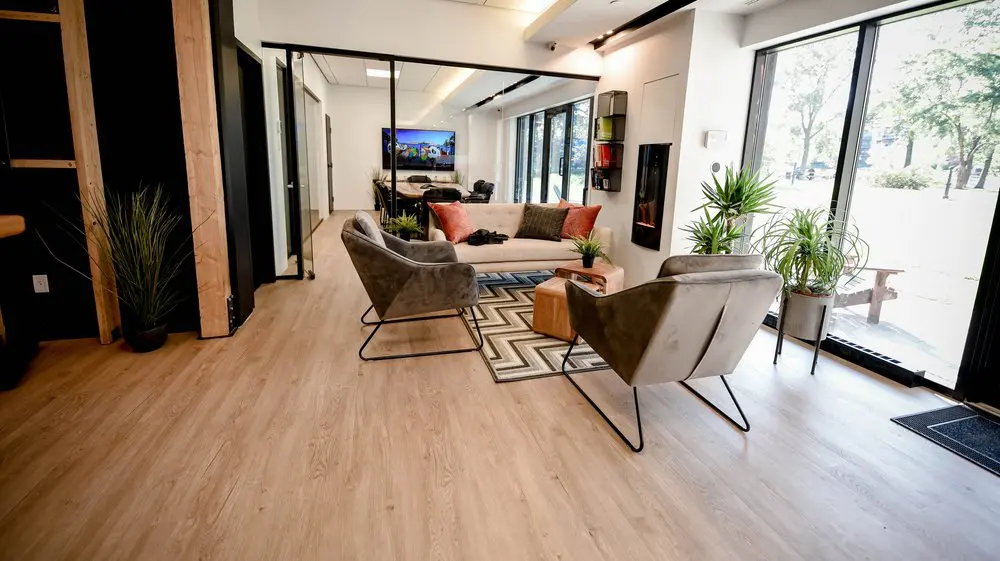
Our shared lounge gives you room to pause, open your laptop or have an informal conversation between tasks. A cream sofa and grey armchairs gather around low wooden tables, with tall windows bringing daylight into the seating area. Plants, cushions and a patterned rug make this a comfortable part of your working day. You can catch up with a colleague here or take a break before returning to your workstation, with our shared kitchen nearby.
With our hot desks and day passes, you can make this shared space part of the way you work. A hot-desk membership lets you choose an available lounge seat or workstation each visit, on flexible monthly terms. A day pass gives you single-day access to our open-concept workspace, gigabit internet and artisanal coffee. For freelancers and occasional visitors, it’s a practical working base in Griffintown, beside the Lachine Canal.
About this photo
From the open foreground to the lounge seating
This photograph looks across an open stretch of pale wood flooring toward a lounge at 2727 Coworking. The foreground gives a clear view of how the seating sits within the room: the furniture forms a compact group farther into the space, with a broad area of visible floor leading toward it. On the right, tall windows bring daylight directly alongside the lounge.
The closest armchair is seen mainly from behind. Its grey upholstery wraps around a broad back and sides, while a black metal frame supports it above the floor. Its position turns the seat toward the low tables and sofa. Across the seating group, another grey armchair faces inward, showing more of its cushioned seat and curved outline.
A cream-coloured sofa anchors the middle of the photograph. Rust-coloured and dark cushions add contrast to its light upholstery. The sofa faces the armchairs across a patterned rug, creating a recognisable arrangement for sitting together and talking.
Low wooden tables occupy the centre of the group. A small potted plant and reading material sit on their surfaces. These details give the lounge an everyday scale: a place where someone could sit down, set something within reach and have a conversation. The photograph presents this seating area as a distinct part of the wider interior.
Looking left, through the glass and into the background
Along the left edge, dark shelving and wall surfaces contrast with substantial vertical wooden elements. The wood has a visible grain and a warmer tone than the floor. A tall plant with narrow leaves stands at their base in a dark pot, adding greenery beside the passage toward the back.
Beyond this left-hand area, a glass door is open beside a black-framed partition. The partition stretches across the background, allowing the lounge and the room behind it to remain visually connected. Its dark frame draws a clear outline around the glass, making the division between the spaces easy to follow.
Through the partition, a meeting table and office chairs are visible. A wall-mounted screen displays a colourful image at the far end. From this viewpoint, the table, chairs and screen make the background read as a meeting area, while the upholstered furniture in front gives the lounge a more informal character.
The windows continue along the right side of the background room. This repeated line of glazing connects the two areas visually, carrying the bright edge of the interior farther into the photograph. White walls and ceiling surfaces provide a simple backdrop around the darker furniture and partition frames.
Near the sofa, a narrow wall-mounted shelf holds colourful books or folders. Together with the plants and cushions, it introduces smaller details into a room whose strongest features are its windows, glass partitions and open floor.
Wood, upholstery, greenery and daylight
The materials in this photograph give the lounge much of its character. Pale wood flooring extends from the foreground beneath the seating, making the room feel visually continuous. The low wooden tables repeat that warmth at furniture height, while the vertical wood on the left adds a stronger, more textured accent.
Grey armchairs and a cream sofa soften the appearance of the black metal frames and glass partitions. Their upholstery also distinguishes the lounge from the office chairs visible behind it. The difference is immediately readable: cushioned seats gather around low tables in front, while the background chairs sit around a meeting table.
A geometric rug defines the seating group. Its alternating light and dark lines stand out against the quieter floor pattern, giving the lounge a clear centre. The armchairs sit around its edges, and the tables rest within the arrangement. This is a useful visual cue for a visitor trying to understand where the lounge begins.
Plants appear at several points across the image. There is greenery beside the wooden elements on the left, near the sofa and tables, and along the windows on the right. Their different leaf shapes add variety without competing with the furniture.
Daylight is especially noticeable across the right-hand floor and the back of the closest chair. Trees are visible through the windows, adding an outdoor layer to the view. Ceiling lighting also appears overhead. The photograph’s brightness comes from this combination of glazed walls, light interior surfaces and visible lighting fixtures.
How the lounge fits into a working visit
The layout makes the lounge easy to understand at a glance. The sofa and armchairs turn toward a shared centre, with low tables between them. Someone considering a visit can picture a short conversation here, a pause between tasks or an informal discussion before moving to a meeting table.
The lounge’s relationship to the background room is particularly useful to see. Glass separates the spaces while preserving a view through them. In one photograph, a prospect can compare the softer seating in the lounge with the table-based arrangement beyond it. That helps explain the different ways the interior accommodates sitting and meeting.
The visible floor around the furniture also matters. The seating group occupies part of the room, leaving a clear stretch of floor along the left side toward the open glass door. The photograph lets a visitor trace that route without needing a floor plan.
2727 Coworking offers private offices, dedicated desks, hot desks, day passes, a bookable conference room and virtual mailbox or business address services. This lounge photograph adds a view of the shared interior to those practical options. For someone exploring a day pass or a longer-term workspace, it shows the furniture, materials and surroundings they can consider alongside their workspace needs.
For a visitor interested in meeting space, the image provides useful visual context: an informal seating group in the foreground and a meeting area visible through glass behind it.
The Griffintown and Lachine Canal setting
2727 Coworking is located at 2727 rue Saint-Patrick in Montreal, Quebec, in the Griffintown neighbourhood beside the Lachine Canal. That address places the interior shown here within a specific Montreal setting, useful context for anyone deciding where to visit or establish a working base.
The coworking occupies Walter sur Atwater, a modern building built in 2014. The photograph shows an interior with tall windows, black-framed glass partitions, pale flooring and white walls. These visible features give a clear impression of the space’s contemporary appearance.
Through the windows, trees and outdoor seating bring the surroundings into the composition. The lounge sits close to this glazed edge, so the outdoor view becomes part of what someone seated here would look toward. Inside, plants echo the greenery beyond the glass.
For a prospective member or visitor, this gallery image offers a concrete introduction to one part of 2727 Coworking. It shows how lounge furniture, a nearby meeting area and generous window surfaces fit together at the Saint-Patrick address. The Griffintown location beside the Lachine Canal completes that picture with the neighbourhood context needed to plan a visit.
Frequently asked questions
What kind of space does this photograph show?
It shows a lounge with grey upholstered armchairs, a cream sofa, low wooden tables, a patterned rug and plants. A meeting area is visible behind a glass partition.
Is there a meeting area beside the lounge?
Yes. A table, office chairs and a wall-mounted screen are visible through the glass partition. 2727 Coworking also offers a bookable conference room.
Does the lounge have windows?
Yes. Tall windows run along the right side of the lounge, bringing in daylight and providing a view of trees and outdoor seating.
Where is this coworking space located?
2727 Coworking is at 2727 rue Saint-Patrick, Montreal, Quebec, in Griffintown beside the Lachine Canal. It occupies the Walter sur Atwater building, built in 2014.