
A Top-Down View of the Coworking Office Layout
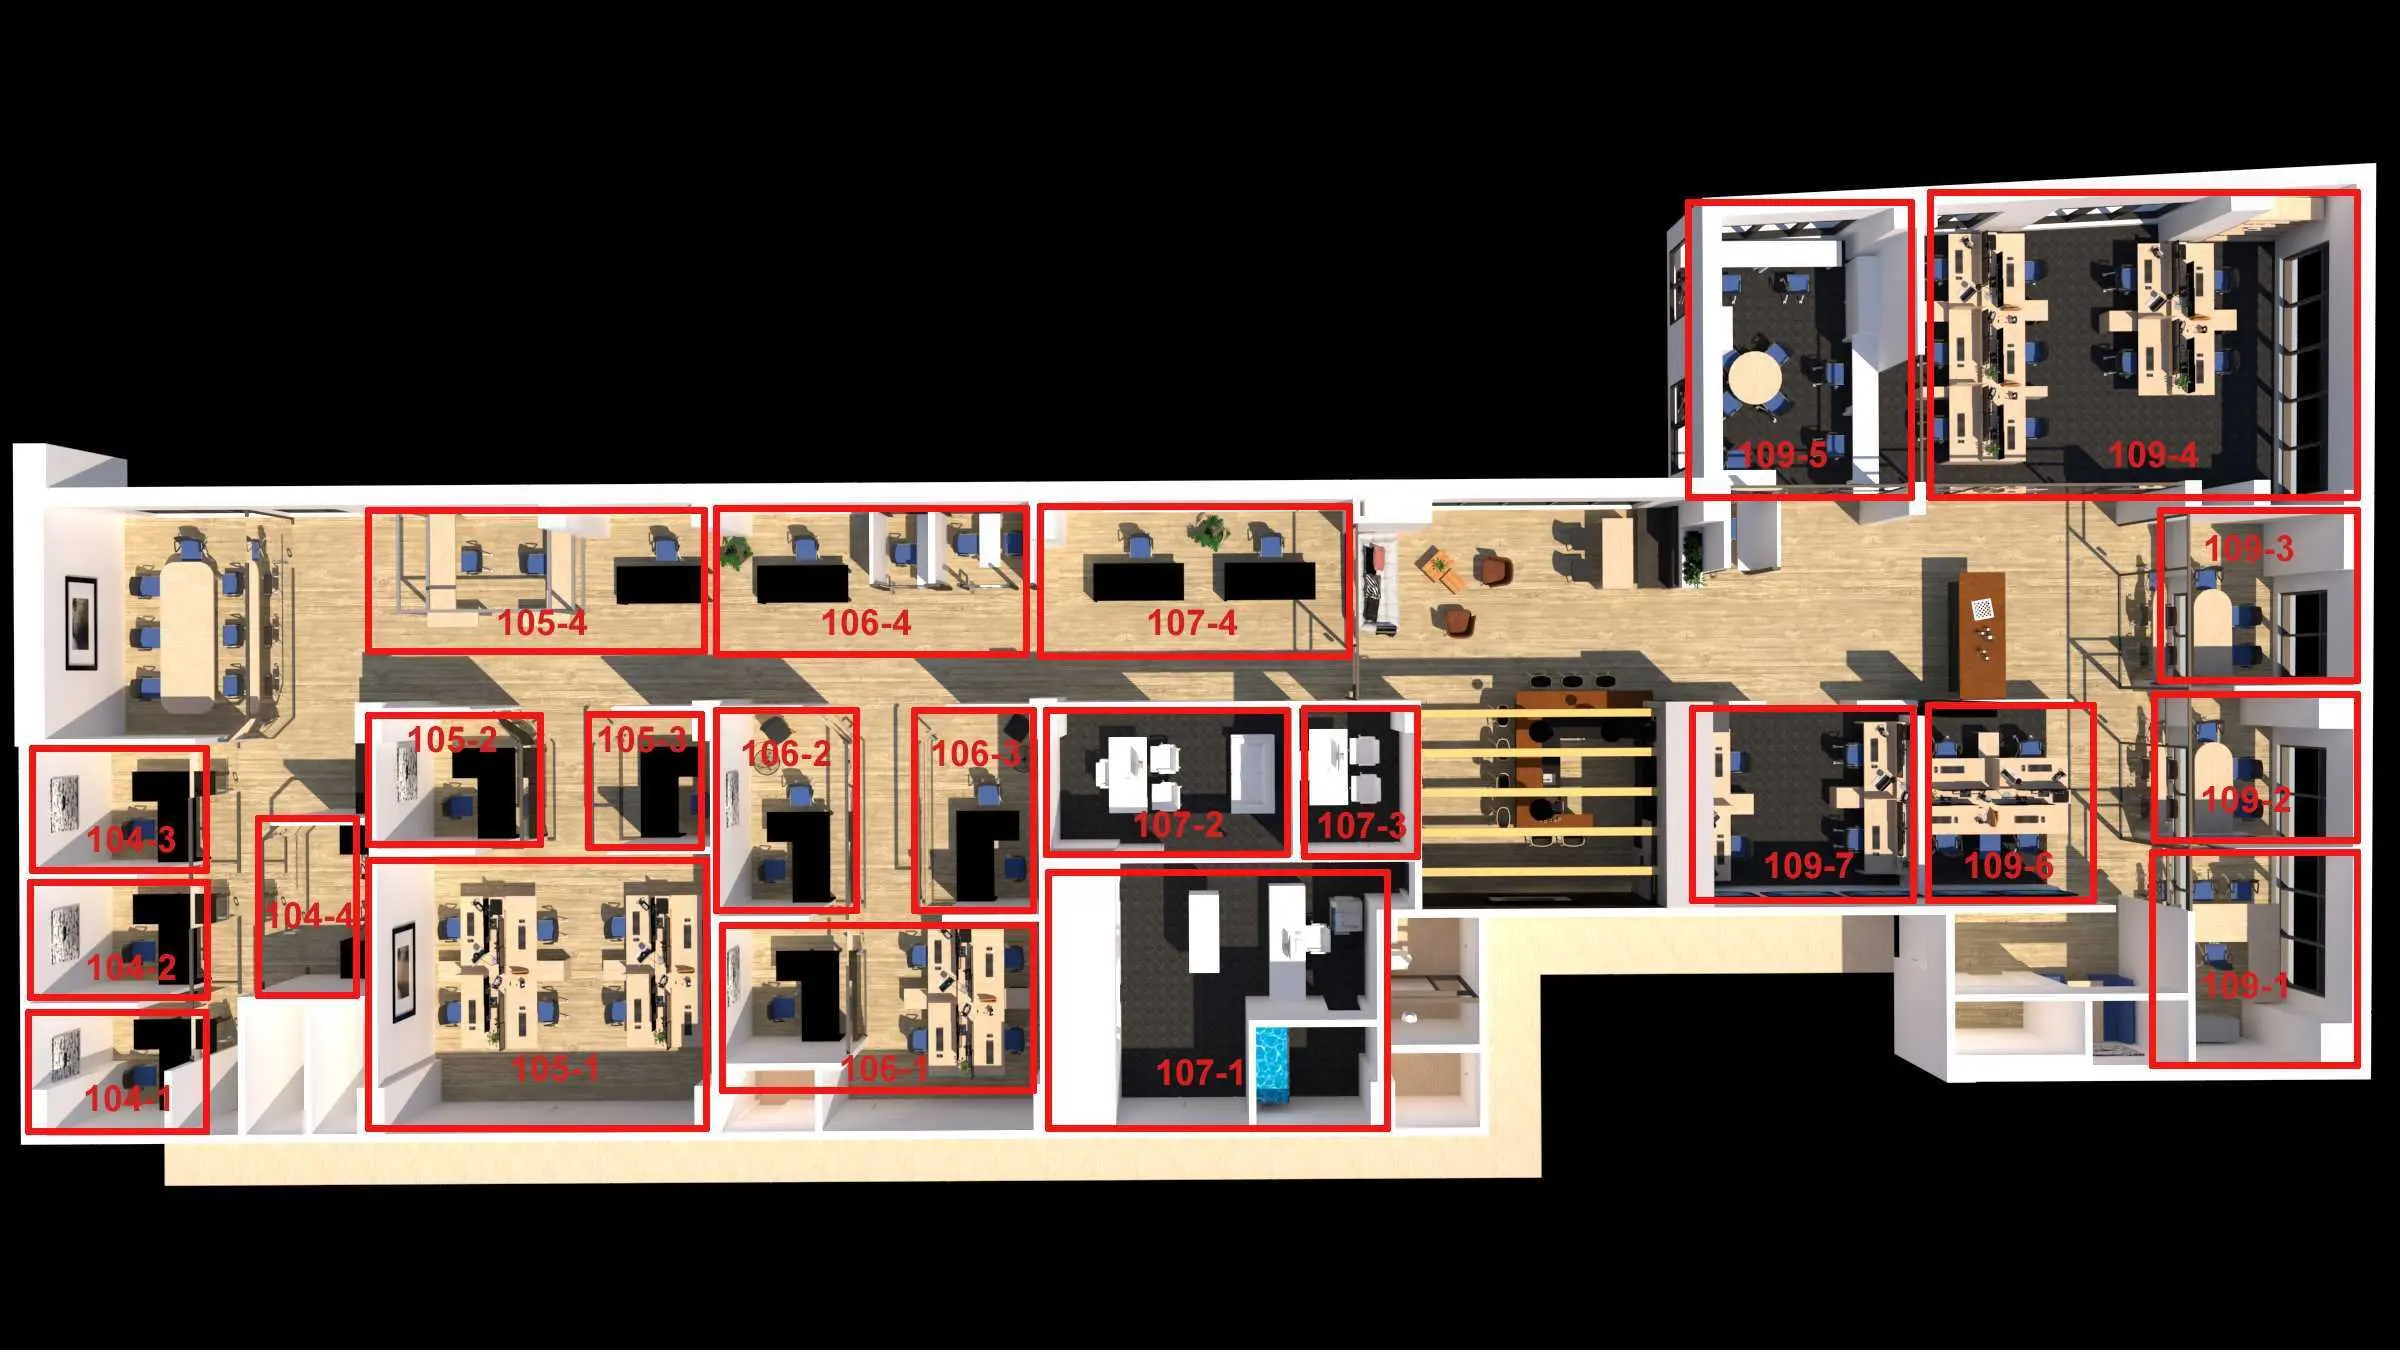
This overhead rendering shows how our private offices fit into the wider coworking space, with individual desk arrangements, grouped workstations and shared areas connected by central passages. It helps you picture a working day here: focused time in your own room, space for colleagues to work together, and a shared lounge when you want a change of pace. Our private offices come furnished, with a lockable door and dedicated space for you or your team.
For freelancers, growing startups, professional firms and hybrid teams, that means a workspace you can settle into without arranging furniture or managing everyday utilities. Internet, electricity and cleaning are included, alongside access to the shared kitchen and meeting areas. Private-office members have 24/7 access, so you can work around your own schedule. With onsite staff and a Griffintown location beside the Lachine Canal, we bring the practical support of a shared workspace to your own office.
About this photo
Reading the office layout from above
This gallery image presents an overhead architectural rendering of the coworking layout. The view looks down into furnished rooms, with the tops of the walls removed so that desks, chairs, tables and passages are visible together. Red outlines mark individual spaces, and red room identifiers help distinguish neighbouring offices. Against the black background surrounding the rendering, the white perimeter walls make the overall shape easy to follow.
The layout stretches horizontally across most of the image, then extends upward on the right. Along the lower edge, a series of enclosed rooms sits beside the main circulation areas. Across the middle, another line of offices faces a broad passage with light wood flooring. The upper-right extension contains larger furnished work areas alongside a smaller room with a round table.
For someone considering an office here, this perspective offers a useful introduction to how the spaces relate to one another. You can follow the routes between rooms, compare different furniture arrangements and see where individual workspaces sit within the larger plan. The red labels provide reference points for a conversation about a particular area, while the furnishings make the drawing easier to understand than an empty outline of walls.
The left side: meeting space and desk arrangements
Starting at the far left, a long, pale meeting table occupies a room near the upper edge of the main layout. Blue chairs are arranged around it, with additional furniture along the walls. The table has rounded ends, and its elongated shape gives this part of the rendering a clear meeting-room character. Framed artwork appears on the adjacent white wall, adding a familiar office detail to the architectural view.
Below this area, smaller rooms form a vertical sequence along the left edge. Each contains a dark desk surface and a blue chair. Their compact furniture arrangements contrast with the longer meeting table above. A narrow neighbouring space, outlined in red and labelled 104-4, shows transparent partitioning with a dark frame. These visible boundaries help explain how the left-hand rooms connect with the passage beside them.
Moving right, the spaces labelled 105 show a mix of desk layouts. The larger lower room contains pale desks arranged in facing groups, with blue chairs positioned at the work surfaces. Above it, smaller rooms have darker desks, while the upper room combines pale furniture with another dark rectangular surface. This section illustrates how different desk arrangements fit within adjoining rooms, from individual work positions to grouped workstations.
Through the middle and into the right-hand rooms
The middle of the image continues the pattern of offices above and below a connecting passage. In the area labelled 106, the upper room contains a long dark desk surface, blue chairs and light-coloured partitions. Below it, narrower rooms place dark desks lengthwise within their boundaries. The larger lower room combines a dark desk on one side with pale grouped desks on the other, creating a visibly different arrangement within the same part of the plan.
Farther right, the upper room labelled 107-4 contains dark desk surfaces, blue chairs and a green plant. Below the passage, the rooms labelled 107-2 and 107-3 use white table surfaces against dark flooring. Chairs sit around the tables, making these areas visually distinct from the desk-oriented rooms to their left. The larger lower space, labelled 107-1, includes white surfaces, grey cabinetry and a bright blue rectangular feature.
The passage opens out toward the right, where small brown lounge chairs, a low table, plants and a pale desk are visible. Below this open area, more rooms contain grouped workstations. Along the far-right edge, a vertical sequence of smaller rooms holds pale tables and blue chairs beside dark-framed windows. The upper-right extension completes the view with another grouped desk arrangement and an adjoining room furnished with a round table.
Materials, rendered light and everyday movement
Light wood flooring is the most continuous material in the plan. It runs through the central passages and appears in many of the offices, visually connecting spaces that have different furniture layouts. Dark flooring creates contrast in several rooms, especially toward the lower middle and the upper right. White walls define the boundaries, while pale desks, black work surfaces and blue chairs establish a consistent palette across much of the rendering.
Dark frames outline transparent partitions and window sections. In an overhead view, those frames are useful visual markers: they distinguish a solid wall from a lighter boundary and make the edges of rooms easier to trace. Framed wall art and scattered green plants add detail without competing with the red room outlines. The drawing uses colour both to represent furnishings and to help the viewer navigate the layout.
The rendering also includes pronounced patches of light and shadow across the wood floor. Angular shadows fall into passages and alongside furniture, giving the model depth. These are part of the illustrated view, with light helping separate desks, walls and open floor areas.
Following the floor through the image reveals a main horizontal route with smaller connections between adjoining rooms. The wider area on the right gives the layout a change of pace after the more closely arranged offices on the left. Tables and chairs largely sit within room boundaries, leaving the connecting passages visually readable.
Considering the spaces and their Griffintown setting
The different furniture arrangements provide useful starting points for choosing a workspace. A room with an individual desk may suit someone looking for a private office, while grouped desks suggest an arrangement for colleagues working together. Long and round tables offer other ways to sit, meet and discuss work. When considering a particular room, its position in the plan is also helpful: some spaces sit along the outer edges, while others open onto the central passage.
2727 Coworking offers private offices, dedicated desks, hot desks, day passes and a bookable conference room. This rendering gives an overview of the physical layout that can support a visit or booking conversation. You can point to a room label, describe the desk arrangement you prefer or ask to see the area with the table that interests you. The coworking also offers virtual mailbox and business address services.
The location is 2727 rue Saint-Patrick in Montreal, Quebec, in the Griffintown neighbourhood beside the Lachine Canal. The coworking is in Walter sur Atwater, a modern building built in 2014. That address places the illustrated workspace within a specific Montreal setting. For a prospective member, the plan and location work together: the overhead view helps you understand the office arrangement, while the Griffintown address gives you the context for planning a visit.
Frequently asked questions
What kind of image is this?
It is a top-down architectural rendering showing furnished rooms, connecting passages and red room labels at 2727 Coworking.
What office arrangements are visible?
The rendering shows individual desks, grouped workstations and rooms furnished with meeting tables. Pale and dark work surfaces appear throughout the layout.
Can I book a conference room at 2727 Coworking?
Yes, 2727 Coworking offers a bookable conference room. The rendering includes a long meeting table with chairs around it on the left side.
Where is this coworking located?
2727 Coworking is at 2727 rue Saint-Patrick, Montreal, Quebec, in Griffintown beside the Lachine Canal, in the Walter sur Atwater building.