
Open desks and window light in Griffintown
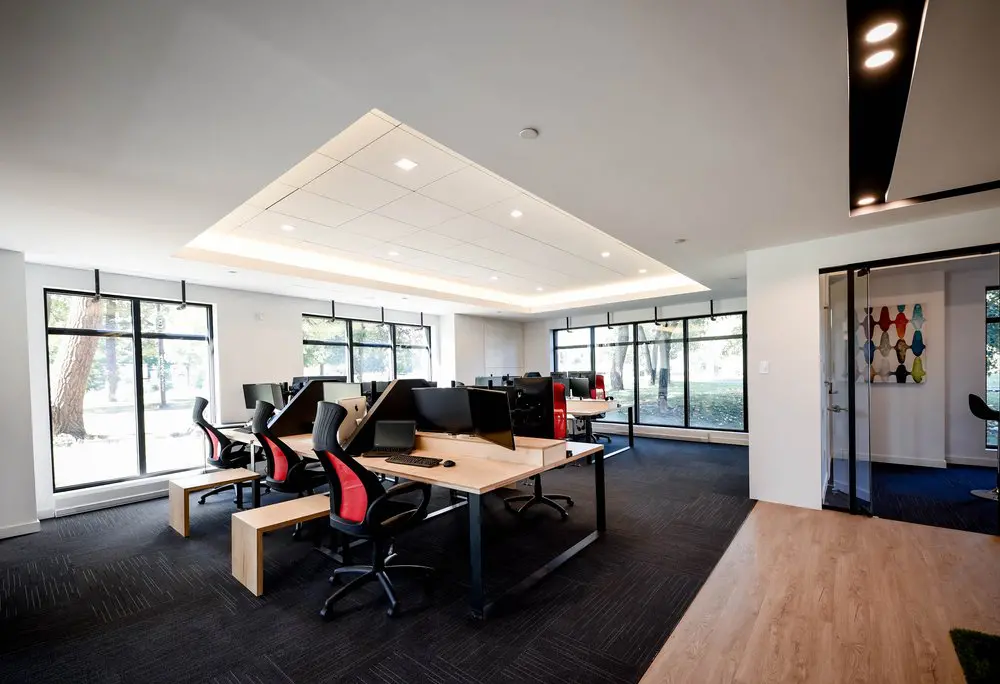
Our open workspace gives you a comfortable place to settle into the day, with pale wood desks, ergonomic chairs and large windows looking onto trees. Dividers between neighbouring workstations help define your space while keeping you connected to the shared room. For a regular routine, our dedicated desks give you a workstation reserved exclusively for you, with 24/7 access and permission to leave your own monitor, accessories and personal items in place. High-speed Wi-Fi, kitchen access and refreshments are included.
If you need a workspace occasionally, our day pass gives you single-day access to the open-concept area, gigabit internet and artisanal coffee. It suits freelancers, visiting professionals and anyone who needs a place to focus between appointments. Here in Griffintown, beside the Lachine Canal, you can spend your working day at a desk with daylight and greenery in view, with our shared kitchen and lounge available when you take a break.
About this photo
A closer look at the foreground
The photograph looks across an open work area from the edge of a light wood floor. Directly ahead, pale wooden desktops sit on dark metal legs, with black office chairs pulled up to the work surfaces. The nearest chair has a red back panel, black armrests and a wheeled base. Its position beside the desk makes the individual workstation easy to pick out within the larger arrangement.
On the nearest desktop, an open laptop sits beside a separate keyboard and mouse. Larger black monitors rise behind it, while dark dividers mark the boundaries between neighbouring work surfaces. The pale desk tops make these darker objects stand out clearly.
Low wooden benches sit alongside the ends of the desk group. Their straight edges echo the shape and colour of the desktops. Dark carpet covers the floor beneath the chairs and tables, extending across most of the open room. At the right edge of the photograph, it meets the wood flooring that leads towards the glass doorway.
Following the desks towards the windows
Moving from the foreground into the middle of the photograph, the desk arrangement continues towards the back of the room. More monitors, office chairs and dark desk dividers appear along the work surfaces. The repeated combination of pale wood and black equipment gives the shared area a consistent appearance, while red chair backs add colour at desk level.
On the left, tall windows bring the outdoor setting close to the workstations. A broad tree trunk is visible just beyond the glass, with greenery and other trees further away. Black window frames divide the view into rectangular sections, and a white sill runs beneath the glazing.
Further back, another bank of windows sits behind the desks. The rear corner has additional glazing along the adjoining wall, carrying the outdoor view around the room. From this angle, the workstations occupy the centre of the space, with windows forming much of their backdrop. The photograph gives a useful sense of how the desks relate to the perimeter of the room.
The glass doorway on the right
Looking to the right, a broad white wall separates the main desk area from an adjoining room. A glass doorway and glass panels provide a view into that space. Their dark frames repeat the black lines used around the exterior windows, connecting the enclosed area visually with the open workspace.
Inside, colourful wall art hangs against a pale wall. Its rounded shapes introduce red, blue, green and other colours into a room otherwise dominated by neutral surfaces. Part of a black chair is visible near the far right edge, and dark carpet continues inside.
The wood floor in the foreground leads towards this doorway, making the transition between the areas easy to follow. For someone browsing the gallery before a visit, this part of the image helps explain the relationship between the shared desk floor and a neighbouring enclosed space. The glass gives the room a visible boundary while allowing a view between the two areas.
Wood, dark flooring and overhead light
The room’s materials are straightforward: pale wood desks, dark carpet, black furniture and white walls. The desktop surfaces and nearby benches share a similar light tone. Their colour also relates to the wood floor on the right, although the flooring has a more visible grain pattern.
The carpet has a fine linear texture that can be seen most clearly in the foreground. It creates a dark base beneath the desk legs and chair wheels. Against it, the pale furniture edges are easy to distinguish. Black monitor screens and desk dividers carry that darker colour upwards through the room.
Above the desks, a large recessed ceiling feature contains pale rectangular panels and small lights. A bright border follows its perimeter, outlining the central work area overhead. On the upper right, a dark ceiling recess holds additional lights.
Daylight from the windows and the illuminated ceiling both contribute to the room’s brightness. The photograph shows this especially clearly on the wooden desktops, the white walls and the floor near the glass doorway.
Understanding the workspace layout
This is a desk-centred workspace, with individual chairs, screens and work surfaces brought together in a shared room. The central furniture arrangement is the main focus of the image. Space around its edges connects the workstations with the window side of the room and the wood-floored area beside the glass doorway.
For a visitor considering a place to work, the photograph offers concrete details to compare with personal preferences. It shows the style of office chair, the relationship between neighbouring desktops, the placement of monitors and dividers, and the windows surrounding the work area. Someone who enjoys working near a view of trees can see how that outdoor backdrop fits into the room.
2727 Coworking offers dedicated desks, hot desks and day passes, as well as private offices. This image provides a closer look at the shared desk environment within that broader offering. The coworking also has a bookable conference room and virtual mailbox or business address services.
When exploring the rest of the gallery, this photograph is a useful reference for the open workspace: its furniture, finishes and connection to an adjoining room are all visible together.
The Griffintown and Lachine Canal setting
2727 Coworking is located at 2727 rue Saint-Patrick in Montreal, Quebec, in the Griffintown neighbourhood beside the Lachine Canal. It occupies Walter sur Atwater, a modern building constructed in 2014. That location gives the interior photograph a clear setting for anyone planning a visit or considering a workspace in this part of Montreal.
The modern building context sits comfortably with the features visible here: broad windows, simple white walls, glass room divisions and a recessed ceiling with integrated lighting. Trees outside the glazing provide a green backdrop to the desks and screens.
For a prospective member, the image connects an everyday working environment with a specific address. The focus is on the place where desk work happens: wooden surfaces, office chairs, computer equipment and windows looking towards trees. Together with the other gallery photographs, it helps make a visit to 2727 Coworking easier to picture.
Frequently asked questions
What does this photo show at 2727 Coworking?
It shows an open desk area with light wood desktops, monitors, dark desk dividers and black-and-red office chairs. Large windows surround the workspace, and a glass doorway leads to an adjoining room.
Are there windows near the desks?
Yes. Large black-framed windows run along the left side and across the back of the pictured workspace. Trees and greenery are visible outside.
What desk options does 2727 Coworking offer?
2727 Coworking offers dedicated desks, hot desks and day passes. It also offers private offices, a bookable conference room, and virtual mailbox or business address services.
Where is this coworking space located?
2727 Coworking is at 2727 rue Saint-Patrick, Montreal, Quebec, in Griffintown beside the Lachine Canal. It is in Walter sur Atwater, a modern building constructed in 2014.