
A shared desk workspace with daylight and wood surfaces
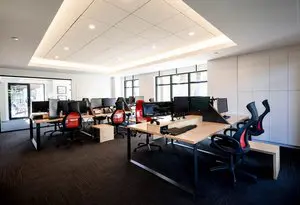
Our shared desk workspace brings together light wood workstations, supportive office chairs and broad windows that let daylight into your working day. It’s a comfortable setting for writing, computer work and getting through your project list, with neighbouring desks keeping you connected to the wider workspace. For freelancers and professionals who want a consistent base, our dedicated desks give you an assigned workstation reserved for you, with ergonomic comfort and the freedom to leave your own monitor, accessories and personal items in place.
If your routine changes from week to week, our flexible month-to-month hot-desk membership lets you choose an available workstation or lounge seat each visit. High-speed Wi-Fi, a shared kitchen and refreshments support the everyday rhythm of working here, whether you’re building a business or making progress on independent projects. Our Griffintown location beside the Lachine Canal also puts cafés, transit and bike paths nearby for the moments between tasks.
About this photo
Foreground: wood desks and office chairs
The closest desk occupies the right side of the photograph, bringing its light wood surface and straight frame into view. A large desktop monitor sits toward the far edge, with smaller work items arranged across the tabletop. The desk surface extends beyond the monitor, giving the foreground a broad horizontal shape. Beneath it, the frame stands out against the dark floor.
Black office chairs sit around this foreground workstation. Their curved armrests and shaped backrests contrast with the straight lines of the desk. The chair nearest the right edge is shown from an angle, making its back and arm supports especially visible. Farther into the same side of the room, a red chair adds a brighter accent among the black furniture.
The open stretch of dark flooring across the lower left draws the eye into the room. From this viewpoint, the desks sit beyond that open foreground, so you can see their arrangement without looking directly down onto a single work surface. It is a useful gallery view for someone interested in the overall feel of a desk workspace: the furniture, screens and circulation space all appear together.
The photograph places the viewer at the edge of the work area, looking diagonally across it. That angle reveals both the nearest desk and the workstations behind it.
Middle ground and background: a connected workspace
Moving from right to left, the middle of the photograph contains more wood desks, desktop monitors and office chairs. The work surfaces form neighbouring groups across the room. Monitor backs create dark upright shapes above the lighter tabletops, while red chairs punctuate the desk arrangement. White storage units are visible beneath some of the work surfaces.
The left side contains another group of desks close to the windows. Screens and smaller desk items sit along these surfaces, with chairs tucked into the work area. Although the furniture shares a similar visual language across the photograph, the angled view makes each group readable as part of the larger room.
Windows line the background and the left side. Their dark frames divide the glass into rectangular sections, echoing the straight edges of the desks. The wider window grouping near the centre of the background is particularly noticeable because it sits behind the dark monitors and lighter work surfaces. Daylight through the glass provides a bright backdrop to the desk area.
On the right, a pale wall is divided into large rectangular panels. Its broad, light surface balances the more detailed arrangement of screens, chairs and windows elsewhere in the image. As your eye moves across the room, the view shifts from window openings on the left and in the background to this more uniform wall on the right.
Materials and light: pale surfaces above a dark floor
The room’s strongest material contrast is between the light wood tabletops and the dark floor. The desks bring a warm colour into the workspace, while their straight frames keep the furniture visually simple. Black screens and chair backs add darker shapes at desk height. Red chair upholstery provides the most pronounced colour accents.
White storage furniture and pale walls continue the lighter palette around the desks. These surfaces help distinguish the furniture from the floor below. The result is an interior whose main elements are easy to read in the photograph: wood work surfaces, dark equipment, coloured seating and a light surrounding shell.
Above the desks, a large recessed ceiling feature occupies much of the image. Its angled perimeter creates a geometric shape overhead, with lighting along the recess and small ceiling lights visible around it. The inner ceiling surface is divided into rectangular sections. This overhead detail gives the room a recognisable feature beyond the desk furniture.
Daylight and ceiling lighting appear together in the scene. The windows brighten the background, while the illuminated ceiling perimeter draws attention upward. Together, they create several bright areas across the photograph, from the glass behind the desks to the pale ceiling above them.
The interior belongs to 2727 Coworking in Walter sur Atwater, a modern building constructed in 2014. The photograph’s pale finishes, broad windows and geometric ceiling fit that contemporary setting.
Layout and choosing a place to work
This view is especially useful if you are considering working at a desk within a shared room. It shows how neighbouring work surfaces, screens and chairs sit in relation to one another. The foreground desk is prominent, but the background workstations remain visible, giving a broader impression of the room than a close photograph of an individual desk would provide.
The arrangement makes desk work the central activity suggested by the image. Monitors sit on the tabletops, chairs face the work surfaces, and storage units occupy space beneath some desks. For someone planning computer work, writing or document review, those visible details offer a starting point for imagining a working day here.
You can also use the photograph to consider your own workspace preferences. The windows, nearby desks, chair styles and tabletop finishes may all matter when choosing somewhere to work. A visit would let you experience the desk arrangement from a seated position and see which available option suits your routine.
2727 Coworking offers dedicated desks, hot desks and day passes, alongside private offices. Those choices give visitors several ways to use the coworking depending on whether they want an ongoing desk arrangement, a flexible place to work or an office of their own.
The coworking also offers a bookable conference room and virtual mailbox or business address services. Within that wider offering, this photograph focuses on the everyday desk environment: work surfaces, seating, screens and the room around them.
The Griffintown and Lachine Canal setting
2727 Coworking is located at 2727 rue Saint-Patrick in Montreal, Quebec, in the Griffintown neighbourhood beside the Lachine Canal. That address places the workspace within a specific part of the city and gives a useful reference point when planning a visit.
The photograph brings that location down to the scale of a working space. Alongside the address and service options, you can see the desks, chairs, windows and finishes that shape this interior. For a prospective member or day-pass visitor, that combination helps connect practical location information with a visual impression of where desk work takes place.
Walter sur Atwater provides the building setting for the coworking. Built in 2014, it is a modern building, and this gallery view presents a contemporary interior with light walls, dark flooring and a prominent ceiling recess. The window frames and panelled wall give the room a clear architectural structure around the furniture.
If Griffintown or the Lachine Canal area fits your plans, this image is a useful part of evaluating 2727 Coworking. It shows a shared desk environment with wood surfaces, desktop monitors and a mix of black and red seating. Together with the coworking’s desk, office and meeting-room options, it offers a concrete starting point for deciding what you would like to see during a visit.
Frequently asked questions
What kind of workspace does this photograph show?
It shows a shared desk workspace with wood tabletops, desktop monitors, black and red office chairs, and storage units beneath some desks.
Does the workspace have windows and natural light?
Yes. Large framed windows are visible along the left side and in the background, with daylight entering the room.
What desk options does 2727 Coworking offer?
2727 Coworking offers dedicated desks, hot desks and day passes. Private offices and a bookable conference room are also available.
Where is the coworking shown in this photograph?
2727 Coworking is at 2727 rue Saint-Patrick in Montreal’s Griffintown neighbourhood, beside the Lachine Canal, in the modern Walter sur Atwater building.