
Green planters and white dividers in a shared workspace
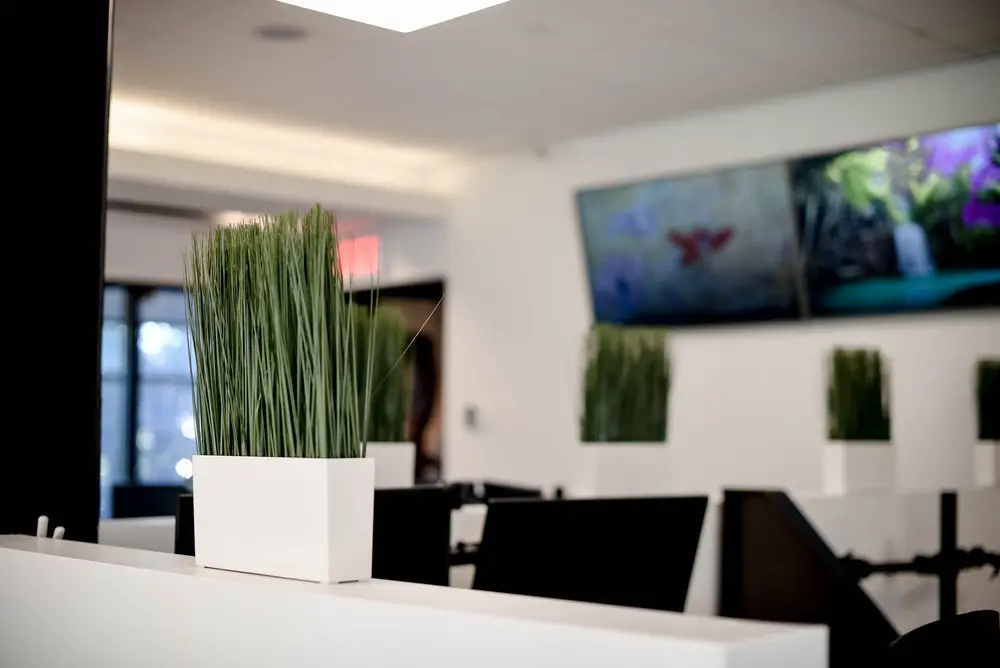
Our shared desk area brings together white dividers, dark seating and greenery, giving you a defined place to settle into your work within an open workspace. The partitions mark out the workstations, while the repeated planters add green colour around the desks. Here in Griffintown, beside the Lachine Canal, we offer a comfortable base for freelancers, entrepreneurs and professionals who want a workspace beyond home, with high-speed internet and onsite staff to support the working day.
With our dedicated desks and hot desks, you can choose the routine that fits your work. A dedicated desk is reserved exclusively for you, so you can leave your monitor, accessories and personal items ready for your next visit. A flexible month-to-month hot-desk membership lets you choose an available workstation or lounge seat each time you come in. Our shared kitchen, coffee and common amenities give you room to take a break between tasks.
About this photo
A close view of the desk dividers and greenery
This photograph brings you close to the desk arrangement at 2727 Coworking. The first thing that draws the eye is a white rectangular planter filled with tall, narrow green foliage. It stands toward the left of the frame, immediately behind the white divider crossing the foreground. The leaves rise well above the planter, creating a vertical accent against the long horizontal lines of the work area.
The planter has a simple, straight-sided shape. Its broad front face is brightly lit, while its narrower side falls into a softer shade. Above it, the foliage forms a dense upright cluster, with individual blades extending at slightly different heights and angles. These small variations give the greenery a more textured outline than the smooth surfaces surrounding it.
Along the bottom of the image, the nearest white divider stretches diagonally across the frame. Its upper edge leads your eye from the left toward the lower right, giving the photograph depth and establishing the relationship between the close planter and the seating farther back.
A dark vertical surface borders the far left of the picture. Beside it, the bright white divider and green leaves stand out strongly. The close framing makes these ordinary details central to the image: a planter, a partition and the edge of a shared desk area.
Black chairs and a repeating line of planters
Looking beyond the foreground planter, black chairs occupy the middle of the photograph. Their broad backs sit behind the white partitions, introducing darker shapes into the otherwise pale workspace. The chairs overlap from this angle, so the view reads as a connected desk area with seating arranged throughout it.
The central chair back is particularly prominent. Its dark surface lies just below the greenery in the background and contrasts with the white panel beside it. Farther right, another angled chair back carries the eye toward the edge of the photograph. These changes in angle help distinguish the seating from the straight lines of the dividers.
The planters continue into the middle ground and background. Behind the main planter, another white container with upright green foliage appears near the left-centre of the image. Along the back wall, similar arrangements repeat across the workspace. Their shared colours and shapes create a visual connection between the nearer desks and the area behind them.
This repetition gives the room a consistent appearance without relying on elaborate decoration. White containers echo the desk partitions, while the green foliage introduces a contrasting colour. For someone considering a desk here, the photograph offers a close look at how planting and furniture sit together within the shared interior.
The doorway, wall screens and overhead light
The left background contains a glazed entrance area, with bright light visible through the glass. Dark framing outlines the doorway and provides another vertical element behind the desks. A reddish illuminated patch appears above the opening, adding a small warm accent to the cooler whites, greens and blacks around it.
Moving across to the right, wall-mounted screens occupy the upper part of the back wall. Their displays contain colourful imagery, including areas of blue, green, purple and red. The screens form a broad horizontal band above the planters, balancing the taller foliage below.
The background is softly blurred, while the nearest planter remains much clearer. That difference in focus makes the foreground feel close and gives the room beyond it a softer appearance. It also directs attention toward the physical arrangement of the desk divider and planting before you notice the displays on the wall.
Above the workspace, a bright rectangular ceiling light is partly visible at the top of the image. The pale ceiling and walls carry the light across a large portion of the frame. Together with the brightness near the glazed entrance, this gives the photograph a light overall tone, even with the substantial dark shapes of the chairs and screen frames.
Materials, colour and the shared desk layout
The room's visual character comes from a straightforward combination of smooth white surfaces, dark seating and textured greenery. The white partitions establish the desk boundaries visible in the photograph. Their clean edges contrast with the fine, irregular lines of the leaves, while the black chair backs give the seating a clear presence.
The photograph is taken from a low, oblique angle across the partitions. From here, the dividers create successive layers: the nearest panel at the bottom, the planter just behind it, the chairs in the middle and the planted arrangements along the back. This layered view helps you understand how the furniture occupies the room.
For a visitor considering a place to work, the most useful detail is the relationship between the desks and their surrounding partitions. The seating belongs to a shared area, while white panels mark out sections within that arrangement. The planters add a recurring decorative element at the same time, bringing green colour into the immediate surroundings of the desks.
A setting like this is relevant when comparing desk-based coworking options. At 2727 Coworking, the available services include dedicated desks, hot desks and day passes, alongside private offices. This image gives those considering a shared workspace a visual reference for the interior, particularly its dividers, seating and planting.
The coworking also offers a bookable conference room and virtual mailbox or business address services. Those options broaden the ways someone can use 2727, while this photograph focuses attention on the everyday physical setting of the shared desk area.
A workspace in Griffintown, beside the Lachine Canal
2727 Coworking is located at 2727 rue Saint-Patrick in Montreal's Griffintown neighbourhood, beside the Lachine Canal. That address provides the wider setting for the interior shown here. For someone planning a visit or considering an office or desk, the photograph and location information answer different parts of the same practical question: where the coworking is and what part of its workspace looks like.
The coworking is in Walter sur Atwater, a modern building built in 2014. Within the photographed area, the pale surfaces, straight partitions and simple planter shapes give the interior a contemporary appearance. The strongest decorative feature is the repeated greenery, which links the foreground with the back of the room.
This gallery view is especially useful if you pay attention to the details immediately around a desk. It brings the divider height, chair backs and nearby planting into the same frame, allowing you to picture their relationship. The close perspective gives these features more emphasis than a wide overview of the room would.
When considering 2727 Coworking, use this photograph as a detailed view of its shared workspace. The white dividers, dark chairs, green foliage and bright overhead light form a clear visual reference, grounded in the coworking's Griffintown location beside the Lachine Canal.
Frequently asked questions
What does this photo show at 2727 Coworking?
It shows a shared workspace with white desk dividers, black chairs, tall green foliage in white planters and wall-mounted screens in the background.
Are there partitions around the desks?
Yes. White dividers run through the photographed desk area, with chair backs visible behind them and planters positioned along the arrangement.
What desk options does 2727 Coworking offer?
2727 Coworking offers dedicated desks, hot desks and day passes, as well as private offices. This photograph provides a view of the shared workspace interior.
Where is the coworking shown in this photo?
2727 Coworking is at 2727 rue Saint-Patrick, Montreal, Quebec, in Griffintown beside the Lachine Canal. It is located in Walter sur Atwater, a modern building built in 2014.