
A Table with Red Bench Seating at 2727 Coworking
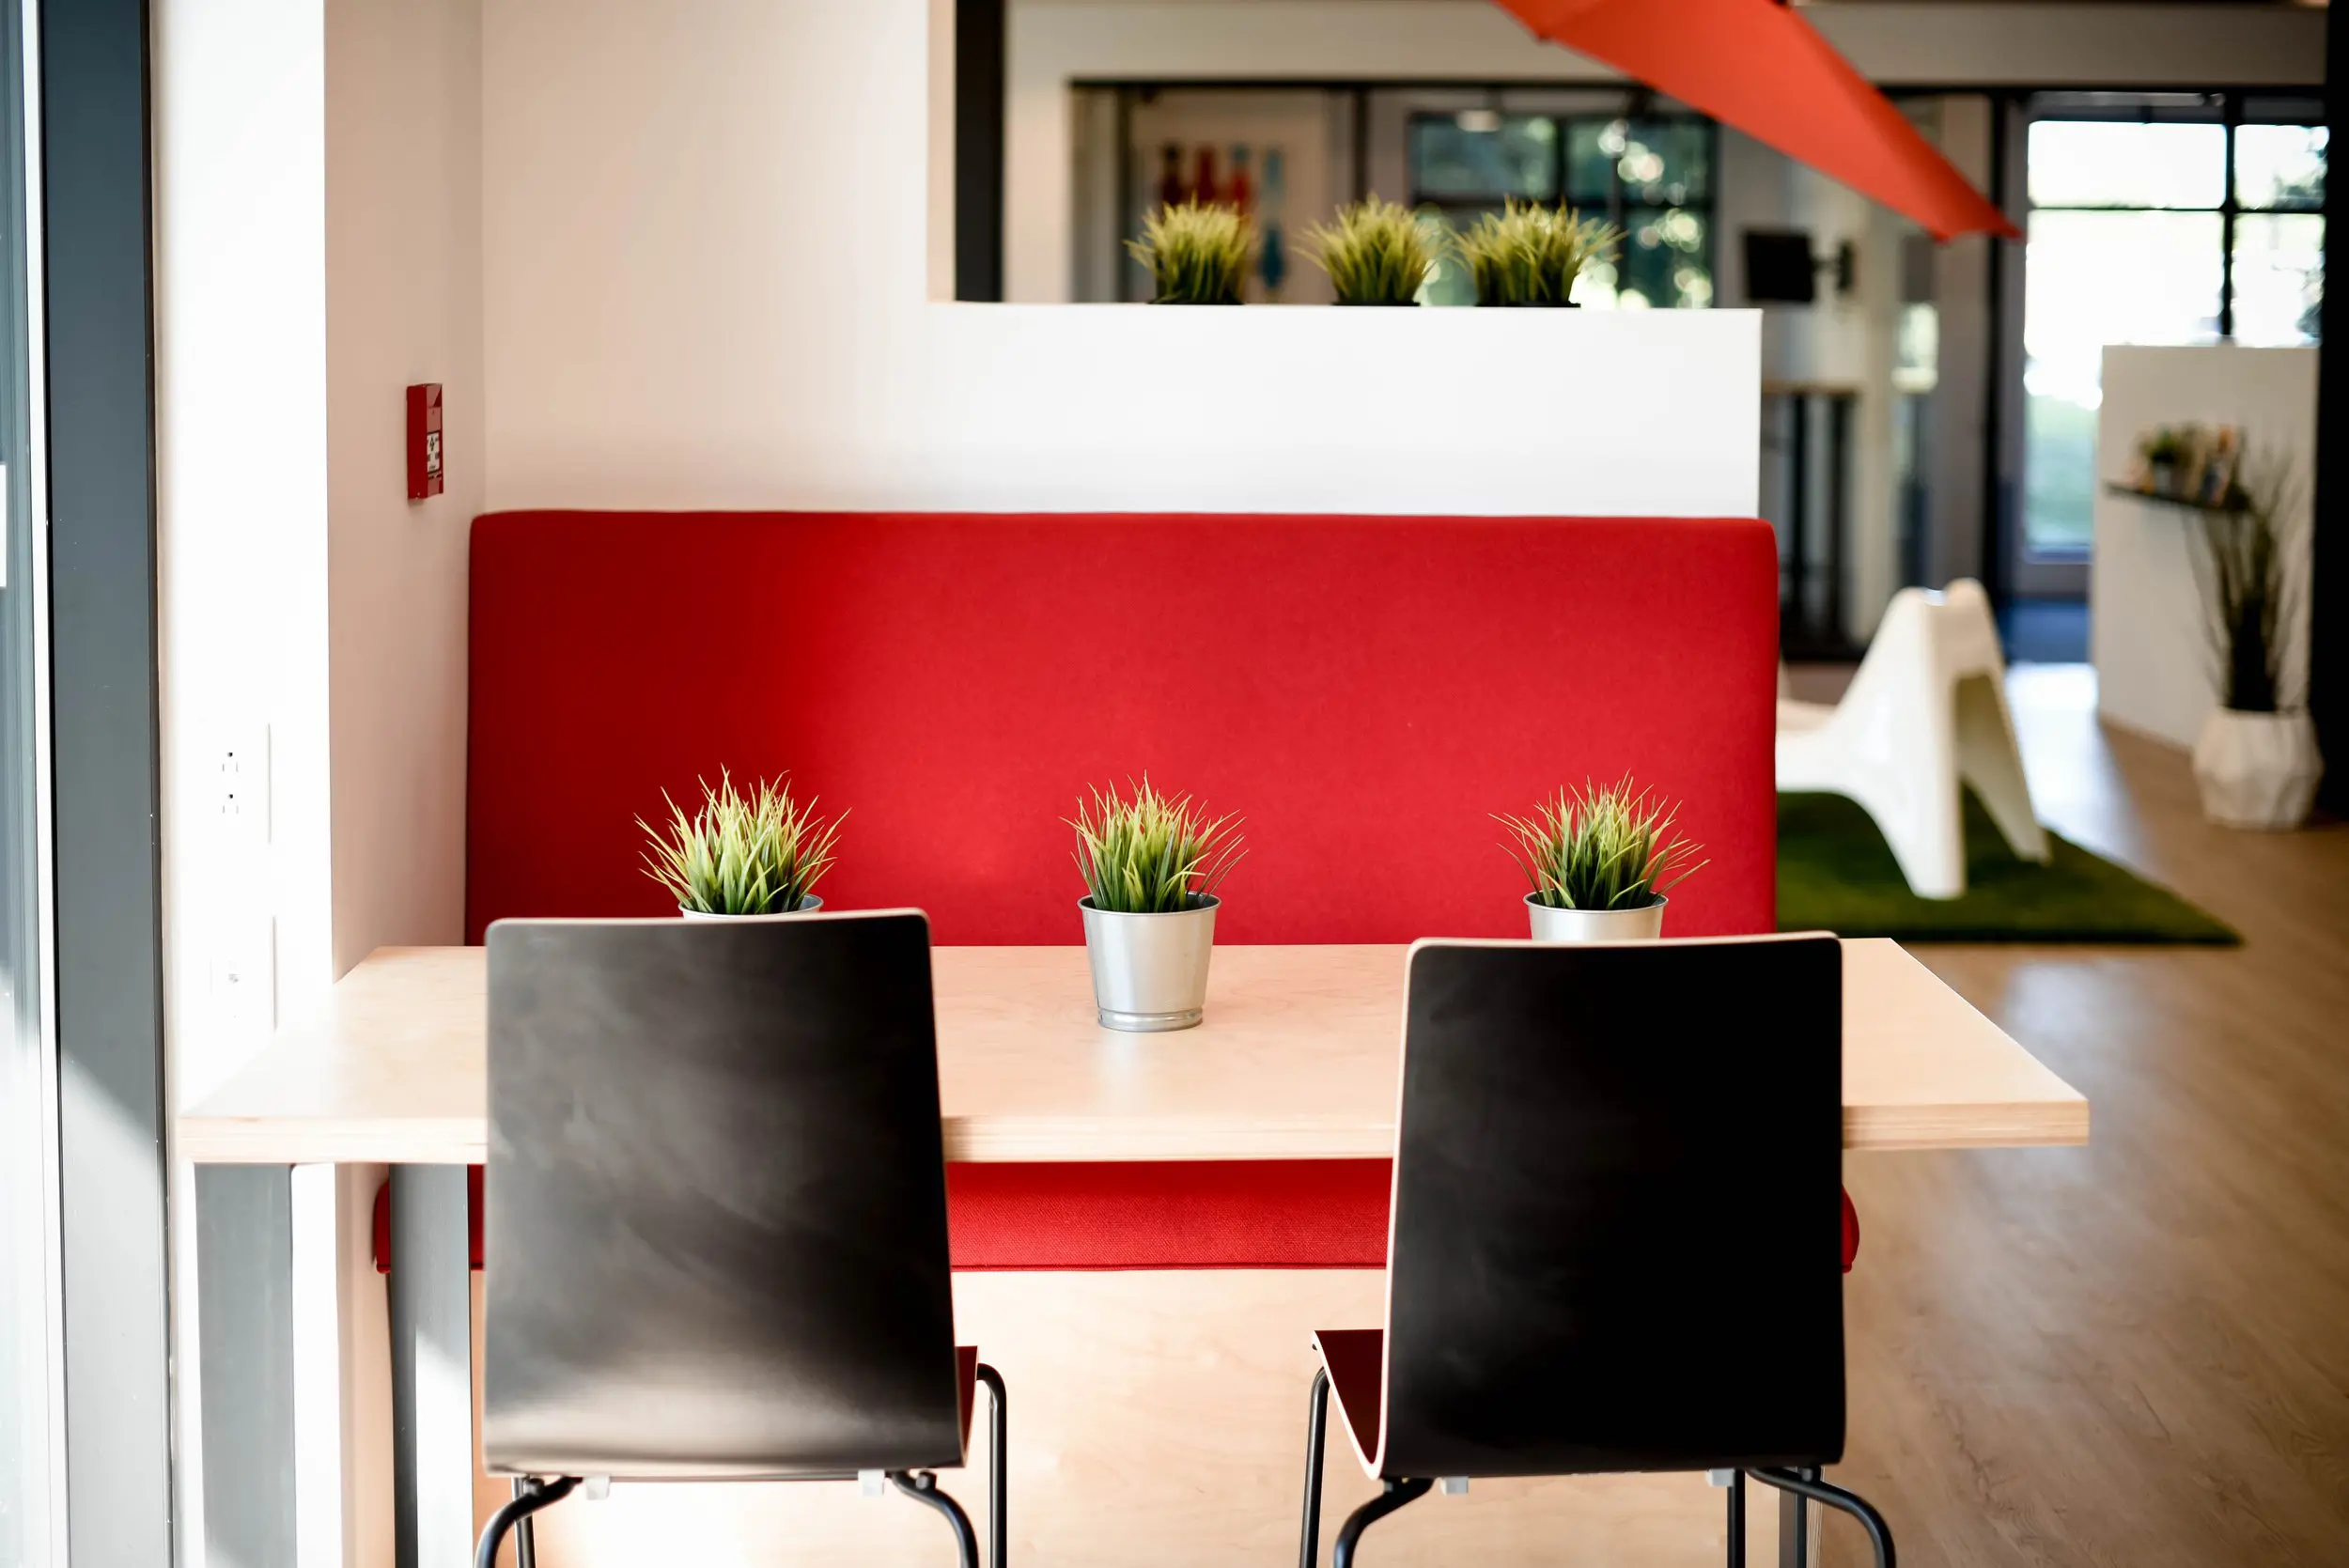
Our shared lounge gives you a comfortable place to open your laptop, compare notes with a colleague or take a break between tasks. Around this window-side table, dark chairs face a red upholstered bench, with daylight and small plants bringing warmth to the space. There’s room to spread out a notebook, settle into a conversation or enjoy a coffee from our shared kitchen. It’s part of the everyday working environment we offer in Griffintown, beside the Lachine Canal.
Our hot desks and day passes suit freelancers, visiting professionals and anyone who needs a workspace away from home. With a hot-desk membership, you choose an available seat each visit, including lounge seating or workstations, on flexible month-to-month terms. A day pass gives you single-day access to our open-concept workspace, gigabit internet and artisanal coffee, so you can get connected and make time for the work you came to do.
About this photo
A closer look at the table and chairs
The foreground of this photo centres on a light wooden table with dark chairs facing a red upholstered bench. The view is taken from behind the chairs, putting their broad backs closest to the camera. Their dark surfaces stand out against the pale tabletop and bright window on the left. Thin, lighter edges outline the chair backs, while curved black metal frames are visible below them.
The table stretches across most of the image. Its straight front edge and substantial wooden top give the seating arrangement a simple, practical shape. On the left, a grey table support descends beside the window. Beneath the tabletop, part of the red bench seat remains visible between the chairs, helping show how the seating fits together.
Three small potted plants sit along the far side of the table. Their pointed green leaves rise from silver-coloured pots, adding texture without covering much of the wooden surface. The middle plant is fully visible, while the chair backs partly overlap the pots to either side. This arrangement leaves a broad section of tabletop open in front of the bench.
At the far left, the tall glazed window and its dark frame form a vertical boundary. The adjacent white wall has electrical outlets lower down and a small red wall-mounted fixture higher up. These details place the table close to the edge of the room, with the rest of the interior extending to the right.
The red bench and the room beyond
Moving into the middle ground, the red bench becomes the strongest visual feature. Its high upholstered back runs almost the full width of the table, creating a continuous band of colour behind the plants. The upholstery has a fine visible texture, and the upper corners are softly rounded. Its scale gives this seating area a clear centre within the larger interior.
A white partition rises immediately behind the bench. The partition provides a pale backdrop and separates the table visually from the deeper parts of the room. More small plants sit along its upper edge, repeating the greenery on the tabletop. Their leaves stand against the darker, softly focused background.
Beyond the partition, the room continues through areas framed by dark vertical and horizontal lines. Glazing at the rear brings additional brightness into the interior. The photograph keeps these distant elements less sharply focused than the table and bench, so the foreground remains easy to read while still giving a sense of depth.
On the right, a green rug marks another part of the floor beside a white furnishing with an angled, curved profile. Farther back, a tall plant stands in a pale, faceted pot near a white divider. A narrow dark shelf on that divider holds small decorative objects. Above this part of the room, a large orange suspended feature crosses the upper edge of the photograph diagonally, adding another strong colour to the scene.
Wood, upholstery, greenery and light
The materials in this view are easy to distinguish. The tabletop has a pale wood finish with subtle grain, while the floor has a warmer wood tone. Together, these broad wooden surfaces soften the contrast between the white walls and dark chairs. The red upholstery adds a fabric surface at the centre of an otherwise fairly crisp arrangement of straight edges.
The chairs have a smooth, dark finish that catches the light differently across their backs. The left chair shows a broad, softer reflection, while the right chair reads as a deeper black. Those differences help reveal the direction and uneven distribution of light across the seating area.
The brightest part of the photograph is along the window on the left. Light spreads across the adjacent wall and the near side of the table, drawing attention to the thickness of the tabletop and its front edge. Bright glazing in the background adds a second source of illumination deeper in the room. The bench remains richly coloured between these lighter areas.
Greenery connects the foreground with the background. The compact plants on the table and partition have narrow, upright leaves, while the taller plant on the right adds height. Their green tones sit comfortably beside the red bench and orange overhead feature. For someone browsing the gallery, this combination gives a concrete impression of the interior: pale wood, bold upholstery, dark furniture and small planted accents.
How this seating area fits into a coworking visit
The layout brings different kinds of seating around one table. Chairs occupy the near side, and the upholstered bench runs along the far side. The table sits close to the window, with floor space continuing around its right-hand end into the room beyond. That makes the arrangement readable as one seating area within a broader interior.
For a visitor, the photograph helps answer a practical question: what does sitting in the space look like? It shows the tabletop, the chair backs, the bench and their relationship to the surrounding room. The open wooden surface offers a place to set down a notebook or laptop, while the facing seats suggest an arrangement suited to conversation or a pause between tasks.
The high red back also gives the table a distinct visual boundary. Someone seated here would have the white partition and plants behind the bench, while the room extends beyond the table to the right. These are useful details when considering whether the atmosphere and furniture suit the way you like to spend a working day.
2727 Coworking offers private offices, dedicated desks, hot desks, day passes, a bookable conference room, and virtual mailbox or business address services. This gallery view adds the interior context to those options. If you are considering a day pass, desk or office, it gives you a closer look at the furniture, finishes and seating arrangements within the coworking.
A modern workspace in Griffintown
This interior belongs to 2727 Coworking at 2727 rue Saint-Patrick in Montreal, Quebec. The coworking is in Griffintown, beside the Lachine Canal, in the modern Walter sur Atwater building, built in 2014. That address gives the photograph its neighbourhood context and provides a clear destination for someone planning a visit.
The image itself focuses on the experience inside: a window-side table, an upholstered bench and a room that continues beyond the seating area. Its pale walls, wooden surfaces and dark framing fit the contemporary setting. The red bench and orange overhead feature give this particular view a recognisable character within the gallery.
For someone deciding where to work in Griffintown, the photo offers a useful starting point. You can look closely at the seating, the daylight and the relationship between this table and the surrounding interior, then consider which of the coworking’s services fits your plans. The location beside the Lachine Canal adds the setting to that decision, while the photograph supplies the everyday details of the space.
Frequently asked questions
What seating is visible in this photo?
The photo shows dark chairs facing a light wooden table, with a red upholstered bench along the opposite side. Small potted plants sit on the tabletop.
Is this seating area beside a window?
Yes. A tall window runs along the left side of the seating area, with light falling across the nearby wall, table and chair backs.
What workspace options does 2727 Coworking offer?
2727 Coworking offers private offices, dedicated desks, hot desks, day passes, a bookable conference room, and virtual mailbox or business address services.
Where is the coworking shown in this photo?
2727 Coworking is at 2727 rue Saint-Patrick in Griffintown, Montreal, beside the Lachine Canal. It is in Walter sur Atwater, a modern building built in 2014.