
An indoor lounge with a red umbrella in Griffintown
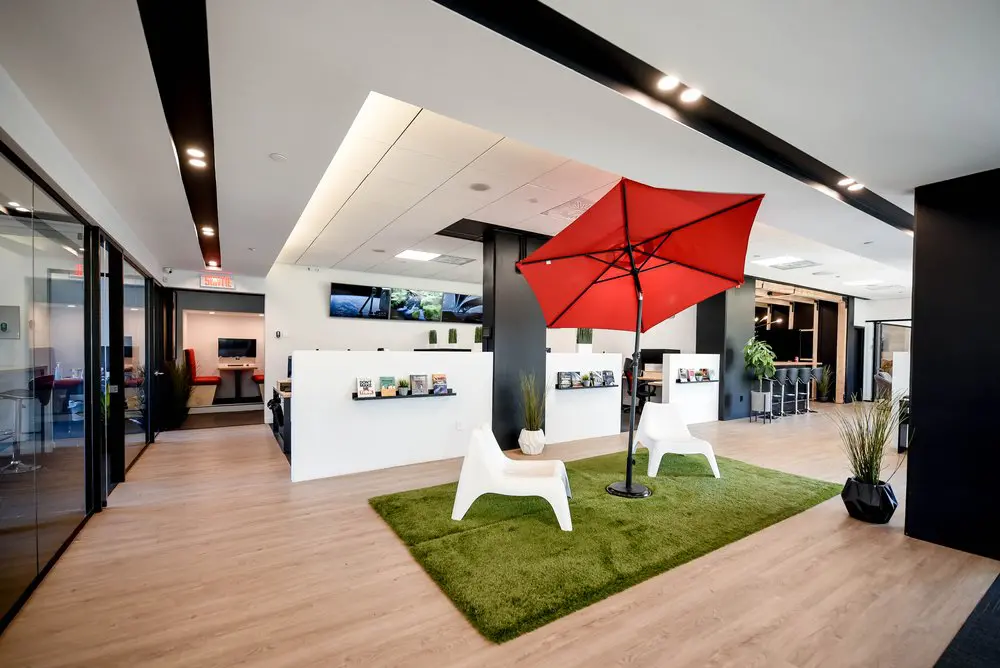
Our shared lounge gives you somewhere to pause, talk through an idea or change your working position during the day. With white chairs beneath a red umbrella, a green rug and plants around the seating, it brings a playful touch to our Griffintown workspace. The open layout keeps you connected to the surrounding coworking areas, whether you’re taking a break between tasks or having an informal conversation with a colleague.
For freelancers, independent professionals and occasional visitors, our hot desks and day passes give you flexible ways to work here. A hot-desk membership lets you choose an available workstation or lounge seat each visit, with high-speed Wi-Fi, kitchen access and refreshments included. If you only need a workspace for the day, our day pass includes access to the open-concept space, gigabit internet and artisanal coffee. You get a place to focus, with shared surroundings that make room for a breather.
About this photo
Foreground: a green rug and an open seating area
The first thing that draws the eye in this photograph is the red patio umbrella opened above a green rug. Its broad canopy brings a familiar outdoor object into the coworking interior, where it sits among white lounge chairs, plants and glass partitions. The combination gives this part of 2727 Coworking a distinct visual identity: bright red overhead, textured green underfoot and simple white seating between them.
The foreground is mostly light wood-look flooring. It extends from the bottom edge of the photograph toward the seating area and continues around the rug. The rug is positioned at an angle to the camera, with its nearest corner pointing toward the viewer. Its thick, visibly textured surface contrasts with the smoother surrounding floor and marks out the lounge without enclosing it.
The white chairs have broad seats, curved backs and solid, sculpted profiles. They sit apart from one another around the umbrella pole, leaving the green surface visible between them. The chair nearest the camera faces diagonally into the seating area, while another sits farther back toward the right.
At the right edge of the rug, a tall plant with narrow, arching leaves stands in a dark, angular planter. Beyond it, a large black vertical surface frames the edge of the image. These darker elements balance the white chairs and pale floor while giving the foreground a clear boundary.
Middle ground: the umbrella, counters and glass partitions
Moving into the middle of the photograph, the umbrella’s construction becomes easier to see. Dark ribs stretch across the underside of the red fabric, meeting around the central support. The pole descends to a round, dark base on the rug. The open canopy sits above the chairs and stands out against the mostly white ceiling and walls.
Behind the nearer chair, a plant with upright, slender leaves sits in a white faceted pot. It is placed at the foot of a dark column, where the pale planter and green foliage soften the transition between the lounge and the surrounding interior. Plants recur throughout the photograph, connecting this central seating area with the spaces farther back.
To the left of the umbrella is a white counter with a broad front panel. A narrow dark display shelf across its front holds brochures and other printed material. More printed material is displayed on a white surface farther to the right. These small details give the counters a practical role within the shared interior and offer something for a visitor to browse.
Along the left side of the image, full-height glass partitions divide the open floor from adjacent rooms. Their dark frames repeat the vertical lines of the columns. Reflections are visible in the glass, while furniture and plants can also be seen through it. The transparent walls allow the photograph to show several parts of the interior at once.
Background: views into the surrounding rooms
Following the left-hand glass wall toward the back brings the eye to an open doorway beneath an illuminated exit sign. Through that opening, a desk with a computer monitor is visible against the far wall. A red chair adds another warm accent in this part of the image, echoing the much larger red canopy in the centre.
Above the white counter, wall-mounted screens display photographic imagery. Small plants sit along the nearby ledge. The screens form a horizontal band across the back wall, contrasting with the tall dark column beside them. From this viewpoint, the counter, screens and doorway create a layered background behind the lounge.
The right-hand side opens onto another section of the interior. Tall stools with slim metal legs stand beside a high counter. Behind them are dark surfaces, light wood framing and open shelving. A leafy plant sits near the counter, while another plant is visible farther into the space. The mixture of plants, seating and cabinetry gives this background more detail without competing with the umbrella.
The photograph presents several connected areas from a single position. The glass-lined rooms sit to the left, the white counters occupy the middle distance, and the high counter and stools appear at the back right. For someone considering a visit, this view helps explain how the lounge sits within a broader coworking interior.
Materials, lighting and the layout of the lounge
The room’s main materials and colours are easy to distinguish. Pale flooring runs throughout the visible interior, white surfaces keep the counters and seating visually light, and black framing gives definition to the glass walls and structural elements. The red umbrella and green rug provide the strongest colour accents.
The ceiling adds another set of lines to the composition. Long black bands cross the white surface and contain small recessed lights. A broad recessed ceiling section above the middle of the room has illuminated edges, while additional ceiling fixtures are visible farther back. The photograph shows an evenly lit interior, with light falling across the floor, counters and chairs.
The layout gives the lounge its own footprint while keeping it connected to its surroundings. The rug defines where the seating belongs, and the umbrella creates a canopy above it. Around that grouping, the flooring remains continuous. Glass partitions, counters and columns provide further divisions across the room.
As a place to sit, the lounge suggests a brief pause or an informal conversation. The low chairs face into the shared area, and their broad seats make them visually distinct from the taller stools in the background. A visitor can picture sitting here while taking in the interior or speaking with someone nearby.
2727 Coworking offers private offices, dedicated desks, hot desks and day passes, as well as a bookable conference room and virtual mailbox or business address services. This gallery view adds context to those options by showing the shared surroundings. It helps a prospective member imagine the spaces between workstations and rooms, including this centrally placed seating area.
The Griffintown and Lachine Canal setting
2727 Coworking is located at 2727 rue Saint-Patrick in Montreal, Quebec, in the Griffintown neighbourhood beside the Lachine Canal. The lounge pictured here belongs to that address, within Walter sur Atwater, a modern building built in 2014.
Inside, the photograph gives the location a recognisable visual reference. The red umbrella is an easy feature to remember, while the green rug, white chairs and dark-framed glass walls establish the character of this part of the coworking. For a prospective visitor, those details make the gallery useful beyond a general description of the available services.
The rue Saint-Patrick address places the coworking in its neighbourhood context, and the Lachine Canal provides a nearby geographic landmark. Together with the interior view, those verified details help someone connect the space they are looking at with the Montreal location they may be considering for an office, desk, day pass or meeting.
Frequently asked questions
What is the seating area beneath the red umbrella?
It is an indoor lounge grouping with white chairs on a textured green rug. An open red patio umbrella stands above the seating, with plants and white counters nearby.
Are there glass-partitioned rooms beside the lounge?
Yes. Full-height glass partitions with dark frames line the left side of the photograph. Furniture and parts of the adjacent interior are visible through the glass.
Where is 2727 Coworking located?
2727 Coworking is at 2727 rue Saint-Patrick, Montreal, Quebec, in Griffintown beside the Lachine Canal. It is in Walter sur Atwater, a modern building built in 2014.
What workspace options does 2727 Coworking offer?
The coworking offers private offices, dedicated desks, hot desks, day passes, a bookable conference room, and virtual mailbox or business address services.