
An indoor seating area beneath a red umbrella
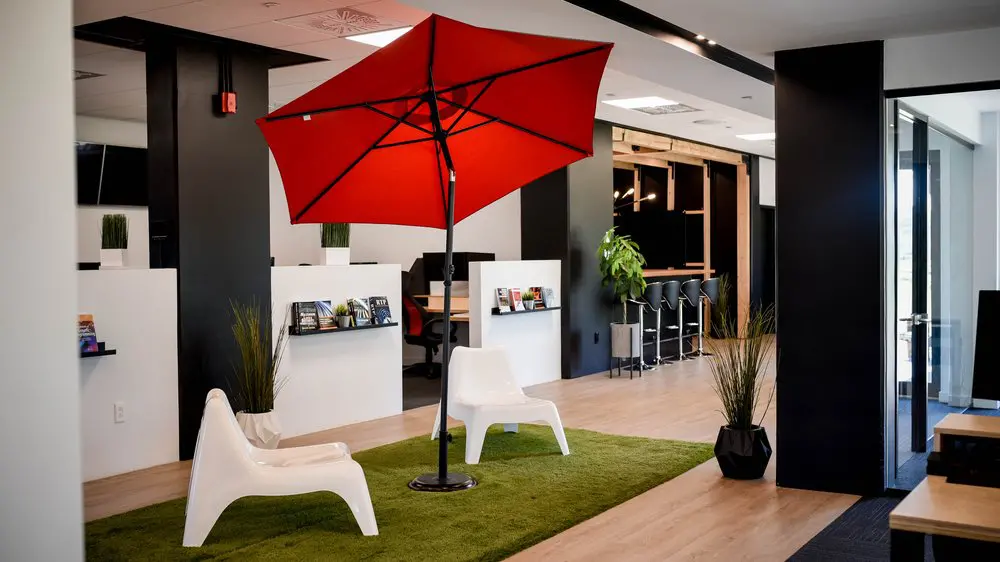
Our shared lounge brings a little patio character indoors, with white chairs beneath a red umbrella, a grass-textured rug and plants around the seating area. It’s a place to pause between work sessions, have an informal conversation or take a seat away from your workstation. With desks nearby and a counter just beyond, this corner gives you room to change pace while staying close to your work in our Griffintown space beside the Lachine Canal.
For freelancers, independent professionals and occasional visitors, our hot desks and day passes make these shared spaces part of your working day. A day pass gives you access to our open-concept workspace, gigabit internet and artisanal coffee. If you need a regular base with flexibility, our month-to-month hot-desk membership lets you choose an available workstation or lounge seat each visit, with high-speed Wi-Fi, kitchen access and refreshments included.
About this photo
Foreground: white chairs, green texture and a red umbrella
The first thing that catches the eye is the open red umbrella above the seating area. Its broad canopy fills much of the upper centre of the photograph, with dark ribs clearly visible underneath. The umbrella stands indoors, introducing a familiar patio object into an office setting. Below it, white chairs sit on a green, grass-textured rug bordered by pale wood flooring.
In the left foreground, a white chair has a curved back, a broad seat and legs that flare outward. It faces diagonally toward the centre of the rug. Farther into the photograph, another white chair faces toward the camera and slightly to the left. Their placement creates an informal seating arrangement beneath the umbrella, with open space between them.
The umbrella’s dark pole extends down to a round base on the rug. Its position near the middle of the seating arrangement makes the canopy the visual anchor for the whole area. The red fabric, white chairs and green surface each stand out clearly against the more restrained black, white and wood finishes around them.
Plants mark the edges of this foreground space. Behind the nearer chair, upright leaves rise from a light-coloured angular planter. On the right, another tall plant sits in a black faceted pot beside a dark column. The plants give the rug a loose boundary while keeping the surrounding floor visible.
Middle ground and background: partitions, plants and a counter
Moving from left to right behind the chairs, the photograph shows white partitions alternating with tall black structural elements. The partitions have straight edges and flat surfaces, creating a more orderly backdrop for the curved seating. Slim dark display shelves hold brochures and printed material on the partition faces.
At the far left, part of another brochure display is visible beside the edge of the photograph. Farther back, a small upright plant in a white pot sits above a partition. Near the centre, another similar plant adds a green accent above the white surface. These smaller plants echo the taller foliage around the rug.
Through a gap between the partitions, a wood-toned desk surface and dark office seating are visible. This glimpse places the informal seating area close to the working portions of the interior. The white partitions create divisions at desk level, while the taller black columns carry the vertical lines upward toward the ceiling.
Toward the rear right, the scene opens onto a counter with high stools. The stools have dark seats and backs supported by slender metal frames. A leafy plant stands beside this area, adding another layer of greenery between the seating in front and the counter behind.
The counter’s backdrop combines exposed wood framing with dark surfaces. A branching light fixture with illuminated bulbs hangs within that space. At the far right, a glass doorway provides a view into an adjoining interior area. Portions of wood-topped furniture also enter the lower-right edge of the frame, continuing the wood finish seen elsewhere.
Materials, colour and light
The room’s visual character comes from a small group of strongly contrasting finishes. Black columns and wall sections give the photograph its tallest, darkest shapes. White partitions and chairs lighten the lower half of the scene. Pale wood flooring connects these elements, extending around the green rug and toward the counter.
The rug introduces a different texture under the chairs. Its grass-like surface reinforces the outdoor associations of the umbrella, even though the surrounding ceiling, partitions and doorway clearly belong to an interior. Together, the rug and canopy make this part of the room feel like a small patio brought inside.
The chairs have smooth surfaces and rounded contours. Their shape contrasts with the angular plant pots and rectangular partitions nearby. The umbrella adds another pattern: dark support ribs cross beneath the red fabric, forming visible lines above the seating.
Overhead, the white ceiling contains panels, vents and rectangular light fixtures. Dark ceiling sections repeat the black used in the columns below. In the background, the illuminated bulbs near the counter contribute a warmer-looking light against the wood and dark wall.
The right-hand doorway and adjoining area appear brighter than the counter recess. That variation gives the image depth: the chairs and rug occupy the foreground, the partitions form a middle layer, and the darker counter area draws the eye farther into the room. For someone considering a visit, these details offer a useful sense of the interior’s colours, finishes and arrangement.
How the seating area fits into the coworking
The seating arrangement is suited to a pause between work sessions or an informal conversation. The chairs face into the same small area, and the rug gives that area a distinct footprint. Someone taking a seat would be close to the surrounding office partitions and the counter visible behind them.
The photograph also makes the relationship between different parts of the room easy to follow. Pale wood flooring runs along the edges of the rug and continues toward the back. The large black column on the right separates the seating visually from the glass doorway, while the white partitions create a backdrop on the left and centre.
This is a useful image for a prospective member who wants to understand the atmosphere around the work areas. It shows how an informal seating spot sits alongside office furniture, brochure displays, plants and a counter. The strong colours make the seating easy to recognise within the broader interior.
2727 Coworking offers private offices, dedicated desks, hot desks and day passes, along with a bookable conference room and virtual mailbox or business address services. This seating area provides a visual introduction to the surroundings a visitor can explore when considering those options.
For someone planning to rent an office or try a day pass, the photograph offers concrete details to notice during a visit: the position of the seating beside the partitions, the route toward the counter, and the mix of enclosed surfaces and open floor space. Those details help turn a general impression of the coworking into a more tangible sense of its layout.
The Griffintown and Lachine Canal setting
2727 Coworking is located at 2727 rue Saint-Patrick in Montreal, Quebec, in the Griffintown neighbourhood beside the Lachine Canal. That address provides the wider setting for the interior shown here. The seating area belongs to a coworking space in the modern Walter sur Atwater building, which was built in 2014.
For a prospective visitor, the location and this interior photograph answer different practical questions. The address places the coworking in Griffintown, while the image shows the materials and furnishings inside: pale wood flooring, white partitions, black columns and an informal seating area centred on a red umbrella.
The canal is part of the coworking’s neighbourhood context. Inside, the umbrella, greenery and grass-textured rug give this particular area its own outdoor-inspired character. Together, the verified location and the visible interior offer a clear starting point for someone considering a visit, a workspace or a conference room booking at 2727 Coworking.
Frequently asked questions
What is the seating area shown in this photo like?
It has white chairs beneath an open red umbrella, arranged on a green, grass-textured rug. Potted plants sit around its edges, with office partitions and a counter behind.
Is the red umbrella indoors?
Yes. The umbrella stands beneath the office ceiling, beside white partitions, black columns and pale wood flooring.
What workspace options does 2727 Coworking offer?
2727 Coworking offers private offices, dedicated desks, hot desks, day passes, a bookable conference room, and virtual mailbox or business address services.
Where is the coworking space in this photograph?
2727 Coworking is at 2727 rue Saint-Patrick in Griffintown, Montreal, beside the Lachine Canal. It is in Walter sur Atwater, a modern building built in 2014.