
A sunlit entrance with glass partitions and bicycle artwork
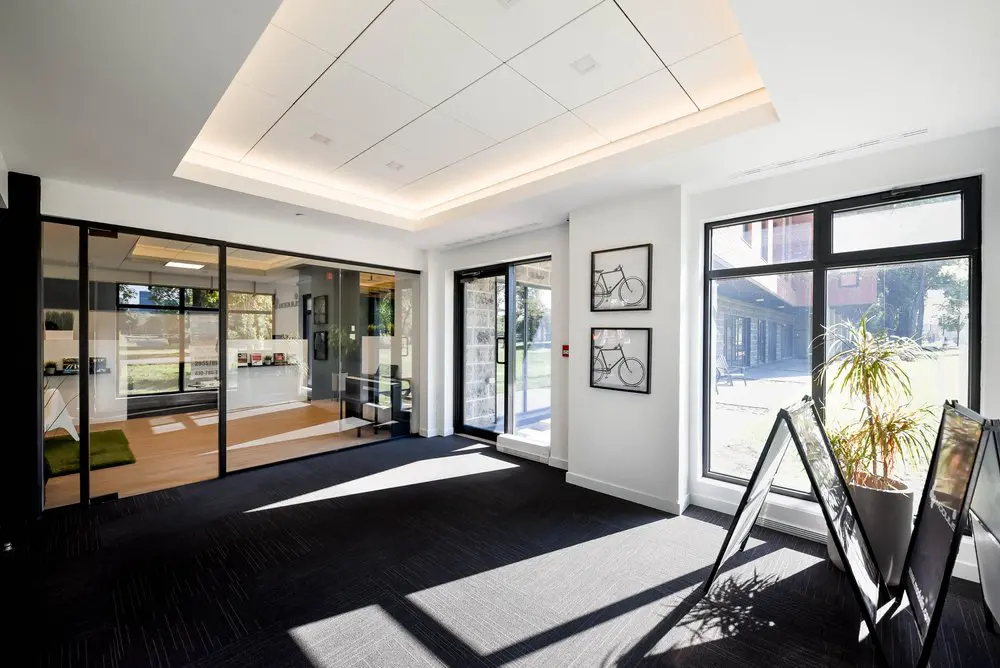
Our sunlit entrance welcomes you into 2727 Coworking, with broad windows, glass partitions and greenery setting the tone for a comfortable working environment. We’re in Montreal’s Griffintown, beside the Lachine Canal, with onsite staff and a workspace you can visit in person. For founders and independent professionals who work elsewhere, this entrance puts a physical place behind the address you use for your business.
With our business address service, you can use our real Montreal street address for company registration and business correspondence while keeping your working routine flexible. We provide a signed agreement documenting your subscription and right to use the address, receive your mail and notify you by email when it arrives. Pickup or scanning depends on your plan. It suits remote founders and home-based professionals who want business correspondence handled at a staffed location, with a clear connection to a workplace in Griffintown.
About this photo
Foreground: dark carpet, sunlight and freestanding signs
This photograph shows a bright entrance area at 2727 Coworking in Montreal. Dark carpet stretches across the foreground, while sunlight from the windows creates broad, sharply defined patches on the floor. The contrast makes the layout easy to follow: the carpet connects the glazed room on the left, the entrance door near the centre and the large window along the right side.
At the lower right, freestanding signs sit beside a tall potted plant. Their black frames lean inward over the carpet, adding angled lines to a scene otherwise organised around upright window frames and rectangular wall sections. The signs have reflective faces that catch some of the surrounding light. Their position near the glazing makes them a prominent part of the entrance arrangement.
The carpet has a subtle linear texture, visible most clearly where the sunlight reaches it. In the shaded foreground, it reads as a nearly continuous dark surface. Farther into the image, the bright patches reveal more of its pattern.
For someone considering a visit, this view introduces the space through its arrival area. The first impression comes from everyday details: glass doors, a clear stretch of floor, framed artwork and greenery beside the window.
Left to centre: a glass partition and the entrance door
Moving from left to right, a black-framed glass partition occupies much of the left side of the photograph. It separates the carpeted entrance from an adjoining room with a light wood floor. The transparent panels allow a view into that room while giving its boundary a clear outline.
Inside the glazed room, a white counter stands toward the back, with small items arranged on its surface. A broad window behind it brings in additional daylight and shows greenery outside. Near the left edge, a vivid green floor mat contrasts with the pale wood flooring. Toward the right side of the room, a dark chair and work surface sit close to the partition.
The glass also carries reflections from the entrance. These overlapping views add depth: the room beyond remains visible, while reflected light and nearby shapes appear across the panels. The black framing helps distinguish the doorway and separate sections of glass.
Near the centre of the photograph, an exterior door sits within another black frame. Its tall glazing and dark handle are visible against the bright outdoor background. A white ledge runs beneath the adjacent window, and the dark carpet continues up to the doorway. Together, these elements give the entrance a straightforward arrangement, with the adjoining room on one side and the larger window area on the other.
Centre to right: bicycle artwork, a tall plant and outdoor views
Between the entrance door and the large window, a white wall section holds framed bicycle artwork. The slim black frames echo the dark lines around the doors and glass partition. Each picture presents a bicycle in side view, with fine outlines standing out against a pale background.
The artwork gives this part of the entrance a recognisable detail without dominating the room. Its placement on the narrow wall section draws the eye upward from the carpet, then across toward the window. A small red wall fixture sits closer to the doorway.
On the right, the large black-framed window extends from near floor level to well above the pictures. A horizontal frame divides the upper glazing from the larger lower panes. Beyond the glass, the photograph shows a paved outdoor area, planting, trees and parts of neighbouring building façades.
A tall plant stands directly in front of the window in a grey floor planter. Its slender stems and long, narrow leaves overlap the outdoor view. Some leaves catch the sunlight, while others form darker silhouettes against the glass. The plant adds a softer shape beside the straight window frames and angled sign stands.
This side of the photograph gives the entrance a strong connection to its immediate surroundings. The outdoor paving, greenery and nearby buildings form a visible backdrop to the interior.
Materials, ceiling light and the layout of the space
The room uses a restrained combination of white surfaces, dark framing and contrasting floors. White walls surround the entrance and continue into the broad ceiling above. Black window and partition frames define the openings, while the carpet provides a darker base beneath them.
Overhead, a large recessed ceiling feature occupies much of the upper image. Its inset surface is divided into rectangular panels, with small square fixtures distributed across it. Warm light runs around the recessed perimeter, creating a gentle glow along the ceiling edges. This overhead lighting sits alongside the stronger daylight entering through the glazing.
Sunlight is especially noticeable on the floor. Long shadows from the window framing, plant and signs cross the bright carpet, producing a pattern that changes across the foreground. The white walls reflect the daylight, while the dark carpet and frames give the scene visual definition.
The change from carpet in the entrance to wood flooring in the adjoining room helps distinguish the areas. Glass maintains a visual connection between them, so the room on the left remains part of the overall view.
As an arrival space, the layout supports the practical moment of entering, getting oriented and continuing into the coworking. Its character comes from the combination of transparent partitions, a visible entrance door and simple furnishings around the perimeter.
Visiting 2727 Coworking in Griffintown
For a prospective member or visitor, this entrance photograph offers a useful introduction to the surroundings they would encounter on arrival. The large windows, bicycle pictures and tall plant are memorable details, while the glass partition reveals how the entrance connects visually with an adjoining interior room.
The entrance is one part of the wider coworking at 2727 rue Saint-Patrick in Montreal, Quebec. 2727 Coworking offers private offices, dedicated desks, hot desks, day passes, a bookable conference room and virtual mailbox or business address services. Someone exploring those options can use this gallery view to get a sense of the interior finishes and arrival setting before visiting.
The coworking is located in Walter sur Atwater, a modern building built in 2014. The photograph shows contemporary interior details, including broad glazing, clean white wall surfaces and a recessed ceiling with perimeter lighting. The dark frames carry a consistent visual line through the doors, windows and partition.
The address is in Griffintown, beside the Lachine Canal. That location provides the neighbourhood context for the coworking, while the photograph focuses on the entrance and its immediate outdoor surroundings. For someone looking for a workspace in this part of Montreal, the image brings the address into a more tangible view: a sunlit interior, glass between adjoining areas and greenery just beyond the windows.
Frequently asked questions
What does this photo show at 2727 Coworking?
It shows a sunlit entrance area with dark carpet, a glass partition, an exterior door, framed bicycle artwork, freestanding signs and a tall potted plant.
What is visible through the glass partition?
The adjoining room has light wood flooring, a white counter, a window overlooking greenery, and a dark chair beside a work surface.
Where is this coworking entrance located?
2727 Coworking is at 2727 rue Saint-Patrick, Montreal, Quebec, in Griffintown beside the Lachine Canal. It occupies the modern Walter sur Atwater building, built in 2014.
What workspace options does 2727 Coworking offer?
2727 Coworking offers private offices, dedicated desks, hot desks, day passes, a bookable conference room, and virtual mailbox or business address services.