
A shared interior with a piano and counter seating
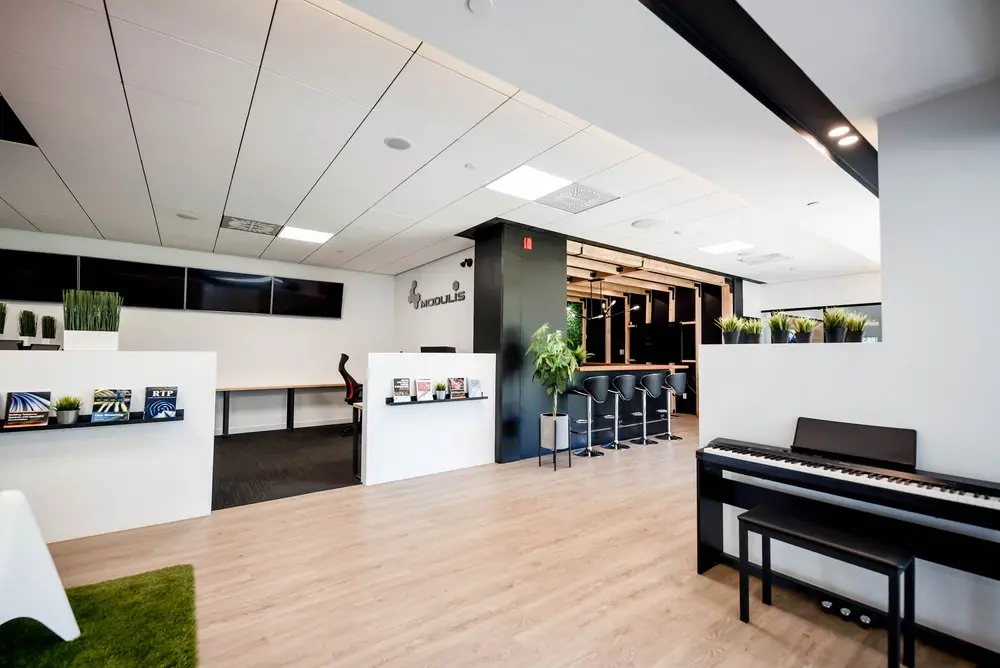
Our shared lounge brings a more relaxed rhythm to the workday, with counter seating, greenery and a digital piano alongside the desk area. Low partitions give the different seating areas some separation while keeping the space open. You can step away from your screen for a coffee, settle into a conversation with a fellow member or enjoy a change of surroundings between tasks. It’s part of the shared workspace that makes working here comfortable beyond your desk.
For freelancers, visiting professionals and anyone who needs an occasional place to focus, our day passes and hot desks give you access to this coworking setting in Griffintown, beside the Lachine Canal. A day pass includes the open-concept workspace, gigabit internet and artisanal coffee. With a flexible month-to-month hot-desk membership, you choose an available workstation or lounge seat each visit, with high-speed Wi-Fi, kitchen access and refreshments included.
About this photo
The foreground: a piano beside an open floor
The first thing to notice on the right is a black digital piano against a white wall. Its keyboard stretches across the foreground, with a raised music rest behind it. A matching black padded bench sits in front, and pedals are visible underneath. The instrument gives this part of the coworking a distinctive visual focus: a familiar everyday object set within an otherwise simple arrangement of flooring, partitions and seating.
The piano and bench stand along the edge of the room, leaving a broad area of pale wood flooring open through the centre of the photograph. From this viewpoint, that open floor connects the foreground to the counter farther back. It also makes the arrangement easy to understand at a glance, with furniture gathered around the sides rather than across the middle.
At the lower left, part of a white upholstered seat enters the frame beside a green rug. The rug adds a patch of colour and a softer texture against the wood floor. Together, the white seating, green rug and black piano introduce the main contrasts that repeat throughout the scene: light surfaces, dark furniture and touches of greenery.
For a prospective visitor, this foreground offers a useful first impression of the interior’s scale and character. The photograph presents a shared space with room to move between its different furniture groupings.
The left side: white partitions and printed reading material
Moving from the foreground toward the left side, a low white partition separates the open floor from a desk area behind it. A narrow black display shelf runs across the front of the partition. Printed magazines or brochures stand upright on the shelf, with a small potted plant among them. Their covers add colour and detail to an otherwise plain white surface.
Behind this partition, a long desk follows the wall. Its light wood top and dark supports echo the combination of pale flooring and black furniture elsewhere in the image. A black office chair with a red back is visible near the desk’s right end. This part of the photograph brings a more recognisable workplace element into the scene, alongside the piano and counter seating.
Higher on the left wall, a horizontal band of dark glass panels forms a strong line beneath the ceiling. Plants sit along the top of the partition below, including a tall cluster of upright grasslike leaves in a rectangular white planter. The planting softens the straight edges of the walls and desk.
Another white partition stands closer to the centre of the photograph. It carries a similar narrow display shelf with printed material and small plants. The repeated shelves and white surfaces give the left and middle portions of the room a consistent appearance while marking out separate areas.
The middle and background: counter seating and greenery
In the middle of the photograph, a tall dark rectangular column anchors the composition. Its charcoal finish contrasts with the white partitions on either side. A leafy plant in a pale pot stands near its base on a slender black stand, introducing a taller, looser shape beside the column’s straight vertical edges.
Immediately behind and to the right is a wood counter with a row of black stools. The stools have curved backs, slim metal supports and footrests. Their dark seats stand out against the light floor, while the wood counter connects visually with the desk surface on the left. This arrangement creates a distinct place to sit within the shared interior.
Above the counter, a wood framework extends horizontally across the background. Small dark light fixtures are attached along it. Dark framed panels behind the counter give this area more visual depth than the white walls around the foreground. A freestanding coat rack is also visible farther back, with branching hooks near its top.
On the right, another white partition rises behind the piano. Potted plants line its upper edge, their narrow green leaves catching the light. The partition provides a clear visual boundary between the piano area and the space beyond it. Across the middle and background, plants appear at different heights, linking the desk area, central column and right side of the room.
Materials, ceiling light and the shared layout
The pale wood floor is the largest continuous surface in the photograph. Its grain runs through the open central area, drawing the eye toward the counter and rear of the room. Similar warm wood tones appear on the desk, counter and overhead framework. These surfaces bring warmth to a palette otherwise dominated by white walls and black or charcoal details.
The ceiling consists of light rectangular panels interrupted by illuminated square fixtures, ventilation grilles and small round fittings. At the upper right, a dark overhead strip with recessed spotlights creates a strong diagonal across the image. The visible lighting keeps the white partitions bright and helps distinguish the furniture and planting against them.
The layout combines openness with partial separation. Low partitions outline the desk and piano areas while preserving views across much of the room. The taller central column creates a more substantial dividing point, and the counter sits within the darker background area. These different heights make the interior feel organised without turning every furniture grouping into an enclosed room.
For someone considering a visit, the counter seating suggests a comfortable spot for a brief seated conversation. The desk area introduces a place furnished for work, while the open floor provides a route between the visible areas. The photograph is particularly useful for understanding how these elements sit together.
The combination of printed reading material, plants, seating and a musical instrument also gives the shared interior a more varied character than a room arranged entirely around desks.
How this interior fits into 2727 Coworking’s Montreal setting
This photograph offers a view of the shared interior within 2727 Coworking’s broader range of workspaces. The coworking offers private offices, dedicated desks, hot desks and day passes, along with a bookable conference room and virtual mailbox or business address services. For a prospect comparing those options, the image adds something practical: a view of the materials, furniture and shared surroundings that help shape the experience of visiting a workplace.
The piano, planted partitions and counter seating are the defining features of this particular view. Someone looking through the gallery can use them to recognise the room and understand its arrangement. The image also shows how workplace furniture sits alongside seating and decorative elements, with pale flooring providing continuity across the scene.
2727 Coworking is located at 2727 rue Saint-Patrick in Montreal, Quebec, in the Griffintown neighbourhood beside the Lachine Canal. That location supplies the wider context for this interior. For someone searching for a coworking space in Griffintown or near the canal, the photograph connects the address with a concrete view inside.
The coworking is in Walter sur Atwater, a modern building built in 2014. The interior shown here has a contemporary appearance, with straight partitions, simple furniture forms and a light ceiling. Viewed together, the address and photograph give a prospective visitor a clear starting point: a Montreal coworking location with a shared interior defined by wood surfaces, greenery, counter seating and a digital piano.
Frequently asked questions
What instrument is shown in this photo?
A black digital piano stands against the white wall on the right, with a padded bench, music rest and pedals.
What seating is visible around the counter?
The wood counter has a row of black stools with curved backs and metal footrests. An office chair and part of a white upholstered seat are also visible elsewhere in the room.
What workspace options does 2727 Coworking offer?
2727 Coworking offers private offices, dedicated desks, hot desks, day passes, a bookable conference room, and virtual mailbox or business address services.
Where is the coworking space shown in this photo?
2727 Coworking is at 2727 rue Saint-Patrick in Griffintown, Montreal, beside the Lachine Canal. It is located in Walter sur Atwater, a modern building built in 2014.