
The street setting of 2727 Coworking in Griffintown
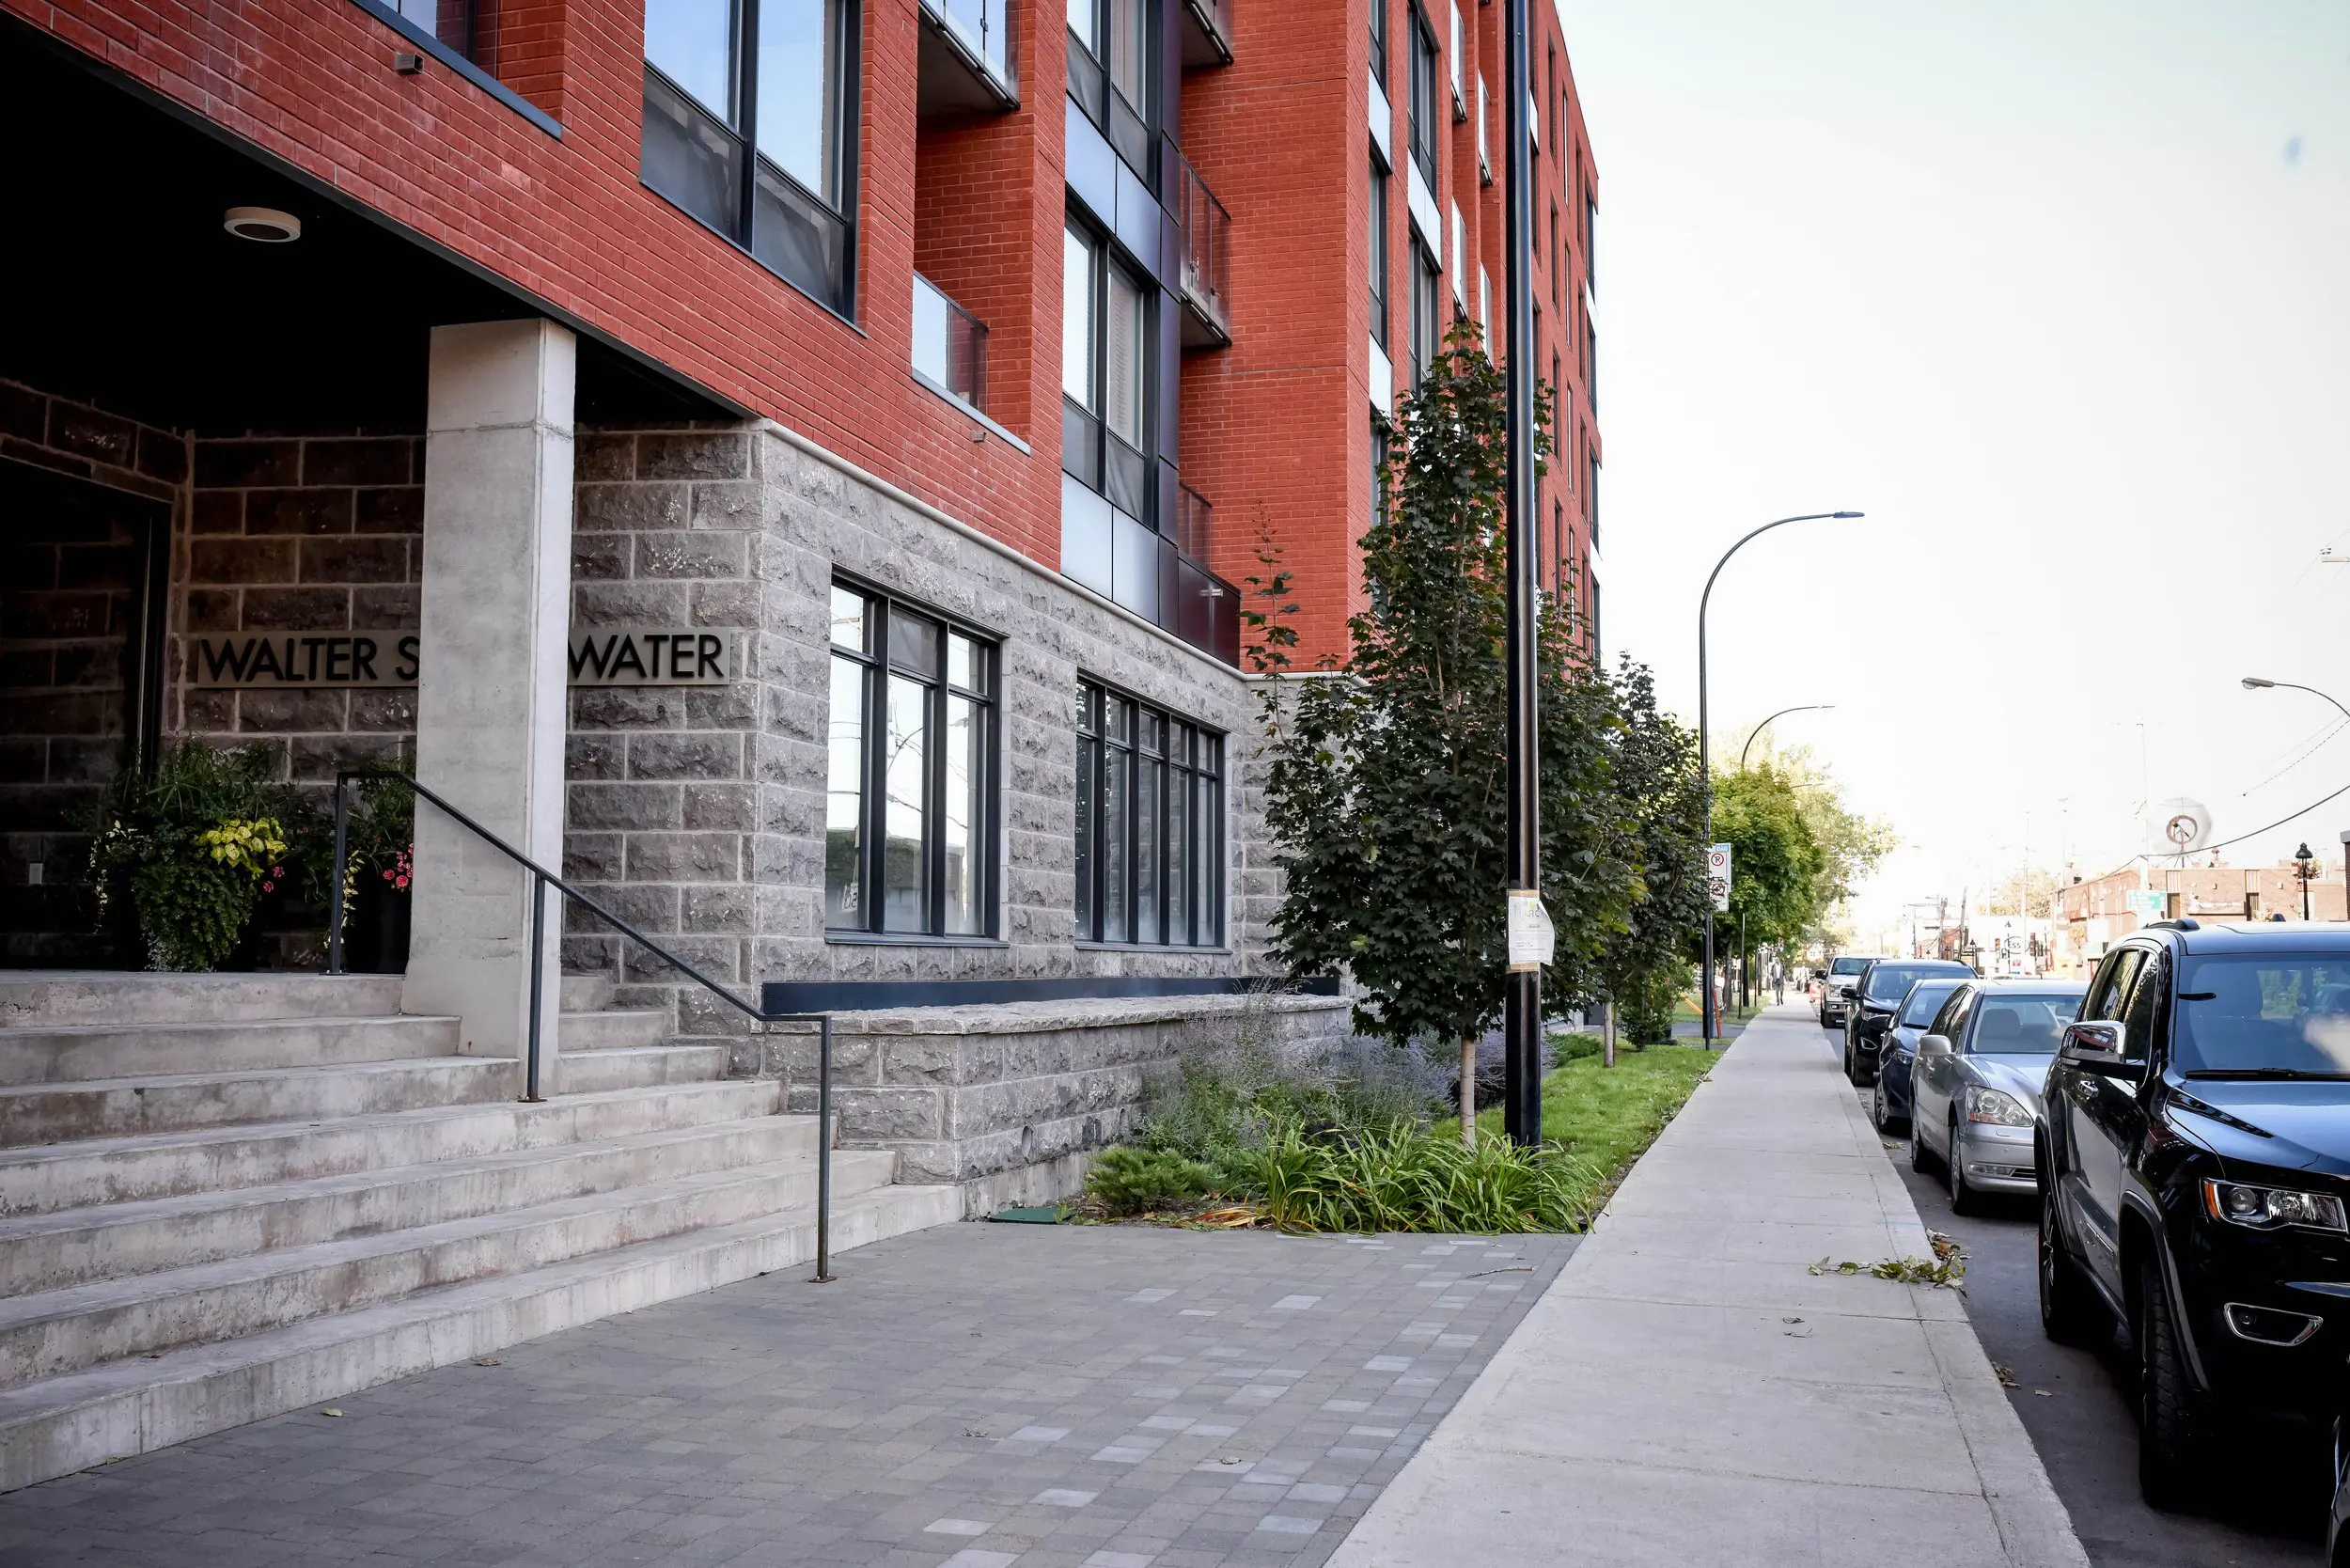
Our coworking space sits in Griffintown beside the Lachine Canal, with a red-brick exterior, grey stone frontage and a leafy sidewalk along Rue Saint-Patrick. The broad entrance steps and sheltered doorway give you familiar landmarks for your first visit. With Atwater Market and Charlevoix metro steps away, plus nearby cafés and bike paths, our location makes room for a walk, a lunch break or a bike ride around your working day.
For freelancers, travelling professionals and anyone who needs an occasional workspace, our day pass gives you single-day access to our open-concept coworking area, with gigabit internet and artisanal coffee included. You can settle in for focused work and keep your projects moving in a comfortable workspace with onsite staff. It’s a practical way to work from our canal-side neighbourhood whenever your schedule brings you to Montreal.
About this photo
Entrance steps and paving in the foreground
This photograph introduces the street setting of 2727 Coworking at 2727 rue Saint-Patrick in Montreal. The Walter sur Atwater building fills the left side of the frame, while the sidewalk stretches into the distance on the right. Red brick rises above a grey stone ground floor, giving the exterior a clear contrast between its lower and upper levels. For someone considering a visit, the image provides a useful first look at the building and its immediate surroundings.
Broad concrete steps occupy much of the lower left foreground. Their long horizontal edges lead toward a recessed entrance beneath a dark overhang. Slim black metal handrails follow the stairs, with vertical posts anchored along their edges. A tall, pale concrete column stands beside the entrance and extends upward to the underside of the overhang.
Grey rectangular paving stones cover the foreground between the steps and the sidewalk. Changes in the size and shade of the pavers create a subtle pattern across this area. On the right, the sidewalk has a smoother surface divided by joints. The photograph brings these different ground surfaces into view together, making the relationship between the entrance area, the planted edge and the public sidewalk easy to follow.
Grey stone walls, windows and the recessed entrance
Looking from left to right across the ground floor, the sheltered entrance gives way to a long stretch of grey stone wall. The stone blocks have textured faces and visible mortar joints. Their varied grey tones add detail to the lower facade, especially where daylight catches the edges and rough surfaces. Beneath the entrance overhang, the same material looks darker in the shade.
Black building lettering runs across the stone near the entrance, partly interrupted in this view by the concrete column. Planters sit nearby, with leafy greenery, trailing stems and small patches of colourful flowers. A round ceiling light is visible under the overhang. These details give the entrance area a more intimate scale within the much larger building facade.
Farther right, large windows punctuate the stone wall. Their dark frames divide the glass into vertical sections, with narrower panes above. Reflections of the outdoor surroundings bring pale tones into the glazing. A dark horizontal band runs beneath the windows, separating them visually from the low stone wall below.
That lower wall extends toward the planting beds in the middle of the image. Its pale cap follows the building frontage, while its stone face repeats the texture of the ground floor. Together, the windows, dark trim and stonework form a continuous street-facing edge.
Trees, sidewalk and the street beyond
The middle ground shifts from the building’s masonry to its landscaping. Low plants fill the bed beside the paving, including clumps of long, narrow leaves and spreading greenery. Taller leafy trees stand along the frontage. Their foliage partly overlaps the windows and brickwork, softening the lines of the facade without obscuring its overall shape.
A narrow grass strip follows the sidewalk beside the trees. It creates a green boundary between the walking surface and the building-side planting. Near the centre-right of the photograph, a tall dark pole rises through the frame, with a light-coloured notice attached near its base. Farther along the street, smaller signs stand beside the sidewalk.
Parked cars line the curb on the right. The nearest dark vehicle fills the edge of the frame, while silver and dark vehicles continue into the distance. Their position makes the street’s direction easy to read: the sidewalk, grass strip, building frontage and curb all recede toward the same background.
Curved streetlights extend over the roadway. Beyond them, lower brick buildings, additional poles and overhead wires contribute to the wider street scene. The foreground contains most of the photograph’s architectural detail, while the more distant surroundings become smaller and brighter. This gradual shift gives the image depth and places the coworking’s building within an everyday Montreal streetscape.
Red brick, glass and changing light
Above the stone ground floor, red brick becomes the dominant material. The facade rises through the upper part of the photograph, with projecting sections and recessed areas creating a rhythm along the building. Tall windows have dark frames, and glass-fronted balconies appear between sections of brick. The transparent balcony panels introduce another surface alongside the opaque masonry and reflective windows.
Walter sur Atwater is a modern building completed in 2014. In this view, its character comes through in the combination of red brick, grey stone, dark metal framing and glass. Each material has a distinct visual role: the stone gives texture to the frontage, the brick supplies colour, and the glass reflects the light around it.
Daylight changes noticeably across the frame. The entrance recess is deeply shaded, making the pale concrete column and stair edges stand out. Along the exposed wall, the stone texture and window divisions are easier to distinguish. The sky on the right is bright and pale, forming a broad open area beside the taller facade.
The trees add irregular shapes and darker green tones between the building and that bright sky. Their leaves overlap the straight window frames, balcony edges and brick corners. This meeting of planted forms and architectural lines is one of the clearest visual features of the photograph.
A first look before visiting the coworking
An exterior photograph is useful when you are getting familiar with the setting of a place you may visit regularly. Here, the red brick upper floors, grey stone frontage, broad steps and planted sidewalk edge provide recognisable features to look for along rue Saint-Patrick. The view connects the building’s entrance area with the street around it, giving prospective members and visitors a concrete sense of the location.
2727 Coworking offers private offices, dedicated desks, hot desks and day passes. It also offers a bookable conference room and virtual mailbox or business address services. This exterior view serves as an introduction to the setting for those services. Whether you are considering an office, arranging a meeting or planning a day of work, recognising the building is a practical part of preparing for your visit.
The address is in Griffintown, beside the Lachine Canal. That canal-side location provides the broader neighbourhood context for the street scene pictured here. Within the frame, the character of the immediate surroundings comes from the modern building, leafy frontage, sidewalk and line of parked cars.
As part of the 2727 Coworking gallery, this photograph helps connect the workspace with its Montreal address. It gives the visitor a view from the street, where the building’s materials, entrance features and landscaping come together.
Frequently asked questions
What building is pictured?
The photograph shows Walter sur Atwater, the modern building completed in 2014 that houses 2727 Coworking at 2727 rue Saint-Patrick in Montreal.
What features can I use to recognise the building?
Look for the red brick upper facade, grey stone ground floor, broad concrete entrance steps, black metal handrails and trees beside the sidewalk.
Where is this coworking located in Montreal?
2727 Coworking is in Griffintown at 2727 rue Saint-Patrick, beside the Lachine Canal. This photograph shows its building and surrounding street setting.
What can I book at 2727 Coworking?
2727 Coworking offers private offices, dedicated desks, hot desks, day passes and a bookable conference room, along with virtual mailbox and business address services.